
Search results for "Efficient entry" in Home Design Ideas

 Milestone Homes
This home features stucco and stone veneer with tongue and groove on the underside overhangs at the entry.
Example of a large minimalist beige one-story mixed siding flat roof design in Phoenix
Example of a large minimalist beige one-story mixed siding flat roof design in Phoenix

 User
A high view retractable Screen Away door lets in the breeze while providing durability in high traffic areas.
This Larson Storm Door is perfect for all front and back entries. This white storm door matches the trim to give this front entrance a completed look.
#WelcomeHome #MyLarsonDoor

 Woodstock Flooring & Design Center
Mannington Luxury Vinyl Plank LockSolid Flooring.
Example of a small minimalist kids' vinyl floor home design design with an undermount sink, flat-panel cabinets, gray cabinets, granite countertops and beige walls
Example of a small minimalist kids' vinyl floor home design design with an undermount sink, flat-panel cabinets, gray cabinets, granite countertops and beige walls
Find the right local pro for your project


 Montgomery Robbins, Inc.
This project was a beautiful collaboration between J.Montgomery Landscape Architects and the Architect remodeling the house and cabana structure. The original 1928 Art Deco home underwent its own transformation, while we designed the landscape to perfectly match. The clients wanted a style reminiscent of a Country Club experience, with an expansive pool, outdoor kitchen with a shade structure, and a custom play area for the kids. Bluestone paving really shines in this setting, offsetting the classic Sonoma-style architecture and framing the contemporary gas fire pit with its blue accents. Landscape lighting enhances the site by night for evening gatherings or a late-night swim. In front, a bluestone entrance leads out to paver driveway and styled front gate. Plantings throughout are Water Efficiency Landscape certified, accenting the front hardscape and back terraces with beautiful low-water color.


 Organicus Design
After remodeling of the exterior elevations and patio over garage, Existing garage was converted into an efficiency apartment
Example of a mid-sized classic exterior home design in Nashville
Example of a mid-sized classic exterior home design in Nashville



 Greener Homes Ltd.
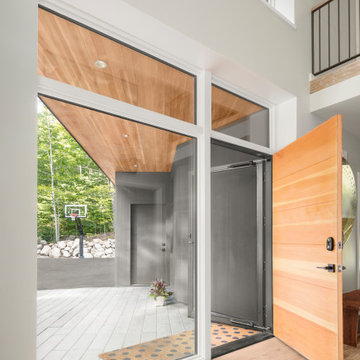
View of the mud and laundry room with garage, main entry, and kitchen access. Door to entry swings both ways for ease of entry.
Large arts and crafts u-shaped vinyl floor and brown floor eat-in kitchen photo with an undermount sink, recessed-panel cabinets, dark wood cabinets, granite countertops, white backsplash, stainless steel appliances, a peninsula, white countertops and subway tile backsplash
Large arts and crafts u-shaped vinyl floor and brown floor eat-in kitchen photo with an undermount sink, recessed-panel cabinets, dark wood cabinets, granite countertops, white backsplash, stainless steel appliances, a peninsula, white countertops and subway tile backsplash


 DC Fine Homes Inc.
Kitchen - mid-sized cottage l-shaped light wood floor and multicolored floor kitchen idea in Portland with an undermount sink, recessed-panel cabinets, white cabinets, quartz countertops, white backsplash, ceramic backsplash, stainless steel appliances and an island
Kitchen - mid-sized cottage l-shaped light wood floor and multicolored floor kitchen idea in Portland with an undermount sink, recessed-panel cabinets, white cabinets, quartz countertops, white backsplash, ceramic backsplash, stainless steel appliances and an island

 Stephanie Barnes-Castro
 is a full service architectural firm specializing in sustainable design serving Santa Cruz County. Her goal is to design a home to seamlessly tie into the natural environment and be aesthetically pleasing and energy efficient.

 Fiberon Decking
Fiberon composite decking in Horizon Ipe was selected as the main deck color, complemented by a darker Rosewood border. The home owner chose low-maintenance, white Horizon composite railing to replace their worn-out wood railing. Adding round, black metal balusters (and spacing them properly) enables a better view into the yard and eliminates the “prison bar” effect. Fiberon accent lights provide safety on the stairs, while post cap lighting all around adds awesome ambiance. Plus, Fiberon deck lighting is low-voltage, and uses energy-efficient LED bulbs that consume 1/12 the energy of traditional bulbs. The lights themselves are made from rust-free aluminum and powder-coated with a long-lasting finish that can withstand harsh climates.
Find a Fiberon retailer near you: https://www.fiberondecking.com/start-your-project/where-to-buy

 Pascale Land Design
Design ideas for a large southwestern drought-tolerant and partial sun front yard gravel landscaping in Phoenix.

Sponsored
Delaware, OH

Buckeye Basements, Inc.
Central Ohio's Basement Finishing ExpertsBest Of Houzz '13-'21

 Zola European Windows
Large southwestern brown two-story stucco flat roof idea in Albuquerque with a shingle roof

 Zero E Design
entry with integrated recessed African doors. Looking through to living room fire place.
Example of an eclectic entryway design in Albuquerque
Example of an eclectic entryway design in Albuquerque

 Starr Homes
Sycamore Entry with double doors
Example of a classic double front door design in Kansas City
Example of a classic double front door design in Kansas City



Sponsored
Columbus, OH

Wannemacher Interiors
Customized Award-Winning Interior Design Solutions in Franklin Cnty OH

 Bio-Hab Builders Inc.
Mid-sized modern gray two-story mixed siding exterior home idea in Albuquerque with a shed roof
 Howell Custom Building Group
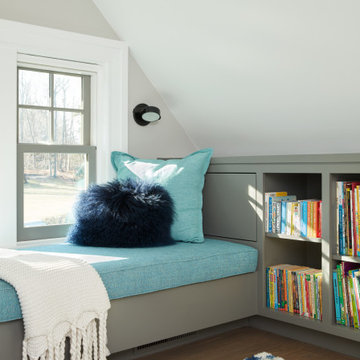
The original front entry was dated and featured a recessed palladian arch. The homeowners decided to take advantage of this space by bumping out a dormer over the front entry, which created 2nd floor interior space for a kids reading and study nook. Efficient use of space features built-ins and cozy window seat.

 Penny Lane Home Builders, LLC
Photo by Gary Lister
* A joined entry between front door and garage door makes for a very efficient use of space. Additional mudroom storage off this hall means all items are always where they are needed whether family members are coming in through the front door, or the backdoor!
64