
Search results for "Efficient entry" in Home Design Ideas
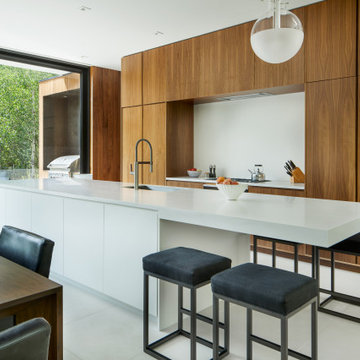


 Covenant Woodworks
This cozy yet efficient laundry room is located in the entry way. With ample storage on one side, a tall freezer, stacked washer and dryer plus storage cabinets on the opposite wall, this space is highly efficient and looks great as well. No clutter here!

 Departure l Architecture
Exterior entry sequence through semi-private garden space and then to entry door at end of covered walk
Example of a small arts and crafts red two-story wood gable roof design in Portland with a tile roof
Example of a small arts and crafts red two-story wood gable roof design in Portland with a tile roof
Find the right local pro for your project


 Memar Interiors Inc
Example of a mid-sized transitional white one-story stucco house exterior design in Dallas with a hip roof and a shingle roof
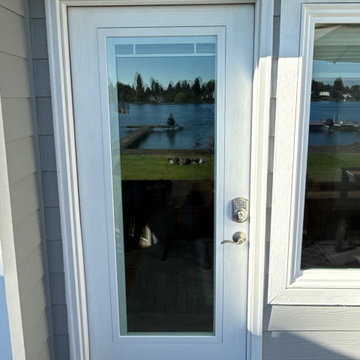
 Lake Washington Windows & Doors
The new ProVia Signet entry door features a sleek, contemporary design with a smooth Snow Mist White finish and built-in Low-E glass with internal blinds for enhanced privacy and energy efficiency. Engineered with a durable fiberglass panel and high-performance Fusion Frame system, it delivers long-lasting beauty, improved insulation, and a refined, modern curb appeal.

 Stephanie Barnes-Castro
 is a full service architectural firm specializing in sustainable design serving Santa Cruz County. Her goal is to design a home to seamlessly tie into the natural environment and be aesthetically pleasing and energy efficient.

Sponsored
Sunbury, OH

J.Holderby - Renovations
Franklin County's Leading General Contractors - 2X Best of Houzz!

 Sure Foot Builders Inc.
Contemporary bathroom with clean modern cabinetry, quartz countertops, and bright minimalist finishes designed for durability, functionality, and low-maintenance living within this energy-efficient custom home.

 The Iron Snail Inc.
Front door - mid-sized traditional front door idea in Dallas with beige walls and a black front door
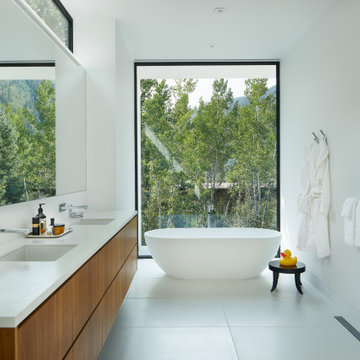

 Ascent Architecture & Interiors
This townhouse entryway, designed by Ascent Architecture & Interiors, highlights efficient use of space while still evoking a sense of openness. Photos by Ascent Architecture & Interiors.

 Jute Interior Design
Matthew Millman
Mudroom - transitional ceramic tile and blue floor mudroom idea in San Francisco with white walls
Mudroom - transitional ceramic tile and blue floor mudroom idea in San Francisco with white walls

 CBH Architects
This small but efficient mudroom area is right off the front entry in this Summit home. The cabinetry was custom built to utilize every possible inch of storage space including a closet built above the bench. Kasdan Construction Management, In House Photography.

Sponsored
Plain City, OH

The Creative Kitchen Company
Columbus Area Kitchen Remodeling and Refacing Professional

 Montgomery Robbins, Inc.
This project was a beautiful collaboration between J.Montgomery Landscape Architects and the Architect remodeling the house and cabana structure. The original 1928 Art Deco home underwent its own transformation, while we designed the landscape to perfectly match. The clients wanted a style reminiscent of a Country Club experience, with an expansive pool, outdoor kitchen with a shade structure, and a custom play area for the kids. Bluestone paving really shines in this setting, offsetting the classic Sonoma-style architecture and framing the contemporary gas fire pit with its blue accents. Landscape lighting enhances the site by night for evening gatherings or a late-night swim. In front, a bluestone entrance leads out to paver driveway and styled front gate. Plantings throughout are Water Efficiency Landscape certified, accenting the front hardscape and back terraces with beautiful low-water color.


 SDG Architecture, Inc.
Bernard Andre'
Front door - large modern front door idea in San Francisco with a medium wood front door
Front door - large modern front door idea in San Francisco with a medium wood front door

 Lake Champlain Closets & Storage Solutions
Space and efficiency can be hard to come by even in new construction homes. This client decided to move their laundry to help re-invent an otherwise cluttered side entry / mudroom space.


 Sure Foot Builders Inc.
Bright contemporary living room with vaulted ceilings, expansive energy-efficient windows, and direct connection to outdoor living spaces designed to maximize natural light, openness, and comfortable modern living within this high-performance custom home.

 Laplante Construction Inc.
Large trendy master gray tile walk-in shower photo in Boston with flat-panel cabinets, medium tone wood cabinets and marble countertops

 Scott Homes, Inc
The entry way has access to many parts of the house using time and space effectively,
Foyer - mid-sized contemporary porcelain tile foyer idea in Seattle with yellow walls
Foyer - mid-sized contemporary porcelain tile foyer idea in Seattle with yellow walls
63