
Search results for "Efficient entry" in Home Design Ideas

 Amy Pearson Design
Relocating to Portland, Oregon from California, this young family immediately hired Amy to redesign their newly purchased home to better fit their needs. The project included updating the kitchen, hall bath, and adding an en suite to their master bedroom. Removing a wall between the kitchen and dining allowed for additional counter space and storage along with improved traffic flow and increased natural light to the heart of the home. This galley style kitchen is focused on efficiency and functionality through custom cabinets with a pantry boasting drawer storage topped with quartz slab for durability, pull-out storage accessories throughout, deep drawers, and a quartz topped coffee bar/ buffet facing the dining area. The master bath and hall bath were born out of a single bath and a closet. While modest in size, the bathrooms are filled with functionality and colorful design elements. Durable hex shaped porcelain tiles compliment the blue vanities topped with white quartz countertops. The shower and tub are both tiled in handmade ceramic tiles, bringing much needed texture and movement of light to the space. The hall bath is outfitted with a toe-kick pull-out step for the family’s youngest member!

 gfh Architecture
Deck Patio & Barbecue
Mid-sized elegant side yard deck photo in San Luis Obispo with a pergola
Mid-sized elegant side yard deck photo in San Luis Obispo with a pergola

 Pella Windows and Doors
Create a custom entryway with Pella® wood front doors. These durable, energy-efficient front doors can help keep your home warmer in the winter and cooler in the summer.
Find the right local pro for your project


 Sure Foot Builders Inc.
Open-concept kitchen and dining area with contemporary lighting, natural hardwood flooring, and clean modern finishes designed to create functional gathering spaces with abundant natural light and durable energy-efficient design.
 Howell Custom Building Group
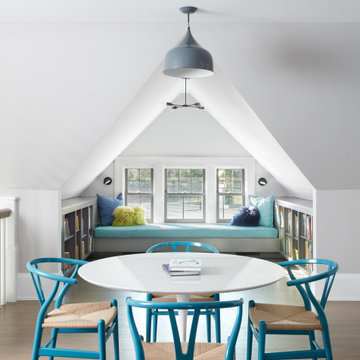
The original front entry was dated and featured a recessed palladian arch. The homeowners decided to take advantage of this space by bumping out a dormer over the front entry, which created 2nd floor interior space for a kids reading and study nook. Efficient use of space features built-ins and a Saarinen work table.
 Scott Wilson Architect, LLC
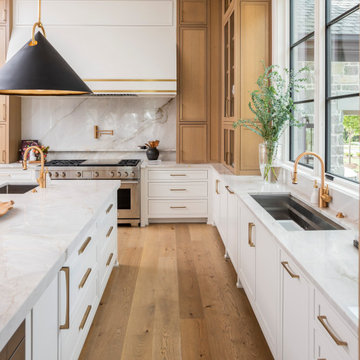
Large windows bring in light and provide views of the spectacular back yard. Plenty of counter space and cabinets keep everything close at hand for efficient meal prepping.



 G. Christianson Construction, Inc.
This beautiful Craftsman style Passive House has a carbon footprint 20% that of a typically built home in Oregon. Its 12-in. thick walls with cork insulation, ultra-high efficiency windows and doors, solar panels, heat pump hot water, Energy Star appliances, fresh air intake unit, and natural daylighting keep its utility bills exceptionally low.
Jen G. Pywell

 User
8ft. Therma-Tru Smooth-Star fiberglass doors painted Pussywillow (SW7643). Doors include energy-efficient Low-E glass that is flush-glazed, meaning the glass is built directly into the door with no need for a lite frame, creating clean lines and a seamless appearance. Heirloom handlesets also from Therma-Tru.
 Sure Foot Builders Inc.
Contemporary split-level interior with custom wood stair railings, open-concept living spaces, and natural hardwood flooring designed to create flexible modern living areas with clean architectural lines and durable energy-efficient construction.


 skaala architecture, LLC
Southeast view of townhouses, landscaping, drive entry, etc.
Example of a mid-sized minimalist gray two-story metal townhouse exterior design in Portland Maine with a shed roof and a mixed material roof
Example of a mid-sized minimalist gray two-story metal townhouse exterior design in Portland Maine with a shed roof and a mixed material roof
 Pedernales Door & Window
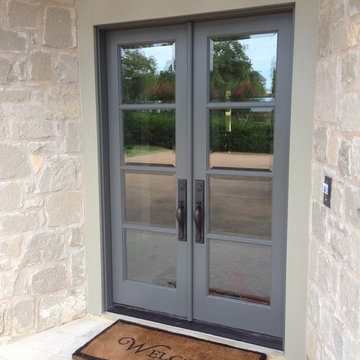
The homeowner requested a full view door unit to update and replace the gothic solid panel doors that were in place when the home was purchased. The insulated beveled glass added plenty of efficient natural lighting to the entry area.

Sponsored
Columbus, OH

Snider & Metcalf Interior Design, LTD
Leading Interior Designers in Columbus, Ohio & Ponte Vedra, Florida


 Hagstrom Builder
Natural light streams in everywhere through abundant glass, giving a 270 degree view of the lake. Reflecting straight angles of mahogany wood broken by zinc waves, this home blends efficiency with artistry.
 Optimum Windows and Doors
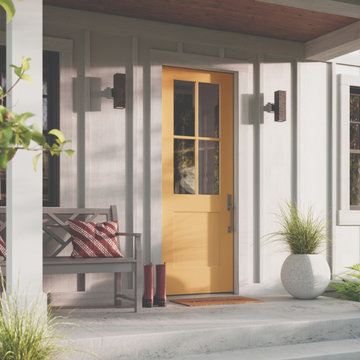
A bright yellow Craftsman-style fiberglass entry door with a 2-panel base and 4-lite glass design. Durable, energy-efficient, and customizable, this door adds personality and curb appeal to any Utah home.

 Montgomery Robbins, Inc.
This project was a beautiful collaboration between J.Montgomery Landscape Architects and the Architect remodeling the house and cabana structure. The original 1928 Art Deco home underwent its own transformation, while we designed the landscape to perfectly match. The clients wanted a style reminiscent of a Country Club experience, with an expansive pool, outdoor kitchen with a shade structure, and a custom play area for the kids. Bluestone paving really shines in this setting, offsetting the classic Sonoma-style architecture and framing the contemporary gas fire pit with its blue accents. Landscape lighting enhances the site by night for evening gatherings or a late-night swim. In front, a bluestone entrance leads out to paver driveway and styled front gate. Plantings throughout are Water Efficiency Landscape certified, accenting the front hardscape and back terraces with beautiful low-water color.

Sponsored
Plain City, OH

The Creative Kitchen Company
Columbus Area Kitchen Remodeling and Refacing Professional

 Scott Homes, Inc
The entry way gives to the open living room and off to the side is the rest of the rooms.
Small arts and crafts ceramic tile front door photo in Seattle with white walls and a white front door
Small arts and crafts ceramic tile front door photo in Seattle with white walls and a white front door
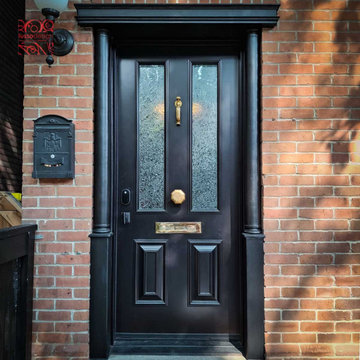
 Lusso Design (Entry Doors & Door Inserts)
Victorian style steel door in the old Toronto with custom glass traditional brass hardware and mail slot

65