
Search results for "Efficient entry" in Home Design Ideas

 12/12 Architects & Planners
This small 3/4 bath was added in the space of a large entry way of this ranch house, with the bath door immediately off the master bedroom. At only 39sf, the 3'x8' space houses the toilet and sink on opposite walls, with a 3'x4' alcove shower adjacent to the sink. The key to making a small space feel large is avoiding clutter, and increasing the feeling of height - so a floating vanity cabinet was selected, with a built-in medicine cabinet above. A wall-mounted storage cabinet was added over the toilet, with hooks for towels. The shower curtain at the shower is changed with the whims and design style of the homeowner, and allows for easy cleaning with a simple toss in the washing machine.

 Zurich Homes Inc
Inspiration for a large timeless dark wood floor mudroom remodel in Nashville with white walls
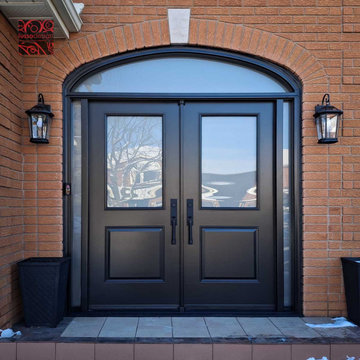
 Lusso Design (Entry Doors & Door Inserts)
Steel double door with 2 sidelites and curved transom featuring stylish Emtek hardware in flat black finish
Entryway - entryway idea in Toronto
Entryway - entryway idea in Toronto
Find the right local pro for your project

 Owings Brothers Contracting
The exterior with Hardi Plank siding, and for energy efficiency new Marvin, Integrity windows and ThermaTru exterior doors were installed. The front entry was enhanced with a new walk created in blue stone. http://www.houzz.com/pro/curtis10/curtis-martin-photo-inc

 Riehl Quality Storage Barns LLC
8x12 Victorian Aframe with Transom Dormer, Transom Windows in Double Door, Flowerboxes, Cedar Shake Siding, Shingled Returns
Example of a small classic detached garden shed design in Philadelphia
Example of a small classic detached garden shed design in Philadelphia

 Design Barbarians Architects
Study room - huge southwestern built-in desk dark wood floor and brown floor study room idea in Phoenix with white walls and no fireplace

 Considered Space, LLC
Enlarged entry boasts black slate and dark hardwood flooring, custom wrought iron banister, recessed energy-efficient lighting and tonally darker feature walls to highlight artwork.


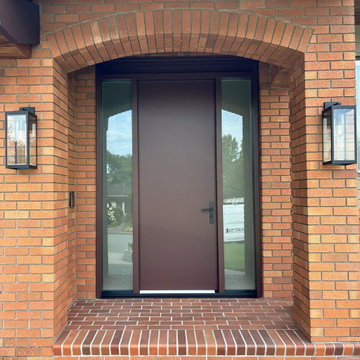
 authenticinstallations
Elevate your home's entrance with the sleek elegance of a Westeck fiberglass entry door! Not only does it offer stunning curb appeal, but it's also built to last with exceptional durability and energy efficiency!
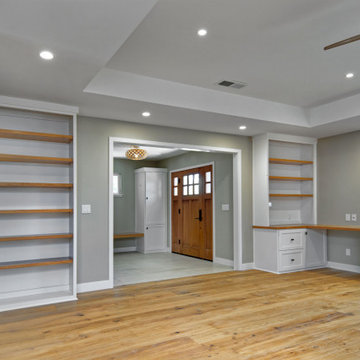
 Brad Cox, Architect, Inc.
Transitioning from the entry into the family room, built in bookcases and a desk create storage and display spaces. The mail slot opens directly onto the desk for efficient mail management.
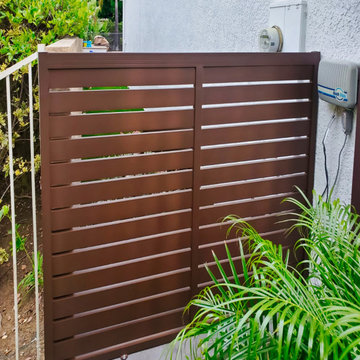
 MULHOLLAND BRAND
Two simple and efficient gates made entirely from carefree aluminum. These are very low maintenance and will last for years.
Example of a 1960s entryway design in Los Angeles
Example of a 1960s entryway design in Los Angeles

 Closet Factory
Embarking on a garage remodeling project is a transformative endeavor that can significantly enhance both the functionality and aesthetics of the space.
By investing in tailored storage solutions such as cabinets, wall-mounted organizers, and overhead racks, one can efficiently declutter the area and create a more organized storage system. Flooring upgrades, such as epoxy coatings or durable tiles, not only improve the garage's appearance but also provide a resilient surface.
Adding custom workbenches or tool storage solutions contributes to a more efficient and user-friendly workspace. Additionally, incorporating proper lighting and ventilation ensures a well-lit and comfortable environment.
A remodeled garage not only increases property value but also opens up possibilities for alternative uses, such as a home gym, workshop, or hobby space, making it a worthwhile investment for both practicality and lifestyle improvement.



 Optimum Windows and Doors
A contemporary European-style front door from Zola, crafted with premium wood and high-performance insulation. Designed for energy efficiency, security, and sleek curb appeal, this door balances minimalist design with uncompromising durability.

 CedarCoast Timber Homes
Example of a large mountain style gray two-story vinyl gable roof design in Toronto

 Newschool Builders LLC
For this project, our client came to us looking for a full-service company to build a custom, high-efficient new home with minimal exterior maintenance. In order to achieve this, we used a different medium of product, including split-faced concrete block to natural cedar siding, both of which require zero maintenance.
The design throughout was congruent with the contemporary farmhouse aesthetic and highly-efficient goal of the client and adhering to the energy standards of Efficiency Vermont. A few of the features included a finished concrete floor, a cutting-edge wood-fired boiler system to efficiently heat the home.


Sponsored
Plain City, OH

The Creative Kitchen Company
Columbus Area Kitchen Remodeling and Refacing Professional

 User
8ft. Therma-Tru Smooth-Star fiberglass doors painted Polite White (SW6056). Doors feature flush-glazed energy-efficient Low-E glass and simulated divided lites (SDLs). Decade handleset also by Therma-Tru.
Smooth-Star doors are ready-to-paint and feature crisp, clean contours.
 MULHOLLAND BRAND
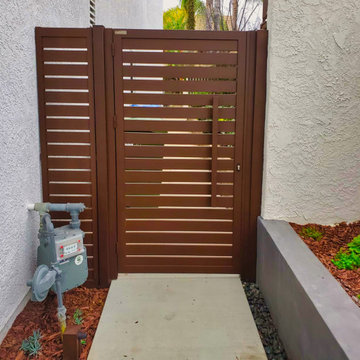
Two simple and efficient gates made entirely from carefree aluminum. These are very low maintenance and will last for years.
Mid-century modern entryway photo in Los Angeles
Mid-century modern entryway photo in Los Angeles

 Masterwork Home
Large transitional l-shaped marble floor and gray floor utility room photo in New York with white cabinets, marble countertops, a stacked washer/dryer, raised-panel cabinets and white walls
66