
Search results for "Efforts" in Home Design Ideas
 Reuter Architecture
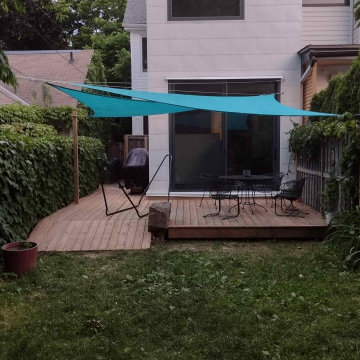
A smart addition to an older downtown home. Keeping it simple takes effort, but is always rewarding!
Example of a small minimalist backyard ground level deck design in Toronto with an awning
Example of a small minimalist backyard ground level deck design in Toronto with an awning
 Fred Parker Company, Inc.
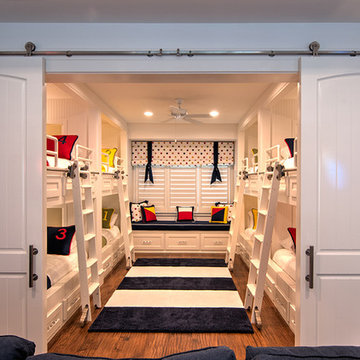

The kids bunk room features, large sliding doors with stainless steel hardware, bunk beds with built-in storage, retractable speak easy door between bunks, rolling ladders, and a storage bench for toys and games.
The clients worked with the collaborative efforts of builders Ron and Fred Parker, architect Don Wheaton, and interior designer Robin Froesche to create this incredible home.

Find the right local pro for your project
 Sincere Home Decor
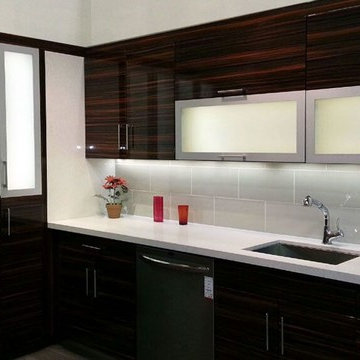
Team Efforts Revolution Series (Tiger Skin Dark)
Example of a small minimalist l-shaped eat-in kitchen design in San Francisco with an undermount sink, flat-panel cabinets, dark wood cabinets, quartz countertops, gray backsplash, porcelain backsplash, stainless steel appliances and no island
Example of a small minimalist l-shaped eat-in kitchen design in San Francisco with an undermount sink, flat-panel cabinets, dark wood cabinets, quartz countertops, gray backsplash, porcelain backsplash, stainless steel appliances and no island
 Fred Parker Company, Inc.
The kids bunk room features, large sliding doors with stainless steel hardware, bunk beds with built-in storage, retractable speak easy door between bunks, rolling ladders, and a storage bench for toys and games.
The clients worked with the collaborative efforts of builders Ron and Fred Parker, architect Don Wheaton, and interior designer Robin Froesche to create this incredible home.
 ROAM Architecture
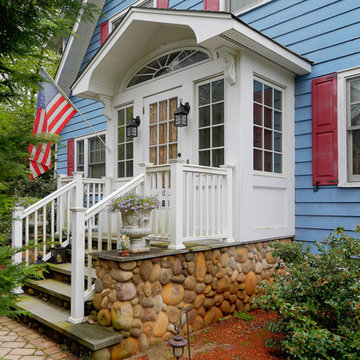
In this small but quaint project, the owners wanted to build a new front entry vestibule to their existing 1920's home. Keeping in mind the period detailing, the owners requested a hand rendering of the proposed addition to help them visualize their new entry space. Due to existing lot constraints, the project required approval by the local Zoning Board of Appeals, which we assisted the homeowner in obtaining. The new addition, when completed, added the finishing touch to the homeowner's meticulous restoration efforts.
Photo: Amy M. Nowak-Palmerini
 Maggy Costandy Interiors
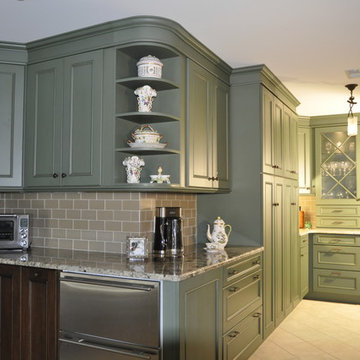
We are a full service interior design firm, and have been operating since 1979. We treat the design process as a collaborative effort, we listen to you and your wishes, and strive to create beautiful, as well as functional solutions for your environment.
 Monica Perrone Landscape Architecture
Marion Brenner, Monica Perrone Landscape Architecture
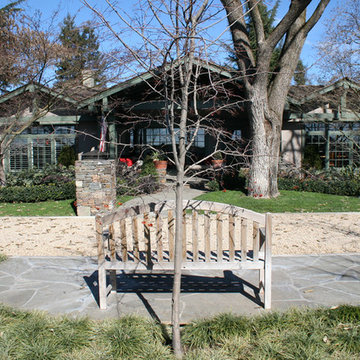
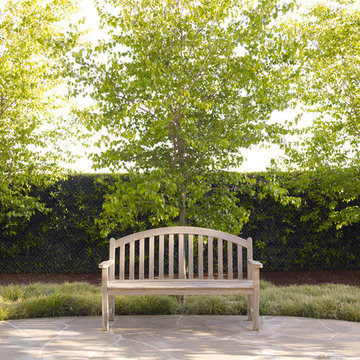
A re-designed landscape for a beloved rural bungalow amid mature trees. Privacy and year-round beauty are two of the many products of this design effort.
 Pennville Custom Cabinetry

This kitchen was a combined effort between Adam Gibson http://adamgibson.com/ and DB Interiors http://www.houzz.com/pro/dbinter/db-interiors-llc . It was extremely important to the owners that everything was done in the most environmentally friendly manner possible.

 The Cultural Landscape Foundation
Saturday, August 8, 9:00 to 10:30am | Aspen | DBX3 by Sheri Sanzone and Christine Shine of Bluegreen
A modern residential community with a storied past, the Double Bar X Ranch is steeped in the rich history of Colorado’s mining and agrarian roots. Today the site of a contemporary, ranch-inspired community, this rustic landscape was once part of the largest silver-producing mining district in the U.S. It later supported an array of intensive, agricultural activities. From the gentle rise of tilled-rubble walls and the patterning of open meadow, to the remnants of sculpted earthworks, evidence of the site’s prior use abounds. Winding foot trails allow visitors to experience panoramic views of the timbered landscape and structural features reminiscent of the historic ranch, including the large, wooden water trough that serves as a central focal point of the property. The design of the current landscape celebrates this juxtaposition of past and present; it revels in its contemporary context while embracing a historically minded design intent and honoring its latent history through selected materials and textures. The result of this mindful effort is an expression of thoughtful transition from the bygone, ranch of yesterday to a modern-day interpretation of the agrarian homestead.
Photo by Jason Dewey Photography, courtesy Bluegreen
 Monica Perrone Landscape Architecture
Marion Brenner, Monica Perrone Landscape Architecture
A re-designed landscape for a beloved rural bungalow amid mature trees. Privacy and year-round beauty are two of the many products of this design effort.
 Maggy Costandy Interiors
We are a full service interior design firm, and have been operating since 1979. We treat the design process as a collaborative effort, we listen to you and your wishes, and strive to create beautiful, as well as functional solutions for your environment.
 HUDSON DESIGN Architecture & Construction Mgmt
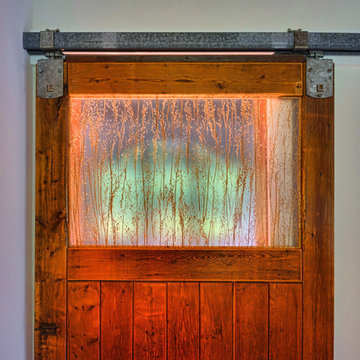
The conversion of this iconic American barn into a Writer’s Studio was conceived of as a tranquil retreat with natural light and lush views to stimulate inspiration for both husband and wife. Originally used as a garage with two horse stalls, the existing stick framed structure provided a loft with ideal space and orientation for a secluded studio. Signature barn features were maintained and enhanced such as horizontal siding, trim, large barn doors, cupola, roof overhangs, and framing. New features added to compliment the contextual significance and sustainability aspect of the project were reclaimed lumber from a razed barn used as flooring, driftwood retrieved from the shores of the Hudson River used for trim, and distressing / wearing new wood finishes creating an aged look. Along with the efforts for maintaining the historic character of the barn, modern elements were also incorporated into the design to provide a more current ensemble based on its new use. Elements such a light fixtures, window configurations, plumbing fixtures and appliances were all modernized to appropriately represent the present way of life.
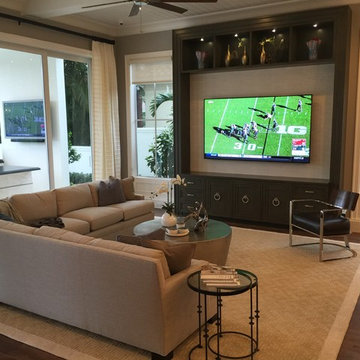
 Bravas Boca Raton
This large family room offers comfort and an 85" Samsung 4K TV. Speakers are hidden in the ceiling. Notice the tiny indoor security camera.
Inspiration for a large coastal open concept dark wood floor home design remodel in Miami with gray walls and a media wall
Inspiration for a large coastal open concept dark wood floor home design remodel in Miami with gray walls and a media wall

 Design District Access
Bedroom - mid-sized traditional guest dark wood floor bedroom idea in San Diego with multicolored walls and no fireplace
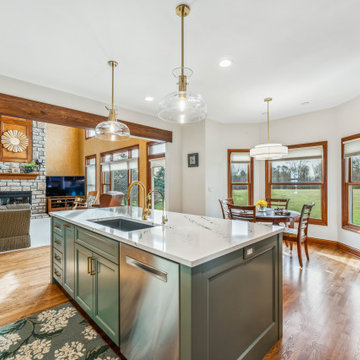
 J.S. Brown & Co.
This beautiful kitchen and powder room remodel by J.S. Brown & Co. required extensive structural work including a large steel beam hidden in the ceiling, but the result was worth the effort.
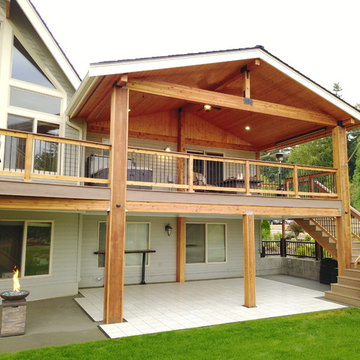
 MasterDecks, LLC
This job was a huge group effort with multiple moving parts. We came in and completed the huge deck that stretched across the entire house. Timberline patio covers came in and built two matching gable style patio covers with lights and ceiling fans. Then Undercover Systems wrapped the job up by installing their under deck ceiling system across the entire bottom of the deck. This gave the job a nice finished look they now use the space it for weddings and events.
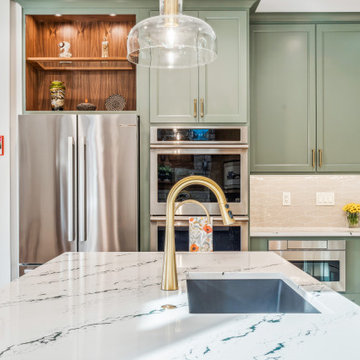 J.S. Brown & Co.
This beautiful kitchen and powder room remodel by J.S. Brown & Co. required extensive structural work including a large steel beam hidden in the ceiling, but the result was worth the effort.
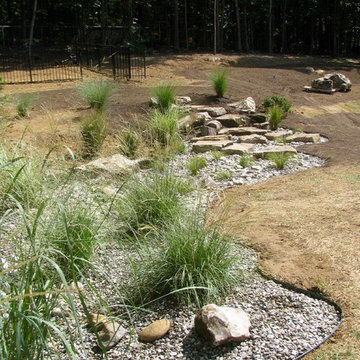
 Brian Paradise, Inc. Custom Landscape Installation
The end results of our efforts...it came out exceptionally beautiful
Inspiration for a transitional landscaping in Charlotte.
Inspiration for a transitional landscaping in Charlotte.
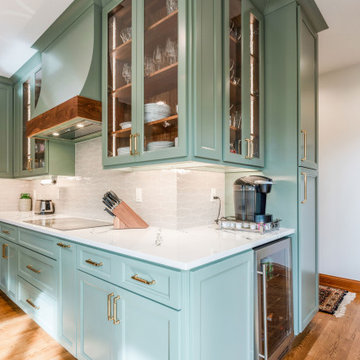 J.S. Brown & Co.
This beautiful kitchen and powder room remodel by J.S. Brown & Co. required extensive structural work including a large steel beam hidden in the ceiling, but the result was worth the effort.
28