
Search results for "Efforts" in Home Design Ideas
 User
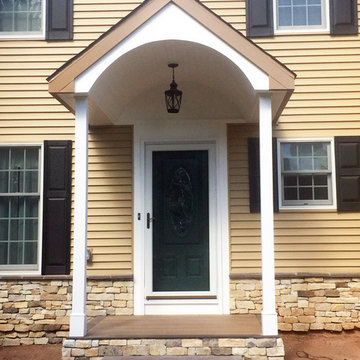
UserSplendid front porch with its roof and stone work at our residential remodel effort in Limerick, PA. Photo credit: facebook.com/tjwhome.
Inspiration for a mid-sized contemporary beige vinyl house exterior remodel in Philadelphia
Inspiration for a mid-sized contemporary beige vinyl house exterior remodel in Philadelphia
 Blue Heron Signature Homes
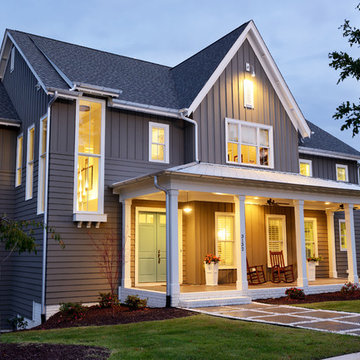

The inspiration behind the Farmhouse design began in an attempt to blend a mix of vintage farm style with classic and rustic salvaged warmth, together with modern and clean lined design elements. This balance was a conscious effort throughout the design of this home. Designed and built by Terramor Homes in Raleigh, NC.
Photography: M. Eric Honeycutt
 Sincere Home Decor
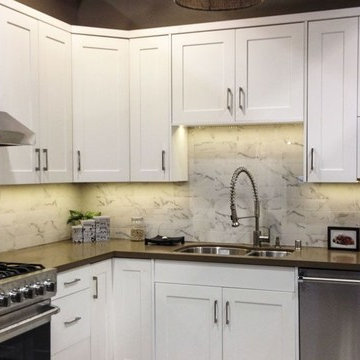
Team Efforts Revolution Series (Matte Pure White)
Example of a small trendy l-shaped eat-in kitchen design in San Francisco with a double-bowl sink, shaker cabinets, white cabinets, quartz countertops, white backsplash, stone tile backsplash, stainless steel appliances and no island
Example of a small trendy l-shaped eat-in kitchen design in San Francisco with a double-bowl sink, shaker cabinets, white cabinets, quartz countertops, white backsplash, stone tile backsplash, stainless steel appliances and no island
Find the right local pro for your project
 Monica Perrone Landscape Architecture
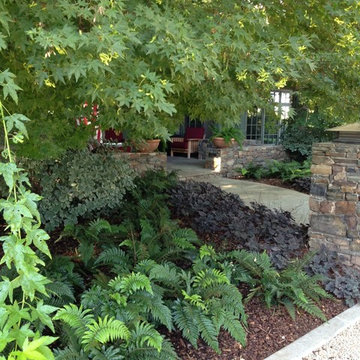
A re-designed landscape for a beloved rural bungalow amid mature trees. Privacy and year-round beauty are two of the many products of this design effort.
 Blue Heron Signature Homes
The inspiration behind the Farmhouse design began in an attempt to blend a mix of vintage farm style with classic and rustic salvaged warmth, together with modern and clean lined design elements. This balance was a conscious effort throughout the design of this home. Designed and built by Terramor Homes in Raleigh, NC.
Photography: M. Eric Honeycutt
 Linette Dai Design

Example of a minimalist medium tone wood floor and brown floor living room design in Orange County with white walls
 Pioneer Craftsmen Ltd
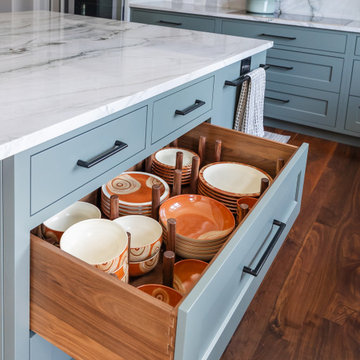
Clever storage solutions located beside the hidden dishwasher save heaps of time and effort after a dinner party.
 Monica Perrone Landscape Architecture
Marion Brenner, Monica Perrone Landscape Architecture
A re-designed landscape for a beloved rural bungalow amid mature trees. Privacy and year-round beauty are two of the many products of this design effort.
 Flavin Architects

Flavin Architects collaborated with Ben Wood Studio Shanghai on the design of this modern house overlooking a blueberry farm. A contemporary design that looks at home in a traditional New England landscape, this house features many environmentally sustainable features including passive solar heat and native landscaping. The house is clad in stucco and natural wood in clear and stained finishes and also features a double height dining room with a double-sided fireplace.
Photo by: Nat Rea Photography
 SpeKtrum Interior Design
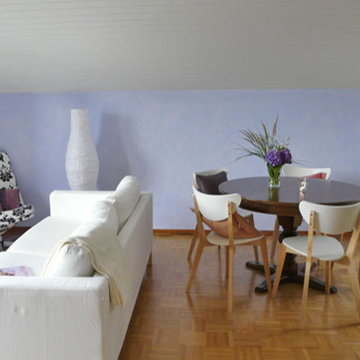
With little effort the studio loft transformed into a cozy yet modern place. The lilac accent wall sets off the white IKEA chairs and the dark wood table perfectly. Vintage tableware adds a hint of romance.
 Sincere Home Decor
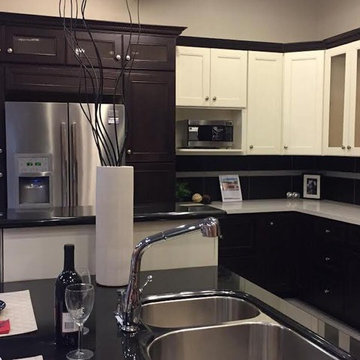
Team Efforts Maple White/Chocolate (MW-DP/MCH-DP)
Inspiration for a small transitional l-shaped eat-in kitchen remodel in San Francisco with a double-bowl sink, recessed-panel cabinets, quartz countertops, black backsplash, porcelain backsplash, stainless steel appliances and an island
Inspiration for a small transitional l-shaped eat-in kitchen remodel in San Francisco with a double-bowl sink, recessed-panel cabinets, quartz countertops, black backsplash, porcelain backsplash, stainless steel appliances and an island
 Tanner Consulting LLC- Landscape Architecture
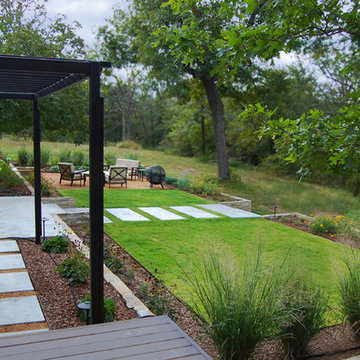
DRM Design Group provided Landscape Architecture and construction services for this Bixby country residence. The project consisted of a native plant palette, drip irrigation system, outdoor lighting, tree protection and low impact construction practices, custom metal trellis and arbors. The layout was simple and clean so as to not distract from the natural beauty of their surroundings.
 Naima Khan Design
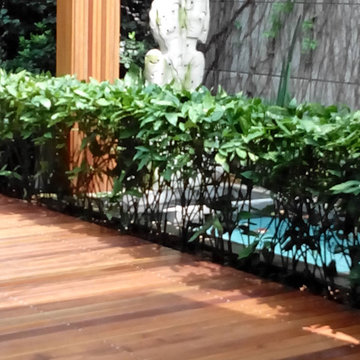
This rooftop garden was designed with a tropical design theme and maximum effort is done to create a tropical look with all the plants, water features and furniture.
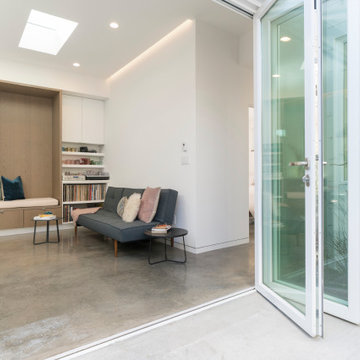

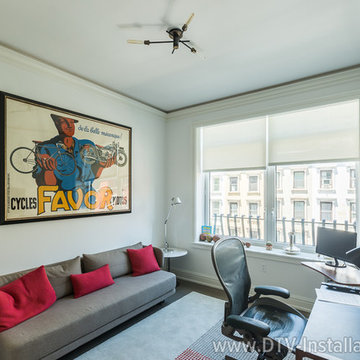
 DTV INSTALLATIONS LLC
The TV mounts are notable because they can be adjusted with just a touch of the fingers, so the crystal clear and super-sharp video displayed on the Samsung 4K HDTVs can easily be viewed from anywhere in the room with no effort. The mounts also slide from side to side so they can be moved to the perfect position on each wall, and they tilt the TV back so connections can be made simply without any contortions or extra effort required.
 Budget 2 Beautiful Designs
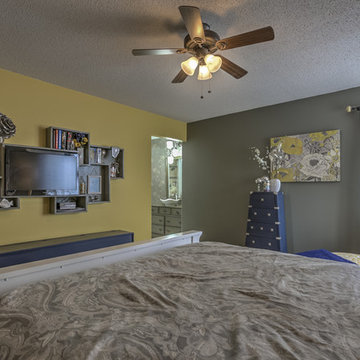
In an effort to disguise the TV and with a tiny bit of imagination, a custom built shelf was created. Not only does it serve as a functional piece to hold the TV, but it has plenty of shelves for movies/books and a shelf built-in to the wall with a BlueRay player. This piece also serves as a unique wall decoration while hiding all of the cords and wiring.
 Baxter Builders
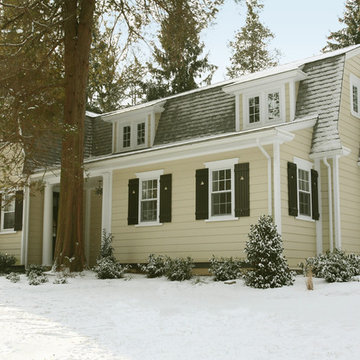
This after photo shows the completed project. The goal was to blend the new addition with the existing house. Significant effort was put into matching the materials to exactly match the original home. The proportions had to perfect in order to achieve our goals.
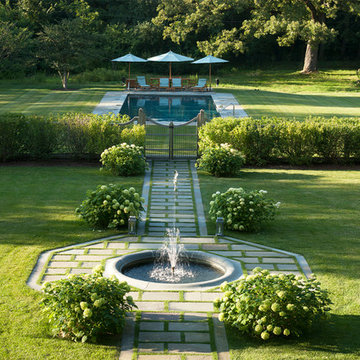
 Hoerr Schaudt Landscape Architects
Scott Shigley
Design ideas for a large traditional partial sun backyard concrete paver garden path in Chicago.
Design ideas for a large traditional partial sun backyard concrete paver garden path in Chicago.

 E. F. San Juan
Wooden Classicism
Nesbitt House – Seaside, Florida
Architect: Robert A. M. Stern
Builder: O.B. Laurent Construction
E. F. San Juan produced all of the interior and exterior millwork for this elegantly designed residence in the influential New Urban town of Seaside, Florida.
Challenges:
The beachfront residence required adherence to the area’s strict building code requirements, creating a unique profile for the compact layout of each room. Each room was also designed with all-wood walls and ceilings, which meant there was a lot of custom millwork!
Solution:
Unlike many homes where the same molding and paneling profiles are repeated throughout each room, this home featured a unique profile for each space. The effort was laborious—our team at E. F. San Juan created tools for each of these specific jobs. “The project required over four hundred man-hours of knife-grinding just to produce the tools,” says Edward San Juan. “Organization and scheduling were critical in this project because so many parts were required to complete each room.”
The long hours and hard work allowed us to take the compacted plan and create the feel of an open, airy American beach house with the influence of 1930s Swedish classicism. The ceiling and walls in each room are paneled, giving them an elongated look to open up the space. The enticing, simplified wooden classicism style seamlessly complements the sweeping vistas and surrounding natural beauty along the Gulf of Mexico.
---
Photography by Steven Mangum – STM Photography
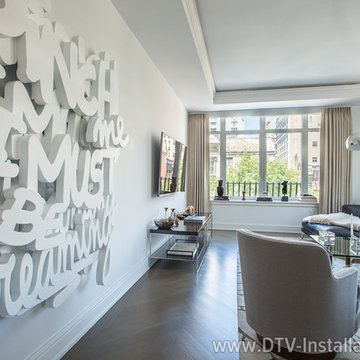 DTV INSTALLATIONS LLC
The TV mounts are notable because they can be adjusted with just a touch of the fingers, so the crystal clear and super-sharp video displayed on the Samsung 4K HDTVs can easily be viewed from anywhere in the room with no effort. The mounts also slide from side to side so they can be moved to the perfect position on each wall, and they tilt the TV back so connections can be made simply without any contortions or extra effort required.
27