
Search results for "Egress window" in Home Design Ideas
 Rod Sidley Architects
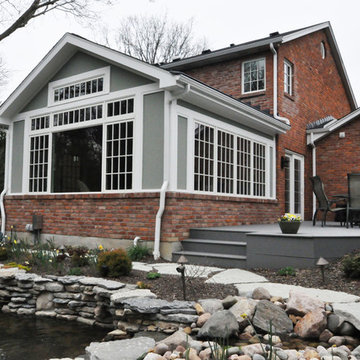
SUNROOM ADDITION TO ACCOMPANY FAMILY ROOM AND KITCHEN REMODELING WITHIN. OPENED UP KITCHEN TO FAMILY ROOM WITH LARGE CASED OPENING AND OPENED UP FAMILY ROOM TO NEW SUNROOM WITH TAPERED COLUMNS AS ROOM DIVIDER.


 P. L. Johnson Construction, Inc.
Photo taken by Phil Johnson of P. L. Johnson Construction, Inc.
Elegant basement photo in DC Metro
Elegant basement photo in DC Metro
Find the right local pro for your project
 Lamont Bros. Design & Construction
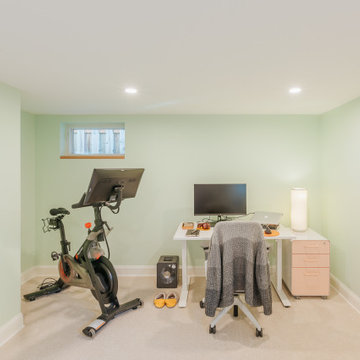
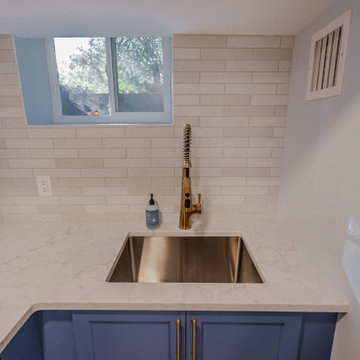
From unfinished and underutilized, to finished and a space for the entire family, this basement project was a true transformation. The basement is now seismic retrofitted, finished, and has reconfigured plumbing and ducting to allow for a more optimized floor plan.
 Steveworks LLC
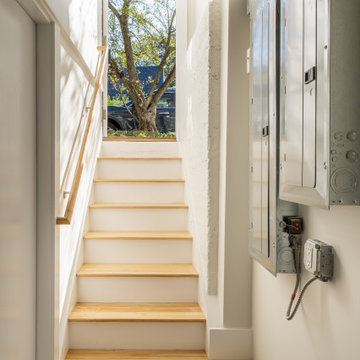
We had to reframe the ceiling above the stairs to gain sufficient headroom.
Mid-sized trendy wooden basement photo in Boston with wooden risers
Mid-sized trendy wooden basement photo in Boston with wooden risers



Sponsored
Columbus, OH

Hope Restoration & General Contracting
Columbus Design-Build, Kitchen & Bath Remodeling, Historic Renovations

 Lamont Bros. Design & Construction
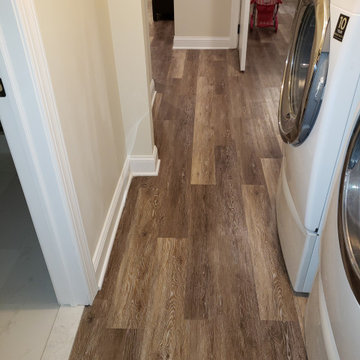
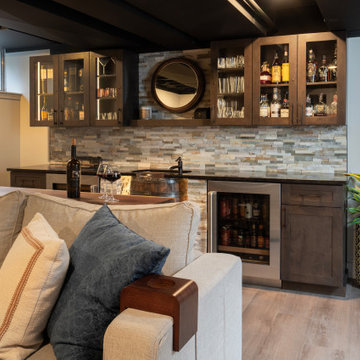
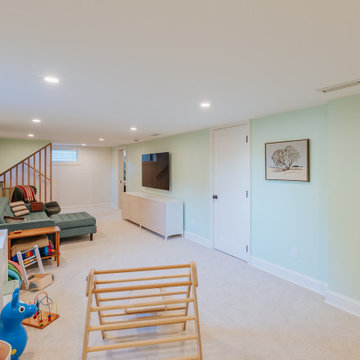
From unfinished and underutilized, to finished and a space for the entire family, this basement project was a true transformation. The basement is now seismic retrofitted, finished, and has reconfigured plumbing and ducting to allow for a more optimized floor plan.
 Pierpoint Construction, Inc.
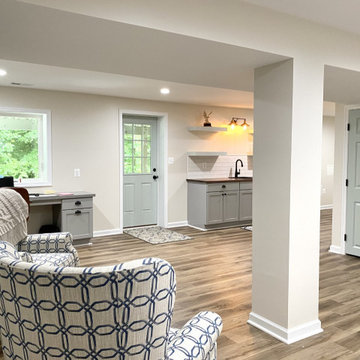
Finished basement space with luxury vinyl plank flooring, custom cabinetry office desk, kitchenette with wood countertop and black sink, boxed-in column to cover support beam

 The Susi Haviland Team
Whirligig Photography
Inspiration for a large look-out laminate floor basement remodel with beige walls and no fireplace
Inspiration for a large look-out laminate floor basement remodel with beige walls and no fireplace
 The Susi Haviland Team
Whirligig Photography
Inspiration for a mid-sized timeless master carpeted bedroom remodel with blue walls and no fireplace
Inspiration for a mid-sized timeless master carpeted bedroom remodel with blue walls and no fireplace

Sponsored
Columbus, OH

Wannemacher Interiors
Customized Award-Winning Interior Design Solutions in Franklin Cnty OH


 Studio Grey
Example of a large transitional master beige tile, black tile, brown tile and stone tile light wood floor and beige floor freestanding bathtub design in Minneapolis with dark wood cabinets, a one-piece toilet, beige walls and a trough sink

 Winston Brown Remodeling
Unfinished basement space converted into a bedroom en suite with walk-in closet.
Example of a mid-sized eclectic look-out vinyl floor basement design with purple walls
Example of a mid-sized eclectic look-out vinyl floor basement design with purple walls


Sponsored
Columbus, OH
Wannemacher Interiors
Customized Award-Winning Interior Design Solutions in Franklin Cnty OH

 Sarah Greenman
Photo: Sarah Greenman © 2013 Houzz
Example of a 1960s patio design in Dallas with a bbq area
Example of a 1960s patio design in Dallas with a bbq area

 Natale Building Corp.
This Bari model with loft is a three bedroom, three bathroom patio home located in The Chateaus at Avalon Meadows in East Amherst, NY.
Small transitional gray two-story vinyl house exterior photo with a clipped gable roof and a shingle roof
Small transitional gray two-story vinyl house exterior photo with a clipped gable roof and a shingle roof
 P. L. Johnson Construction, Inc.
Photo taken by Phil Johnson of P. L. Johnson Construction, Inc.
Inspiration for a timeless basement remodel in DC Metro
Inspiration for a timeless basement remodel in DC Metro
109