
Search results for "Egress window" in Home Design Ideas


 Ecosmith Architecture & Consulting
Basement - mid-sized craftsman underground carpeted basement idea in Seattle with brown walls and no fireplace
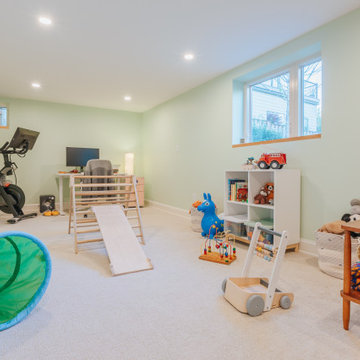
 Lamont Bros. Design & Construction
From unfinished and underutilized, to finished and a space for the entire family, this basement project was a true transformation. The basement is now seismic retrofitted, finished, and has reconfigured plumbing and ducting to allow for a more optimized floor plan.
Find the right local pro for your project

 User
The family room is perfect for relaxing complete with a wall mounted TV. A beautiful custom barn door leads to the bedroom.
Small minimalist open concept concrete floor and beige floor living room photo in Portland with beige walls, no fireplace and a wall-mounted tv
Small minimalist open concept concrete floor and beige floor living room photo in Portland with beige walls, no fireplace and a wall-mounted tv
 Built by Josh LLC
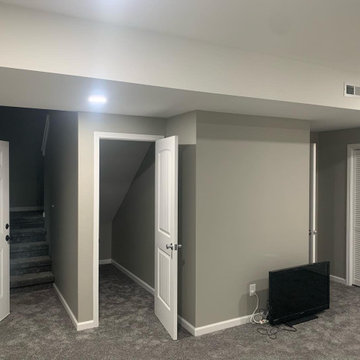
A clean new look in this basement buildout.
A new bedroom was added with an egress window and small closet.
A new living area was also created to enclose and hide the homes utilities. The new use of space helped provide additional storage areas as well as tuck away the homes HVAC duct work and hot water heater for an excellent use of space.


 Slick Designs
Inspiration for a large transitional look-out carpeted basement remodel with gray walls and no fireplace

Sponsored
Sunbury, OH

J.Holderby - Renovations
Franklin County's Leading General Contractors - 2X Best of Houzz!


 Studio Grey
Example of a large transitional master beige tile, black tile, brown tile and stone tile light wood floor and beige floor freestanding bathtub design in Minneapolis with dark wood cabinets, a one-piece toilet, beige walls and a trough sink


 Pierpoint Construction, Inc.
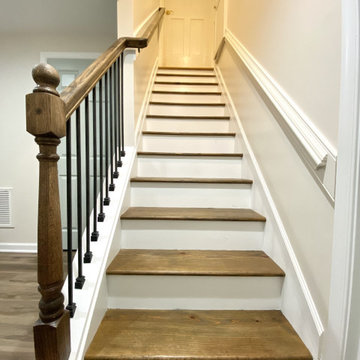
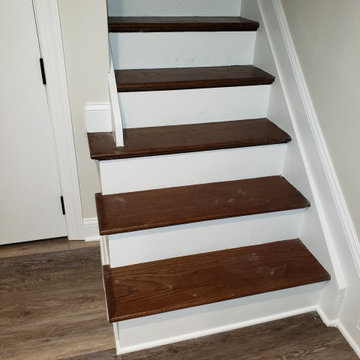
Finished basement steps with wood treads to match luxury vinyl plank flooring, painted white risers and trim, wood railing with black metal pickets
Example of a minimalist staircase design in DC Metro
Example of a minimalist staircase design in DC Metro


Sponsored
Fredericksburg, OH

High Point Cabinets
Columbus' Experienced Custom Cabinet Builder | 4x Best of Houzz Winner

 The Susi Haviland Team
Whirligig Photography
Example of a mid-sized classic guest carpeted bedroom design with beige walls and no fireplace
Example of a mid-sized classic guest carpeted bedroom design with beige walls and no fireplace

Sponsored
Fredericksburg, OH
High Point Cabinets
Columbus' Experienced Custom Cabinet Builder | 4x Best of Houzz Winner
 The Susi Haviland Team
Whirligig Photography
Mid-sized transitional beige tile and ceramic tile ceramic tile drop-in bathtub photo with a drop-in sink, light wood cabinets, granite countertops, a one-piece toilet, beige walls and shaker cabinets
Mid-sized transitional beige tile and ceramic tile ceramic tile drop-in bathtub photo with a drop-in sink, light wood cabinets, granite countertops, a one-piece toilet, beige walls and shaker cabinets
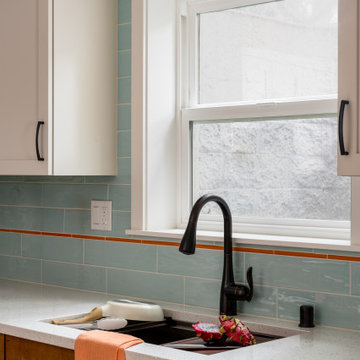
 McCabe By Design LLC
A Ruvati single bowl undermount work station sink with multiple accessories, makes meal prep efficient and convenient.
The code-compliant egress window brings in a lot of desired natural light into the kitchen.
The tile backsplash runs from countertop to ceiling adding to the cheerful nature of the space.

 Hawkeye Windows & Doors, Inc.
The left most window in this image is a combination window with tilt/turn placed as the center unit. The sash is in the tilt position. The tilt mode is perfect for safe and secure ventilation at night and day. With a quick change of the handle this window may serve as full egress
110