
Search results for "Egress window" in Home Design Ideas
 Kraft Custom Construction
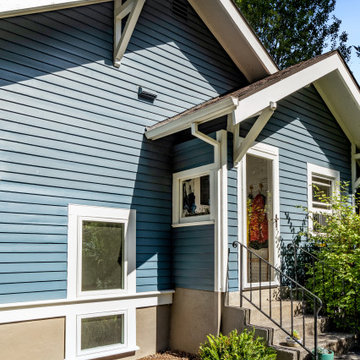
This basement remodel held special significance for an expectant young couple eager to adapt their home for a growing family. Facing the challenge of an open layout that lacked functionality, our team delivered a complete transformation.
The project's scope involved reframing the layout of the entire basement, installing plumbing for a new bathroom, modifying the stairs for code compliance, and adding an egress window to create a livable bedroom. The redesigned space now features a guest bedroom, a fully finished bathroom, a cozy living room, a practical laundry area, and private, separate office spaces. The primary objective was to create a harmonious, open flow while ensuring privacy—a vital aspect for the couple. The final result respects the original character of the house, while enhancing functionality for the evolving needs of the homeowners expanding family.

 Wende Woodworking LLC
Basement grandchildren sleep over bunk beds. All with trundle drawers below and window seat at far end under egress window. Paul Kivett
Bedroom - huge traditional bedroom idea in Kansas City
Bedroom - huge traditional bedroom idea in Kansas City

 The Susi Haviland Team
Whirligig Photography
Mid-sized transitional beige tile and ceramic tile ceramic tile drop-in bathtub photo with a drop-in sink, laminate countertops, a one-piece toilet, beige walls, raised-panel cabinets and medium tone wood cabinets
Mid-sized transitional beige tile and ceramic tile ceramic tile drop-in bathtub photo with a drop-in sink, laminate countertops, a one-piece toilet, beige walls, raised-panel cabinets and medium tone wood cabinets
Find the right local pro for your project

 Anthony Slabaugh Remodeling & Design
Neil Brooks
Example of a mountain style home theater design in Cleveland
Example of a mountain style home theater design in Cleveland
 Finished Basements Plus
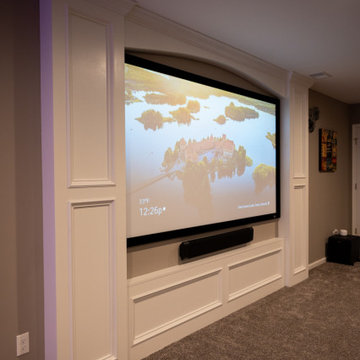
Large elegant open concept carpeted and brown floor home theater photo in Detroit with beige walls and a projector screen

 Catherine Vivas
Mid-sized transitional walk-out vinyl floor and brown floor basement photo in DC Metro with beige walls

 Contemplative Construction, L.L.C.
Photo of pocket door, wood wrapped steel support column, Roman arch 2 panel doors, Heritage pine laminate flooring, stairwell window opening
Example of a mid-sized classic underground medium tone wood floor basement design in Denver with blue walls
Example of a mid-sized classic underground medium tone wood floor basement design in Denver with blue walls


 The Susi Haviland Team
Whirligig Photography
Drop-in bathtub - mid-sized transitional beige tile and ceramic tile ceramic tile drop-in bathtub idea with a drop-in sink, light wood cabinets, laminate countertops, a one-piece toilet, beige walls and raised-panel cabinets
Drop-in bathtub - mid-sized transitional beige tile and ceramic tile ceramic tile drop-in bathtub idea with a drop-in sink, light wood cabinets, laminate countertops, a one-piece toilet, beige walls and raised-panel cabinets
 The Susi Haviland Team
Whirligig Photography
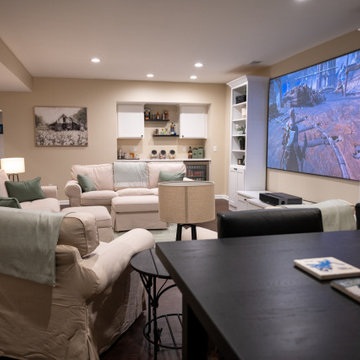
Inspiration for a large look-out laminate floor basement remodel with beige walls and no fireplace
Inspiration for a large look-out laminate floor basement remodel with beige walls and no fireplace
 Anthony Slabaugh Remodeling & Design
Neil Brooks
Example of a mountain style bathroom design in Cleveland
Example of a mountain style bathroom design in Cleveland

 Hawkeye Windows & Doors, Inc.
Here is a combination window with a tilt/turn operator on the right. The sash on the left is a fixed sash unit. The sash on the right is in the tilt position, demonstrating safe and easy access for cleaning or egress. Notice the handle position; pointed up for tilt and horizontal for swing. The tilt mode is perfect for safe and secure ventilation at night and day.

 D.A. Home Improvement
Huge transitional look-out carpeted and brown floor basement photo in Detroit with gray walls and no fireplace
 The Susi Haviland Team
Whirligig Photography
Mid-sized elegant master carpeted bedroom photo with blue walls and no fireplace
Mid-sized elegant master carpeted bedroom photo with blue walls and no fireplace

Sponsored
Columbus, OH

Hope Restoration & General Contracting
Columbus Design-Build, Kitchen & Bath Remodeling, Historic Renovations
 Finished Basements Plus
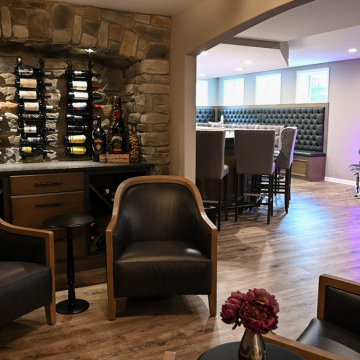
Example of a large classic vinyl floor and brown floor wine cellar design in Detroit
 Hawkeye Windows & Doors, Inc.
This image shows a tilt-turn window in the tilt mode for ventilation. Notice the controlled ventilation of the open window creates a chimney effect air exchange for efficient and secure ventilation. The vented window can be left in this position night or day or turned in for easy cleaning or egress needs.
 Finished Basements Plus
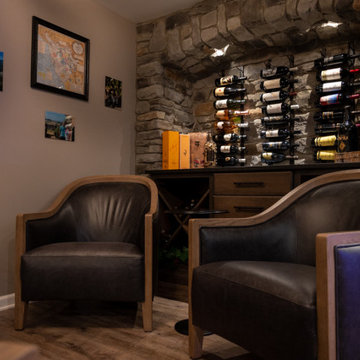
Wine cellar - large traditional vinyl floor and brown floor wine cellar idea in Detroit with display racks

Sponsored
Columbus, OH
Hope Restoration & General Contracting
Columbus Design-Build, Kitchen & Bath Remodeling, Historic Renovations
 Lamont Bros. Design & Construction
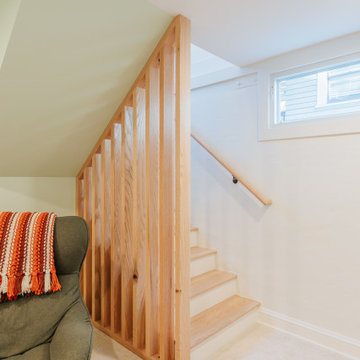
From unfinished and underutilized, to finished and a space for the entire family, this basement project was a true transformation. The basement is now seismic retrofitted, finished, and has reconfigured plumbing and ducting to allow for a more optimized floor plan.

 HAUS | Architecture For Modern Lifestyles
Lower Level Family/Craft Space - Architecture/Interiors: HAUS | Architecture For Modern Lifestyles - Construction Management: WERK | Building Modern - Photography: The Home Aesthetic


112