
Search results for "Egress window" in Home Design Ideas



Find the right local pro for your project
 Steveworks LLC
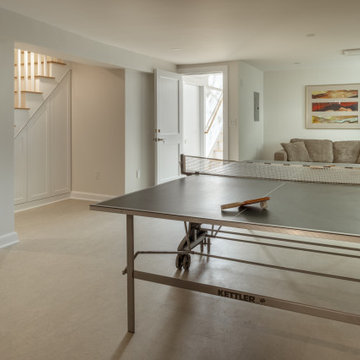
Here’s an overview showing the stairs to the upper level and to the exterior.
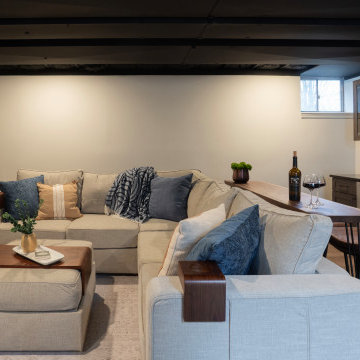
Basement - large contemporary laminate floor and gray floor basement idea in Boston with white walls
Basement - large contemporary laminate floor and gray floor basement idea in Boston with white walls

Sponsored
Sunbury, OH

J.Holderby - Renovations
Franklin County's Leading General Contractors - 2X Best of Houzz!
 Built by Josh LLC
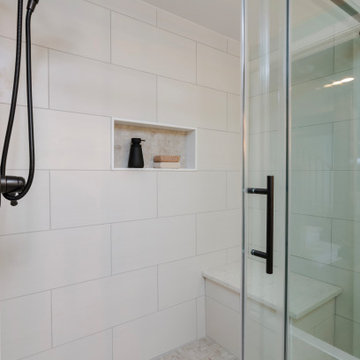
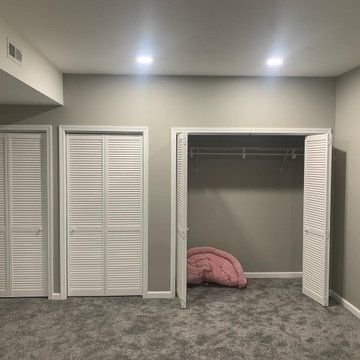
A clean new look in this basement buildout.
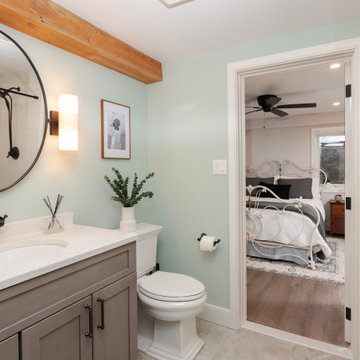
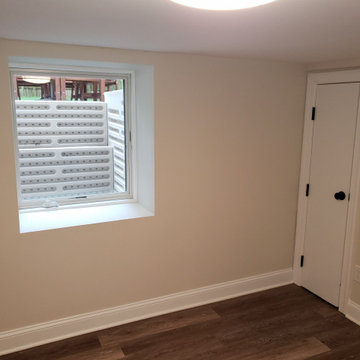
A new bedroom was added with an egress window and small closet.
A new living area was also created to enclose and hide the homes utilities. The new use of space helped provide additional storage areas as well as tuck away the homes HVAC duct work and hot water heater for an excellent use of space.






 User
The stairs open to give this basement family room an open feel. The room feature natural wood barn doors, brown carpet and white walls.
Large country underground carpeted basement photo in Minneapolis with white walls
Large country underground carpeted basement photo in Minneapolis with white walls

 Pro Basement Inc.
View of working under bar with dump sink
Lily Otte
Large elegant single-wall ceramic tile seated home bar photo in St Louis with green walls, an undermount sink, raised-panel cabinets, dark wood cabinets and granite countertops
Large elegant single-wall ceramic tile seated home bar photo in St Louis with green walls, an undermount sink, raised-panel cabinets, dark wood cabinets and granite countertops
 Quilter Construction & Remodeling
Jared Medley
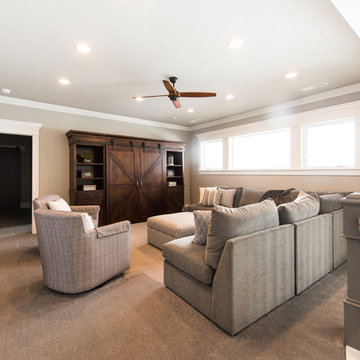
Home design - transitional home design idea in Salt Lake City
Home design - transitional home design idea in Salt Lake City
111