
Search results for "Egress window" in Home Design Ideas

 Scenic Interiors, LLC
The 1931 built home had a full-height basement, but with many of the original hot water heat pipes hanging low. The boiler was relocated and replaced with a tankless on-demand heat system, allowing for a unobstructed ceiling throughout the space. An egress window was installed, allowing great natural light to flood into a new bedroom; a walk-in closet, office nook and a three-quarter bathroom with a bench seat in the curbless shower. Classic subway tile and hex floor tile compliment the original bathroom upstairs.

 Inspire Kitchen and Bath Design
Walnut slat wood accent and ceiling, furniture style vanity and large sconces .
Inspiration for a modern brown floor, wood ceiling and wood wall powder room remodel in Burlington with an undermount sink
Inspiration for a modern brown floor, wood ceiling and wood wall powder room remodel in Burlington with an undermount sink
 Beverly Thomas LLC
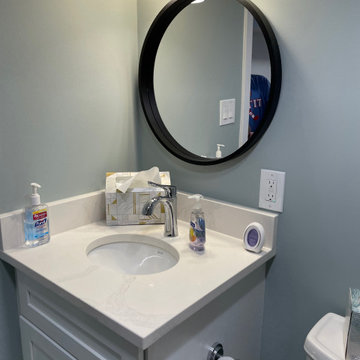
Finished vanity with top to match shower curb top.
Trendy bathroom photo in DC Metro
Trendy bathroom photo in DC Metro
Find the right local pro for your project

 Pierpoint Construction, Inc.
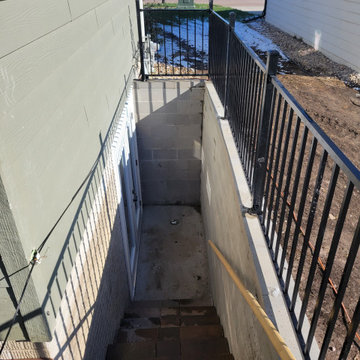
Wood railing with metal pickets in finished basement space
Home design - modern home design idea in DC Metro
Home design - modern home design idea in DC Metro

 Kliethermes Homes & Remodeling
Sally Turner of Stella & Eden
Inspiration for a large contemporary open concept vinyl floor and gray floor game room remodel in Kansas City with gray walls and a tv stand
Inspiration for a large contemporary open concept vinyl floor and gray floor game room remodel in Kansas City with gray walls and a tv stand
 Contemplative Construction, L.L.C.
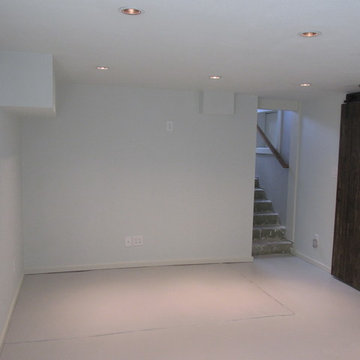
Media room floor painted with Behr one coat garage floor epoxy paint...sea foam color
Contemplative Construction, LLC
Home design - contemporary home design idea in Denver
Home design - contemporary home design idea in Denver


Sponsored
Plain City, OH

The Creative Kitchen Company
Columbus Area Kitchen Remodeling and Refacing Professional




 Loria Design Group
A platform was built for the main theater area and covered in indoor/outdoor carpeting. A large sectional provides ample seating and snuggle-time for scary movies, while durable swivel chairs add to the fun.


 HOME-TIME Renovation LLC
Christopher Krodel
Basement - large transitional look-out carpeted basement idea with yellow walls
Basement - large transitional look-out carpeted basement idea with yellow walls

Sponsored
Delaware, OH

Buckeye Basements, Inc.
Central Ohio's Basement Finishing ExpertsBest Of Houzz '13-'21

 Pro Basement Inc.
Classic basement bar
Lily Otte
Example of a large classic single-wall ceramic tile seated home bar design in St Louis with green walls, an undermount sink, raised-panel cabinets, dark wood cabinets and granite countertops
Example of a large classic single-wall ceramic tile seated home bar design in St Louis with green walls, an undermount sink, raised-panel cabinets, dark wood cabinets and granite countertops

 Washa Remodeling & Design
Basement Bedroom 1 - After
Inspiration for a mid-sized modern underground carpeted basement remodel in Milwaukee with brown walls
Inspiration for a mid-sized modern underground carpeted basement remodel in Milwaukee with brown walls



Sponsored
Sunbury, OH

J.Holderby - Renovations
Franklin County's Leading General Contractors - 2X Best of Houzz!
 Pierpoint Construction, Inc.
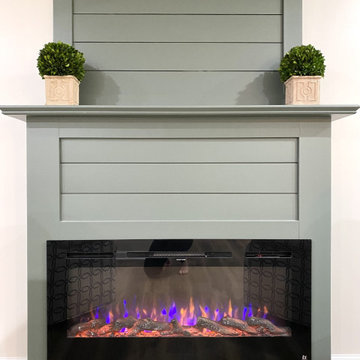
Electric fireplace with wood trim fireplace surround in finished basement space
Example of a minimalist living room design in DC Metro
Example of a minimalist living room design in DC Metro

 David Leech Carpentry
After photo of cased archway with "keystone" detail at apex
700 square foot complete basement renovation. Egress window, recessed lighting, drywall ceilings, new bathroom with upflush style toilet with custom tile flooring, 1/4 mile of speaker cable run for surround sound in both media room and exercise room, hidden lan cables and coax cable run throughout all rooms to create interactive network between exercise room, home office, computer room, and multimedia room. Custom component area, and built in center channel housing for speaker under television. Crown molding in media room.
86