
Search results for "Egress window" in Home Design Ideas
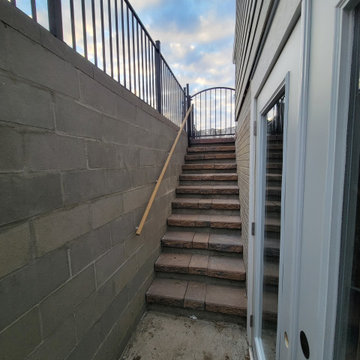

 Stover Home Services LLC
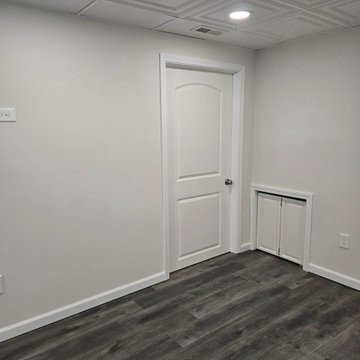
Added a small hide away cubbie under the stairs for storage or a play area.
Inspiration for a mid-sized timeless vinyl floor and gray floor basement remodel in Columbus with white walls
Inspiration for a mid-sized timeless vinyl floor and gray floor basement remodel in Columbus with white walls
 Mark Hammer Construction LTD.
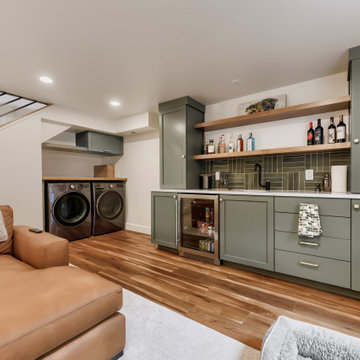
Contemporary basement living room. We added two large egress windows and window wells to bring in more natural light. A wall was replaced with a structural beam, the bottom of which was trimmed out in wood to match other elements in the design. Custom built and color matched cabinets, shelves and laundry trim out were provided by Urban Grain Custom Cabinetry. The neutral color palette of the carpet and paint allowed the finer features to stand out.
Find the right local pro for your project
 Meadowlark Design+Build
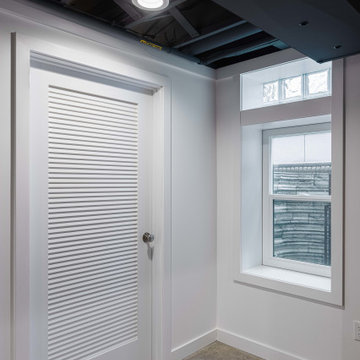
Sump pump room - door closed - in basement space and egress window. Design and construction by Meadowlark Design + Build in Ann Arbor, Michigan. Professional photography by Sean Carter.

 Francis C Klein and Associates
Teenage suite created on third floor of this Montclair home, with a remodeled bedroom, bathroom and study area. We replaced the attic windows with larger bedroom egress windows in Colonial style. We dealt with existing headroom to maximize the usefulness of the attic space. We included interior french doors for acoustic privacy while allowing for light in the central hall.

 HIVEX Basement Finishing Co.
Inspiration for a porcelain tile basement remodel in DC Metro with blue walls

 KC Home Solutions, LLC
Full basement finish with the challenge of several odd placed support poles. We added a full bathroom. Added egress window for a bedroom. Coretec flooring and carpet. Custom shower wall tile and a play space underneath the stairs finished for the kids. Who wouldn't want to spend time in this basement? Pool table. Ping pong. Pinball. Big screen TV and entertainment center. Custom framed storage for the poles with a separate custom framed beverage center. Turned out fantastic!

Sponsored
Galena, OH

Buckeye Restoration & Remodeling Inc.
Central Ohio's Premier Home Remodelers Since 1996

 Washa Remodeling & Design
Basement Bedroom 1 - After
Example of a mid-sized minimalist underground carpeted basement design in Milwaukee with brown walls
Example of a mid-sized minimalist underground carpeted basement design in Milwaukee with brown walls

 Landis Architects | Builders
Photo: Michael K. Wilkinson
The owners of this 1923 home in Washington DC wanted a master suite, and originally considered combining two rooms on the second floor to serve this purpose. However, they showed our team the home’s attic and expressed an interest in seeing a design option for a master suite in that space.
Our designer was immediately inspired. The appeal of moving the master suite to the attic was that it offered an opportunity to create a unique space that was larger and had more design options than combining two bedrooms.
The original attic had wood paneling on the walls and ceiling and was mostly used for storage and as a retreat for the cats. The 7-foot walls did not capture the volume of the roof line, nor did it take advantage of the square footage.
We removed the existing paneling and pushed the existing walls back so they had a lower height around the perimeter. This provides a dramatic contrast to the new high ceiling and dramatic angles of the roofline. We maintained an open floor plan and used glass panels and doors for privacy and separation of different functions. The finished square footage is 650 sq.ft. There is about 350 sq.ft. of unfinished the storage area.
We also installed larger windows in the front dormer. The new windows are casement windows for egress purposes, which are required by code in a bedroom. The front dormer was also reframed in a shape that follows the original frame, which adds more volume. We installed two long steps inside the dormer to hide the ducts underneath and provide seating and storage.
The space needed some detailing to balance the large volume. The open plan also required a visual delineation of the different areas. Our designer added three beams across the ceiling over the bed to define the master bedroom. The beams were finished with the same dark stain used to refinish the attic’s original pine flooring. Dimmable recessed lights in the ceiling are placed in accordance with the beams location.

 Kliethermes Homes & Remodeling
Sally Turner of Stella & Eden
Example of a large trendy open concept vinyl floor and gray floor game room design in Kansas City with gray walls and a tv stand
Example of a large trendy open concept vinyl floor and gray floor game room design in Kansas City with gray walls and a tv stand
 Lamont Bros. Design & Construction
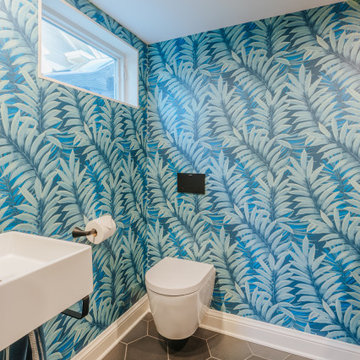
The other side of the laundry room features a small bathroom space, designed to be effective in the smaller amount of space.
Example of a small porcelain tile, black floor and wallpaper powder room design in Portland
Example of a small porcelain tile, black floor and wallpaper powder room design in Portland

 Arbor Haus
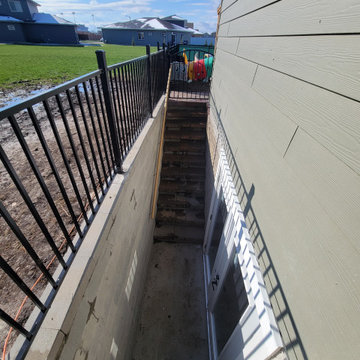
An egress window was added to create a guest bedroom that guest may not want to leave.
MJFotography, Inc
Trendy bedroom photo in Minneapolis
Trendy bedroom photo in Minneapolis



 BH Designs
The desk was designed to allow for a bed to fit under the egress window with the flip top down. Matching shelves were added above. The desk covers four different planes similar to the angular rooms of the Price Tower.
 Southbridge, LLC
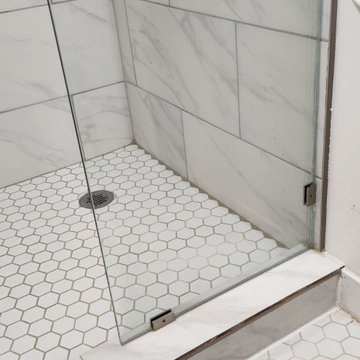
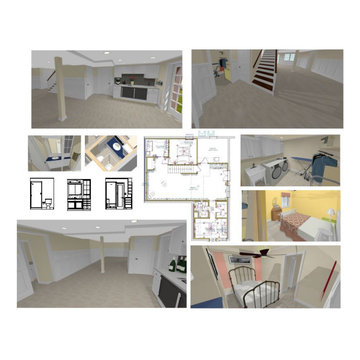
full basement remodel with bedroom and egress window..
Basement - traditional basement idea in DC Metro
Basement - traditional basement idea in DC Metro


Sponsored
Columbus, OH

Hope Restoration & General Contracting
Columbus Design-Build, Kitchen & Bath Remodeling, Historic Renovations


 Beverly Thomas LLC
Basement recreation room.
Inspiration for a contemporary basement remodel in DC Metro
Inspiration for a contemporary basement remodel in DC Metro
87