
Search results for "Egress window" in Home Design Ideas
 Jeffrey Kelly Designs LLC
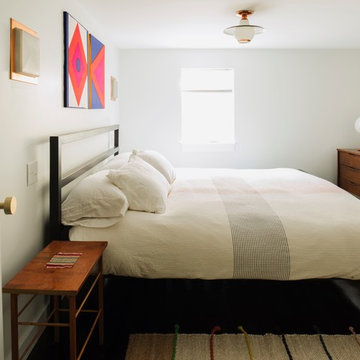
Vintage sconces and semi flush mount lighting
Drew Kelly Photography
Inspiration for a 1950s home design remodel in Portland
Inspiration for a 1950s home design remodel in Portland

 The Bellepoint Company
Bradshaw Photography
Example of a large mountain style look-out carpeted basement design in Columbus with gray walls, a ribbon fireplace and a metal fireplace
Example of a large mountain style look-out carpeted basement design in Columbus with gray walls, a ribbon fireplace and a metal fireplace


Find the right local pro for your project
 AVI Windows & Doors
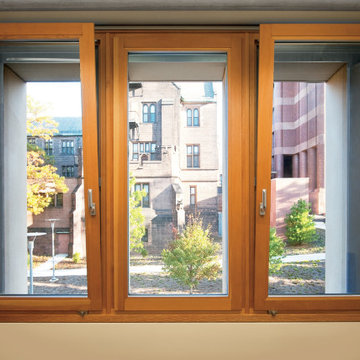
Tilt turn windows can open two ways. These windows swing open like a door but also tilt open from the top. European style window in wood with an aluminum clad exterior. Screen allows for plenty of fresh air. Marvin tilt and turn windows supplied and installed by AVI Windows and Doors.

 C.E. Pontz Sons
This Poolside Kitchen & Entertaining Area includes an outdoor kitchen, unilock paver flooring in the kitchen and dining area, walk to fence gate and conservatory stoop, natural stone step from the sunroom, stone veneer from the conservatory egress window to the the back of the home from kitchen to the sunroom and wrapping around the sunroom, stone veneer on the kitchen cabinets facing outward and stucco on the back side around the egress window, 36″ grill in stainless steel, single side burner, wine caddy, two double access and one single stainless steel doors under the cabinets, and low voltage lighting to down light the counter tops from the pergola structure. This project also includes supply and installation of a pergola over the kitchen island constructed of oiled douglas fir.

 One Room at a Time, Inc.
The attic space was transformed from a cold storage area of 700 SF to usable space with closed mechanical room and 'stage' area for kids. Structural collar ties were wrapped and stained to match the rustic hand-scraped hardwood floors. LED uplighting on beams adds great daylight effects. Short hallways lead to the dormer windows, required to meet the daylight code for the space. An additional steel metal 'hatch' ships ladder in the floor as a second code-required egress is a fun alternate exit for the kids, dropping into a closet below. The main staircase entrance is concealed with a secret bookcase door. The space is heated with a Mitsubishi attic wall heater, which sufficiently heats the space in Wisconsin winters.
One Room at a Time, Inc.


Sponsored
Sunbury, OH

J.Holderby - Renovations
Franklin County's Leading General Contractors - 2X Best of Houzz!
 Authentic Window Design
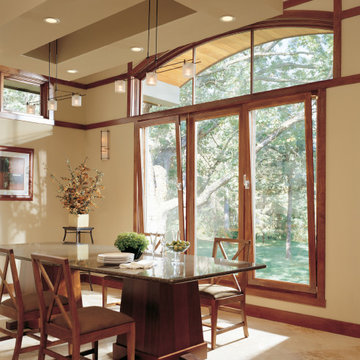
Stunning tilt turn windows tilt open at the top for ventilation while providing beautiful views. Wood interior with aluminum clad exterior. AWD Authentic Window design supplies and installs Marvin tilt turn windows.
 Pierpoint Construction, Inc.
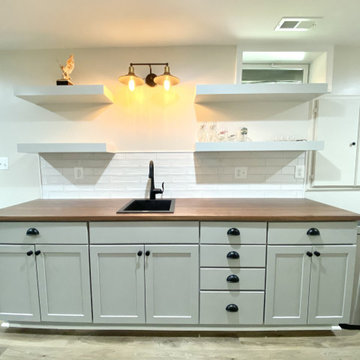
Kitchenette with wood countertop, white subway backsplash tile, floating shelves in finished basement space
Example of a minimalist home design design in DC Metro
Example of a minimalist home design design in DC Metro



 Worthington Design & Remodeling
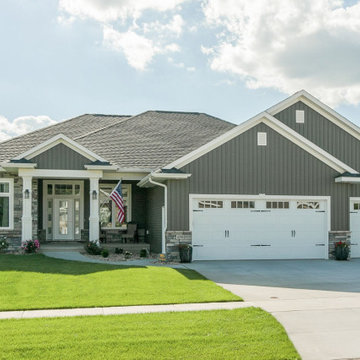
The existing egress window made adding a guest bedroom important. Not only did this add functionality for the homeowner, it also increased the homes value. Photo Credit: Chris Whonsetler

 Glenbrook Remodeling
Peter Bradica
Large minimalist underground carpeted basement photo in Chicago with white walls and no fireplace
Large minimalist underground carpeted basement photo in Chicago with white walls and no fireplace

 Studio Grey
Example of a large transitional master white tile and ceramic tile light wood floor and beige floor freestanding bathtub design in Minneapolis with flat-panel cabinets, dark wood cabinets, a one-piece toilet, beige walls, a trough sink and a hinged shower door

Sponsored
Columbus, OH

Hope Restoration & General Contracting
Columbus Design-Build, Kitchen & Bath Remodeling, Historic Renovations

 TATCOR DESIGN BUILD
Walk down into your finished basement with beige wall paint, custom light fixtures, recessed lighting and a theater viewing area. Seat your guests in your home theater while you make your way to the angle wet bar with granite countertops. Open the solid dark wood cabinetry to pull out everything you need for drinks. Use the Hartell sink sump when you need it and then serve your guests. The egress window helps add some additional natural lighting into the space.
 C.E. Pontz Sons
This Poolside Kitchen & Entertaining Area includes an outdoor kitchen, unilock paver flooring in the kitchen and dining area, walk to fence gate and conservatory stoop, natural stone step from the sunroom, stone veneer from the conservatory egress window to the the back of the home from kitchen to the sunroom and wrapping around the sunroom, stone veneer on the kitchen cabinets facing outward and stucco on the back side around the egress window, 36″ grill in stainless steel, single side burner, wine caddy, two double access and one single stainless steel doors under the cabinets, and low voltage lighting to down light the counter tops from the pergola structure. This project also includes supply and installation of a pergola over the kitchen island constructed of oiled douglas fir.

 A&E Construction and Design Center
A&E Construction
Basement - large transitional walk-out dark wood floor basement idea in Philadelphia with blue walls
Basement - large transitional walk-out dark wood floor basement idea in Philadelphia with blue walls
97