
Search results for "Egress window" in Home Design Ideas
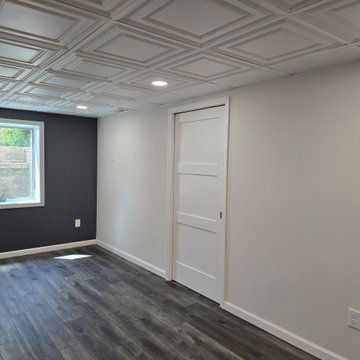
 Stover Home Services LLC
Basement remodel with a living/bedroom, bathroom, closet an small play area under the steps. We used pocket doors in the bathroom and closet to maximize space.

 ODD FELLOWS CONTRACTING
Remodel of an existing bathroom with kitchenette, full bathroom, under stairs storage, egress window, recessed lighting.
Example of a large transitional underground carpeted and beige floor basement design with a bar and gray walls
Example of a large transitional underground carpeted and beige floor basement design with a bar and gray walls

Find the right local pro for your project

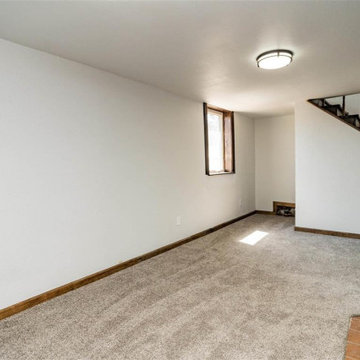
 Lone Pine Developments
Full finished basement with like finishes that the upstairs level had. 2 walls are daylight walls and have ingress and egress for code. Large dounble windonw
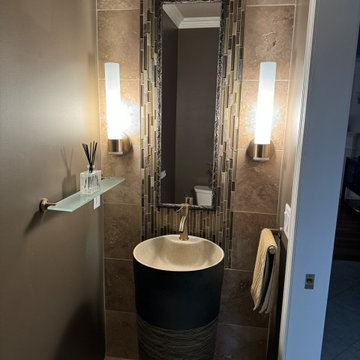
 Inspire Kitchen and Bath Design
Powder room with unique pedestal sink. Sink was unusually low for US standards so we built and tiled a platform for it to stand on.
Small minimalist bathroom photo in Burlington
Small minimalist bathroom photo in Burlington
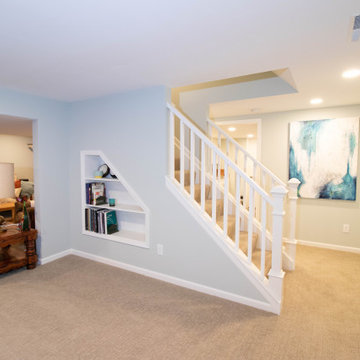 ODD FELLOWS CONTRACTING
Remodel of an existing bathroom with kitchenette, full bathroom, under stairs storage, egress window, recessed lighting.
Example of a large transitional underground carpeted and beige floor basement design with a bar and gray walls
Example of a large transitional underground carpeted and beige floor basement design with a bar and gray walls

 The Barkleys Edina Realty
4 bedrooms 3 bathrooms 2 car garage. Updated baths, new carpet, paint, & roof, updates throughout. Outstanding home finished on all 4 levels. South facing w/paver patio, daylight & egress windows in the LL. Home is light, open & sun filled with very spacious rooms. Across from Edenvale Park.
$355,000
Home Details.
http://bit.ly/1gxNDjT

Sponsored
Sunbury, OH

J.Holderby - Renovations
Franklin County's Leading General Contractors - 2X Best of Houzz!
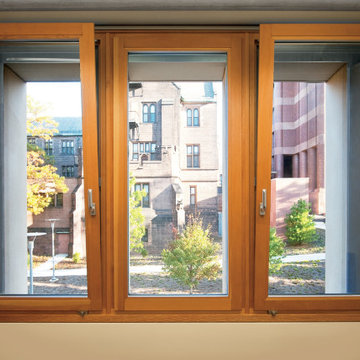
 Authentic Window Design
Tilt turn windows tilt inward at the top but can also swing open like a door with the easy turn of a handle. European style wood windows with aluminum exterior cladding from Marvin available at AWD Authentic Window Design.
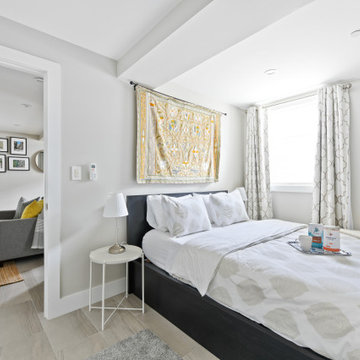
 DANKE
The Airbnb bedroom was sized for a queen sized bed + desk. A new window was added to provide emergency egress.
Example of a mid-sized transitional look-out porcelain tile and gray floor basement design with gray walls
Example of a mid-sized transitional look-out porcelain tile and gray floor basement design with gray walls


 Pro Basement Inc.
Beautiful drop style ceiling. Not the ceiling Grandma had.
Lily Otte
Inspiration for a large timeless single-wall dark wood floor seated home bar remodel in St Louis with beige walls, an undermount sink, recessed-panel cabinets, dark wood cabinets and granite countertops
Inspiration for a large timeless single-wall dark wood floor seated home bar remodel in St Louis with beige walls, an undermount sink, recessed-panel cabinets, dark wood cabinets and granite countertops
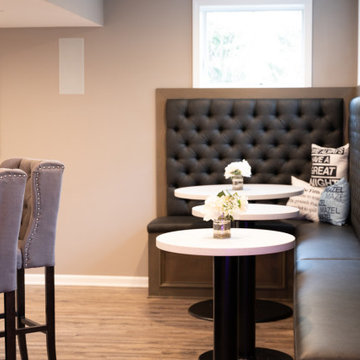
 Finished Basements Plus
Inspiration for a large timeless l-shaped vinyl floor and brown floor seated home bar remodel in Detroit with an undermount sink and wood countertops


Sponsored
Columbus, OH
Free consultation for landscape design!

Peabody Landscape Group
Columbus' Reliable Landscape Design & Contracting


 Quality Cut Design | Remodel
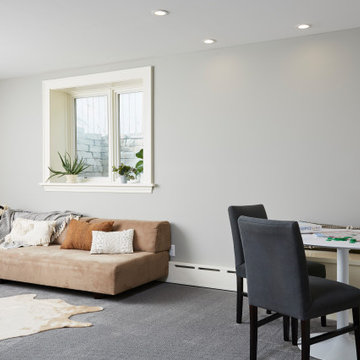
Inspiration for a mid-sized transitional underground carpeted and gray floor basement remodel in Minneapolis with gray walls

 Riverside Construction, LLC
The basement design plan included a new guest bedroom, which required an egress window and a new full-size closet.
Inspiration for a mid-sized transitional guest carpeted and beige floor bedroom remodel with gray walls
Inspiration for a mid-sized transitional guest carpeted and beige floor bedroom remodel with gray walls

Sponsored
Columbus, OH

Hope Restoration & General Contracting
Columbus Design-Build, Kitchen & Bath Remodeling, Historic Renovations


 TATCOR DESIGN BUILD
Walk down into your finished basement with beige wall paint, custom light fixtures, recessed lighting and a theater viewing area. Seat your guests in your home theater while you make your way to the angle wet bar with granite countertops. Open the solid dark wood cabinetry to pull out everything you need for drinks. Use the Hartell sink sump when you need it and then serve your guests. The egress window helps add some additional natural lighting into the space.
99