
Search results for "Elaborates" in Home Design Ideas
 Fred Parker Company, Inc.
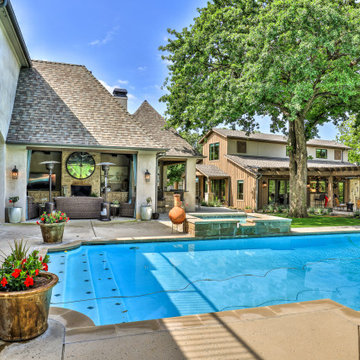
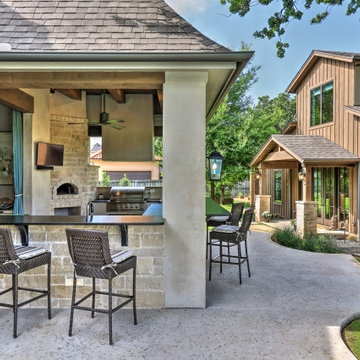
The owners of this beautiful home and property discovered the talents of the Fred Parker Company "Design-Build" team on Houzz.com. Their dream was to restore and renovate an old barn into a new guest house and to design and build an elaborate outdoor kitchen (See Separate Houzz Project- "Rustic-Luxe" Guest House- Barn Renovation ). The elaborate “Gourmet” Outdoor-Kitchen was designed and built to be utilized with their existing outdoor living and swimming areas. The husband loved outdoor cooking and wanted to fully incorporate all the latest accessories which included a stone pizza oven, gas grill, smoker, refrigerator, sink, storage, and leathered granite countertops.
The structure was architecturally designed to blend with the existing residence, which included plaster stucco finish, steep pitch hip roof with turned overhang, custom metal gutters, and 12’ ceilings with decorative ceiling beams.
Credits:
-Ron Parker AIBD: Building Designer, Custom Builder
-Lila Parker: ASID Interior Designer
-Richard Berry: Associate Building Designer
-Paul Diseker: Project Manager
-Bryce Moore: Photographer
 TreHus Architects+Interior Designers+Builders

Mid-sized eclectic blue tile and porcelain tile porcelain tile, blue floor and single-sink drop-in bathtub photo in Minneapolis with flat-panel cabinets, medium tone wood cabinets, a two-piece toilet, white walls, a drop-in sink, quartz countertops, a hinged shower door, white countertops and a built-in vanity
 Sun Spaces
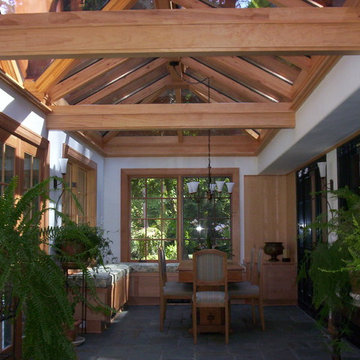
This beautiful Conservatory project is located in Bow-Edison, Washington. Our client had a proposal from a very expensive line of English Conservatories. We ended building the project for around 60% of the cost per SF of area including an all brick exterior to match the home, copper gutters, all clear fir wood interior and very elaborate finishes. A real show stopper with slate tile flooring, heat pump extended into the room from the home, built in seated storage benches and special backlit lighting features
Find the right local pro for your project
 Studio 511

This beautiful room was inspired by early American Federal Style Mansions. The room has an elaborate plaster ceiling and the cabinet is a conditioned wine case made to look like furniture. The floor pattern comes from Monticello and done in white oak and walnut. Interior Design by Leslie Bryant, photography by Chris Cooper.
 Fred Parker Company, Inc.
The owners of this beautiful home and property discovered the talents of the Fred Parker Company "Design-Build" team on Houzz.com. Their dream was to restore and renovate an old barn into a new guest house and to design and build an elaborate outdoor kitchen (See Separate Houzz Project- "Rustic-Luxe" Guest House- Barn Renovation ). The elaborate “Gourmet” Outdoor-Kitchen was designed and built to be utilized with their existing outdoor living and swimming areas. The husband loved outdoor cooking and wanted to fully incorporate all the latest accessories which included a stone pizza oven, gas grill, smoker, refrigerator, sink, storage, and leathered granite countertops.
The structure was architecturally designed to blend with the existing residence, which included plaster stucco finish, steep pitch hip roof with turned overhang, custom metal gutters, and 12’ ceilings with decorative ceiling beams.
Credits:
-Ron Parker AIBD: Building Designer, Custom Builder
-Lila Parker: ASID Interior Designer
-Richard Berry: Associate Building Designer
-Paul Diseker: Project Manager
-Bryce Moore: Photographer
 Drury Lane Interiors
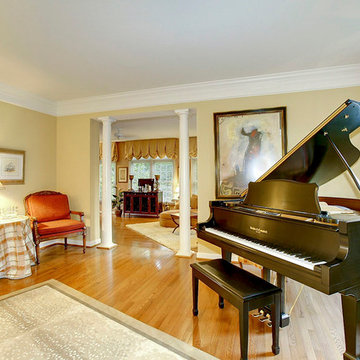
This music room is one of the first rooms you see when entering this house. The black stained Kohler & Campbell baby piano is beautiful and entertaining with the built in player. The Antelope styled rug is subtle while screaming style. The interlined silk side panels are hanging from a large and elaborate Rosettes and held back with a swing arm tie back.

 TreHus Architects+Interior Designers+Builders
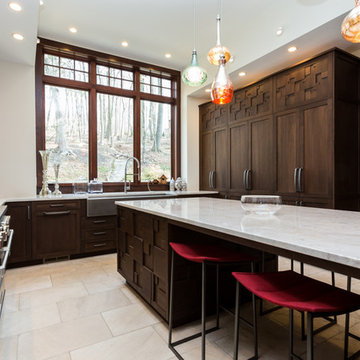

Eat-in kitchen - large eclectic l-shaped light wood floor and brown floor eat-in kitchen idea in Minneapolis with flat-panel cabinets, blue cabinets, quartz countertops, an island, a single-bowl sink, multicolored backsplash, ceramic backsplash, white countertops and paneled appliances
 Mogul Interior
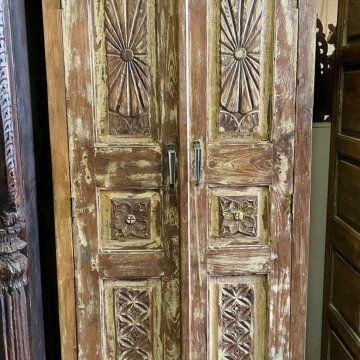
The oversized living room with majestic carved beams and an elaborate chandelier looks out to the backyard through a row of arched windows. The walls are neutral and the rustic floral carved jali wood panel over the fireplace gives a striking balance to the thick exposed beams
 Woodmaster Custom Cabinets
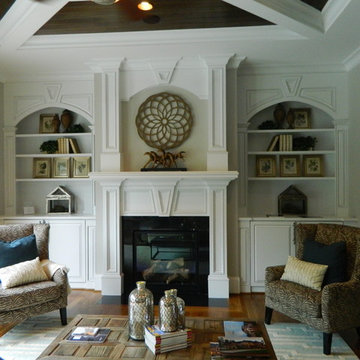
This gorgeous and elaborate double fireplace Mantel and double built ins features arch, keynote, fluted, and intricate trim details. Along with space saving recessed built ins with adjustable shelving and spacious cabinetry. Woodmaster Woodworks also custom built the ceiling, other trim details, arches, columns in this room (seen in other project photos).
 Mogul Interior
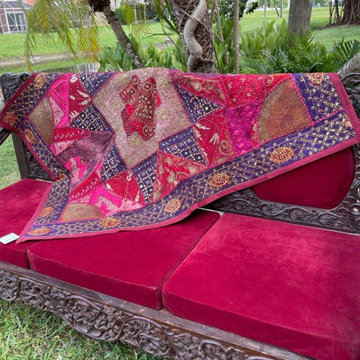
The oversized living room with majestic carved beams and an elaborate chandelier looks out to the backyard through a row of arched windows. The walls are neutral and the rustic floral carved jali wood panel over the fireplace gives a striking balance to the thick exposed beams
 Mogul Interior
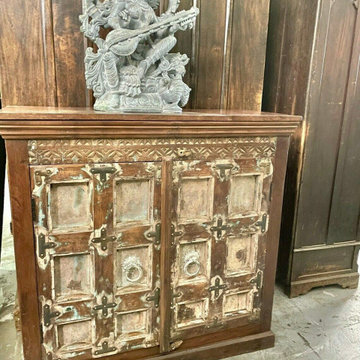
The oversized living room with majestic carved beams and an elaborate chandelier looks out to the backyard through a row of arched windows. The walls are neutral and the rustic floral carved jali wood panel over the fireplace gives a striking balance to the thick exposed beams
 Custom Wine Cellar
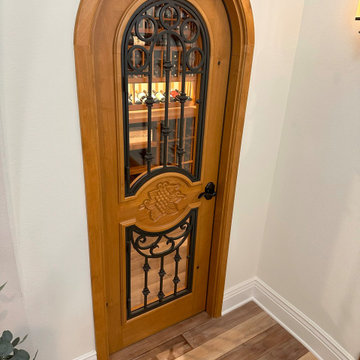
We used a wrought iron door for this wine room, combining a modern approach with an elaborate design. It was made of Clear Alder wood with wheat stain and lacquer touch. Read more: https://www.customwinecellarssandiego.com/traditional-san-diego-home-wine-cellars/ Cachet Wine Cellars
3731 W. Warner Ave. Unit A13
Santa Ana, CA 92704
Phone: (949) 569-7857
 Toni Karas Johnston
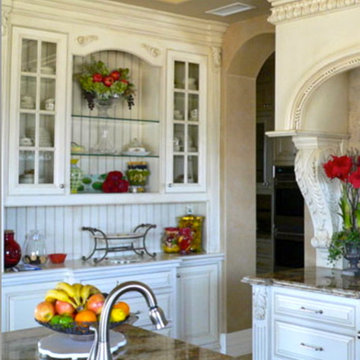
White Country French Buffet and Hood Surround
Open concept kitchen - large traditional dark wood floor open concept kitchen idea in Indianapolis with beaded inset cabinets, distressed cabinets, granite countertops, stainless steel appliances, beige walls, an undermount sink and an island
Open concept kitchen - large traditional dark wood floor open concept kitchen idea in Indianapolis with beaded inset cabinets, distressed cabinets, granite countertops, stainless steel appliances, beige walls, an undermount sink and an island
 Julian Design

Kitchen - mid-sized transitional medium tone wood floor, brown floor and coffered ceiling kitchen idea in Minneapolis with beaded inset cabinets, gray cabinets, marble countertops, white backsplash, subway tile backsplash, an island and white countertops
 Eileen Gordon Design
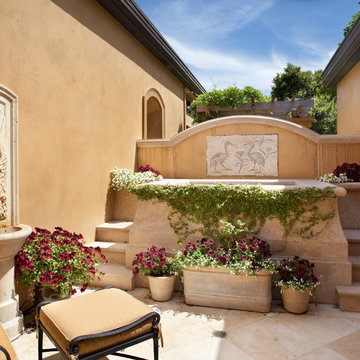
A complete remodel of a 70s-era home re-imagines its original post-modern architecture. The new design emphasizes details such as a phoenix motif (significant to the family) that appears on a fountain as well as at the living room fireplace surround, both designed by the firm. Mahogany paneling, stone and walnut flooring, elaborate ceiling treatments, steel picture windows that frame panoramic views, and carved limestone window surrounds contribute new texture and character.
 Infinity Custom Homes, LP
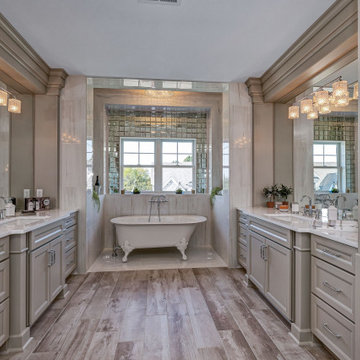
Inspiration for a large timeless master gray floor claw-foot bathtub remodel with recessed-panel cabinets, gray cabinets, gray walls, an undermount sink and white countertops
 Fred Parker Company, Inc.
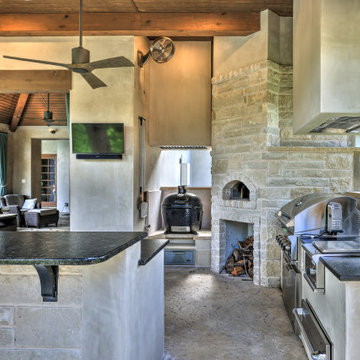
The owners of this beautiful home and property discovered the talents of the Fred Parker Company "Design-Build" team on Houzz.com. Their dream was to restore and renovate an old barn into a new guest house and to design and build an elaborate outdoor kitchen (See Separate Houzz Project- "Rustic-Luxe" Guest House- Barn Renovation ). The elaborate “Gourmet” Outdoor-Kitchen was designed and built to be utilized with their existing outdoor living and swimming areas. The husband loved outdoor cooking and wanted to fully incorporate all the latest accessories which included a stone pizza oven, gas grill, smoker, refrigerator, sink, storage, and leathered granite countertops.
The structure was architecturally designed to blend with the existing residence, which included plaster stucco finish, steep pitch hip roof with turned overhang, custom metal gutters, and 12’ ceilings with decorative ceiling beams.
Credits:
-Ron Parker AIBD: Building Designer, Custom Builder
-Lila Parker: ASID Interior Designer
-Richard Berry: Associate Building Designer
-Paul Diseker: Project Manager
-Bryce Moore: Photographer
 Fred Parker Company, Inc.
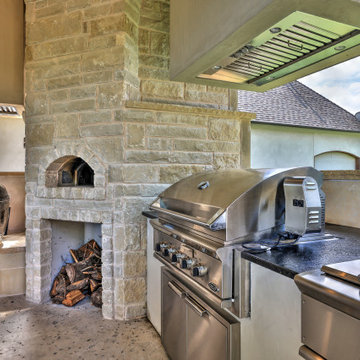
The owners of this beautiful home and property discovered the talents of the Fred Parker Company "Design-Build" team on Houzz.com. Their dream was to restore and renovate an old barn into a new guest house and to design and build an elaborate outdoor kitchen (See Separate Houzz Project- "Rustic-Luxe" Guest House- Barn Renovation ). The elaborate “Gourmet” Outdoor-Kitchen was designed and built to be utilized with their existing outdoor living and swimming areas. The husband loved outdoor cooking and wanted to fully incorporate all the latest accessories which included a stone pizza oven, gas grill, smoker, refrigerator, sink, storage, and leathered granite countertops.
The structure was architecturally designed to blend with the existing residence, which included plaster stucco finish, steep pitch hip roof with turned overhang, custom metal gutters, and 12’ ceilings with decorative ceiling beams.
Credits:
-Ron Parker AIBD: Building Designer, Custom Builder
-Lila Parker: ASID Interior Designer
-Richard Berry: Associate Building Designer
-Paul Diseker: Project Manager
-Bryce Moore: Photographer
 Fred Parker Company, Inc.
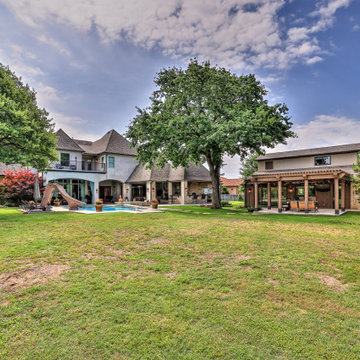
The owners of this beautiful home and property discovered the talents of the Fred Parker Company "Design-Build" team on Houzz.com. Their dream was to restore and renovate an old barn into a new guest house and to design and build an elaborate outdoor kitchen (See Separate Houzz Project- "Rustic-Luxe" Guest House- Barn Renovation ). The elaborate “Gourmet” Outdoor-Kitchen was designed and built to be utilized with their existing outdoor living and swimming areas. The husband loved outdoor cooking and wanted to fully incorporate all the latest accessories which included a stone pizza oven, gas grill, smoker, refrigerator, sink, storage, and leathered granite countertops.
The structure was architecturally designed to blend with the existing residence, which included plaster stucco finish, steep pitch hip roof with turned overhang, custom metal gutters, and 12’ ceilings with decorative ceiling beams.
Credits:
-Ron Parker AIBD: Building Designer, Custom Builder
-Lila Parker: ASID Interior Designer
-Richard Berry: Associate Building Designer
-Paul Diseker: Project Manager
-Bryce Moore: Photographer
77