
Search results for "Elderly" in Home Design Ideas

 Direct Home Remodeling, Inc.
This shower seat for our clients elderly family was made to match the mosaic backsplash. This tiny accent helps tie in the shower design as well as provide stability,

 Garman Builders Inc.
Small steps. Big changes! The Davenport model at 2701 Box Elder Court, Harrisburg at Autumn Oaks has a stamped concrete porch and walkway in the Walnut Brown color. It is stamped in an Ashlar pattern.The cobblestone is in the Susquehanna color with off white mortar.

 Beaver Stair Co.
Example of a large trendy wooden floating open and glass railing staircase design in Detroit
Find the right local pro for your project

 Fairview Hearthside Distributors
If you own a health and wellness center or hotel, the Montigo C620 is a perfect unit that can provide your clients with a therapeutic surrounding that delivers seamlessly elegant design and uncompromising safety. With Cool Pack or Power Cool Pack you can create a space of healing and restoration without concerns of hot glass temperatures especially in spaces where children or the elderly may come into contact with the fireplace glass.

 Greenwise Organic Lawn Care and Landscape Design
Greenwise helped an Evanston home owner gain better beach access and turn unusable lakefront space into a beautiful summer retreat and al fresco yoga studio. The space was cleared of concrete and box elders, then re-set with boulders. New and existing plantings define a terrace nestled into the waterfront with a Pennsylvania fieldstone fire pit as a focal point.
photo by Sandro Nandiko
 Harmoni Designs + Build
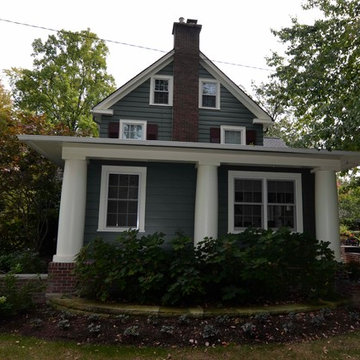
Exterior of completed ground floor master suite addition.
Harmoni Designs + Harmoni Build: Concept through Creation. Architecture and General Contracting.

 Mason's Masonry Supply LTD
Contemporary style home with black brick exterior
Example of a large trendy exterior home design in Toronto
Example of a large trendy exterior home design in Toronto

 Madeval
With their children off to college, the owners were ready to downsize and design a home suited for aging in place. Collaborative Designworks also managed the construction of the project to ensure details were followed and the quality of the high-performance home was upheld. The resulting House 1519 is compact and efficient at half the size of their previous home, but feels very open and spacious. It also accommodates a mobility-impaired elderly father with an accessible bedroom and bathroom on the ground floor and easy all-level access via the elevator.

 Accessibility by Design, Inc.
Barrier-free shower with various accessories in a remodeled bathroom containing cork flooring.
Mid-sized elegant 3/4 brown floor walk-in shower photo in New Orleans with medium tone wood cabinets, a two-piece toilet, blue walls and an undermount sink
Mid-sized elegant 3/4 brown floor walk-in shower photo in New Orleans with medium tone wood cabinets, a two-piece toilet, blue walls and an undermount sink

 Departure l Architecture
A really efficient use of space with a european style bathroom (all wet). The sink is at one end, the wall hung toilet at the other end, and the shower and entry to the bathroom in the center. The floor tile slopes to one side and a narrow sloping tile band slopes from each side to a central drain.

 Lawlor Architects
Stacy Goldberg Photography
Living room - traditional open concept light wood floor living room idea in DC Metro with gray walls
Living room - traditional open concept light wood floor living room idea in DC Metro with gray walls

 Michael Nash Design, Build & Homes
Four Car Garage
Example of a transitional garage design in DC Metro
Example of a transitional garage design in DC Metro
 Studio Dearborn

A young family moving from Brooklyn to their first house spied this classic 1920s colonial and decided to call it their new home. The elderly former owner hadn’t updated the home in decades, and a cramped, dated kitchen begged for a refresh. Designer Sarah Robertson of Studio Dearborn helped her client design a new kitchen layout, while Virginia Picciolo of Marsella Knoetgren designed the enlarged kitchen space by stealing a little room from the adjacent dining room. A palette of warm gray and nearly black cabinets mix with marble countertops and zellige clay tiles to make a welcoming, warm space that is in perfect harmony with the rest of the home.
Photos Adam Macchia. For more information, you may visit our website at www.studiodearborn.com or email us at info@studiodearborn.com.



 Kipnis Architecture + Planning
The family room was totally gutted and expanded. The fireplace is the main focal point in the room. Remote controlled shades are located at the top of the horizontal band of windows. Ceiling fans help cool the room in the summer.
A.J. Brown Photography

 Lauren Vallario Designs, Inc
This light and bright space was designed with the homeowners parents in mind. They asked for a space that was luxurious, comfortable and safe for their elderly parents to use while staying with them. Features include a curb less shower entry, grab bar, comfort height toilet and marble mosaic floor tile.
 Accessibility by Design, Inc.
Example of a mid-sized classic cork floor and beige floor eat-in kitchen design in New Orleans with stainless steel appliances, shaker cabinets, medium tone wood cabinets and no island

 Kansas City Homes & Style Magazine
The natural stone walkway and porch set off the front of the entry using variegated Bluestone banded with solid Bluestone, for a beautifully controlled design that highlights the natural beauty and variations of stone.
Project Design & Installation by Maverick Landscaping http://www.mavericklandscaping.com/ with Kelly Van Elders http://www.vanelders.com/
Photo by Matt Kocourek http://www.mattkocourek.com/

 Solid Rock Custom Homes
This guest bedroom exudes a tranquil feeling with its walls painted the soft hued tone of Snowbound from Sherwin Williams with Elder White trim, baseboards, and doors. The coffered ceiling adds architectural design and depth while creatively concealing needed duct work. Shaw's American Best carpet in the color Wild Dove adds warm to this basement retreat.
Paul Kohlman Photography

 Patricia Warren
Off the Guest Bedroom is the En-suite Bathroom. Both glass panels at the shower are operable, should greater access be needed for an elderly or wheelchair confined person. The Sunset Onyx floor tile was also used in the shower niche, and as the vanity backsplash.
71