
Search results for "Elderly" in Home Design Ideas

 Tucker Distinctive Kitchens
Wheel chair access to the vanity sink.
Example of a trendy bathroom design in Charleston
Example of a trendy bathroom design in Charleston
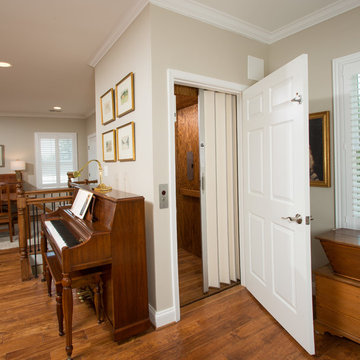

 Joanna Ianni Designs
Example of a large transitional master white tile and ceramic tile porcelain tile and gray floor double shower design in Houston with shaker cabinets, white cabinets, gray walls, an undermount sink and granite countertops
Find the right local pro for your project

 Floorplan Rugs
Patchworks represent an aspect of the handmade rug trade that makes it so appealing: it doesn't just discard the elderly! Vintage rugs are transformed into pillows, patchwork, upholstery, or even harvested for thread to repair rugs of the same era. For those concerned with their footprint, handmade rugs have long shelf lives.

 Lars Langberg Architects
Recessed LED exterior lighting and interior fluorescents provide the winery with a warm glow at dusk.
Architect: Lars Langberg
General Contractor: Mary Barry, Barry Construction
Interior Design: Gretchen Schoch, FairAcres Studio
Structural Engineer: Dave Vinson, Vinson Engineering
Landscape: Rick Taylor, Elder Creek Landscapes
Case Work: Tom Segura, Ray Smith
Photography: Tom Segura, David Henneman
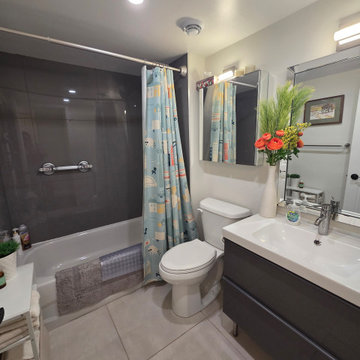
 Toronto Bath Centre
Before the renovation, the bathroom had a traditional bathtub setup that was becoming difficult for the client’s elderly parents to access safely and comfortably.
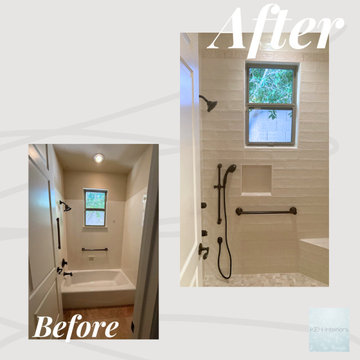


 Accessibility by Design, Inc.
Rubber door ramp to make the doorway more accessible for wheelchair users.
Mid-sized elegant 3/4 brown floor walk-in shower photo in New Orleans with medium tone wood cabinets, a two-piece toilet, blue walls and an undermount sink
Mid-sized elegant 3/4 brown floor walk-in shower photo in New Orleans with medium tone wood cabinets, a two-piece toilet, blue walls and an undermount sink
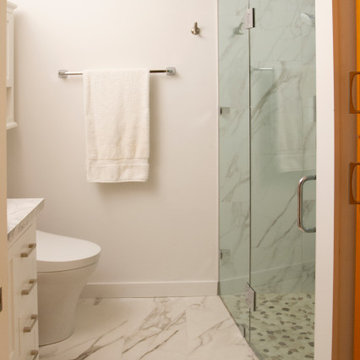
 Tower Design Studio, ASID LEED AP
Guest Bath designed for an elderly parent. All furnishings and art by Tower Design inc. Complete gut and remodel of a four level Venice Beach loft, guest apartment and roof deck.
 Accessibility by Design, Inc.
Barrier-free shower with various accessories in a remodeled bathroom containing cork flooring.
Example of a mid-sized classic 3/4 brown floor walk-in shower design in New Orleans with medium tone wood cabinets, a two-piece toilet, blue walls and an undermount sink
Example of a mid-sized classic 3/4 brown floor walk-in shower design in New Orleans with medium tone wood cabinets, a two-piece toilet, blue walls and an undermount sink

 Michael Nash Design, Build & Homes
Example of a transitional kitchen design in DC Metro with stainless steel appliances and an island

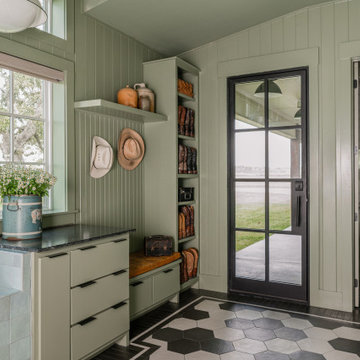
 Sarah Becker Design
Mudroom - farmhouse multicolored floor, vaulted ceiling and shiplap wall mudroom idea in Houston with green walls and a glass front door

 Freestyle Interiors
Bathroom - large coastal master white floor bathroom idea in Miami with gray walls and no fireplace


 Accessibility by Design, Inc.
Roll-under kitchen sink for wheelchair accessibility in a remodeled kitchen.
Mid-sized elegant u-shaped brown floor enclosed kitchen photo in New Orleans with a drop-in sink, raised-panel cabinets, white cabinets, granite countertops, brown backsplash, metal backsplash, stainless steel appliances and no island
Mid-sized elegant u-shaped brown floor enclosed kitchen photo in New Orleans with a drop-in sink, raised-panel cabinets, white cabinets, granite countertops, brown backsplash, metal backsplash, stainless steel appliances and no island

 Superior Exterior
Superior Exterior 713 785-6926
Dining room - traditional dining room idea in Houston
Dining room - traditional dining room idea in Houston
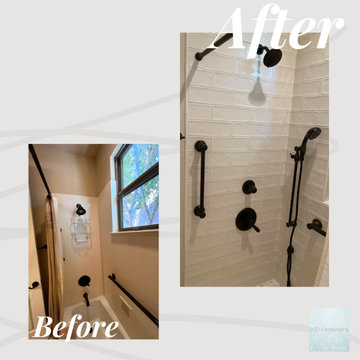
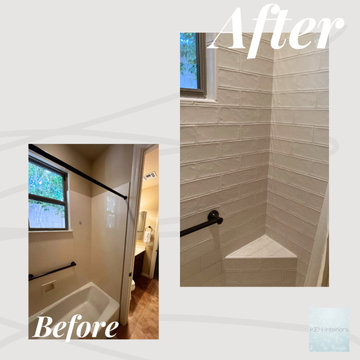
 Tucker Distinctive Kitchens
Frame-less shower door in closed position to allow 5-foot wheelchair turning radius in the bathroom. Flush wood slat shower floor with integral pan, recessed into floor.
72