
Search results for "Elderly" in Home Design Ideas
 Vevor Official Store US

Our outdoor stair railing for concrete provides extra protection for the elderly, children, and disabled struggling to use stairs. The flexible height allows the exterior handrail for steps to fit 3 stairs, meeting your different needs.

 Accessibility by Design, Inc.
Remodeled kitchen
Enclosed kitchen - mid-sized traditional u-shaped brown floor enclosed kitchen idea in New Orleans with a drop-in sink, raised-panel cabinets, white cabinets, granite countertops, brown backsplash, metal backsplash, stainless steel appliances and no island
Enclosed kitchen - mid-sized traditional u-shaped brown floor enclosed kitchen idea in New Orleans with a drop-in sink, raised-panel cabinets, white cabinets, granite countertops, brown backsplash, metal backsplash, stainless steel appliances and no island

Find the right local pro for your project
 ESM Construction LLC
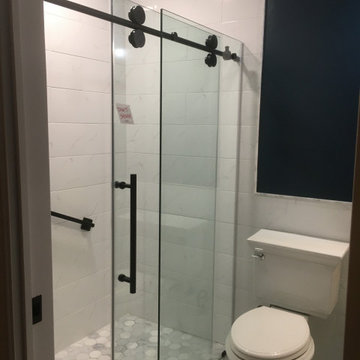
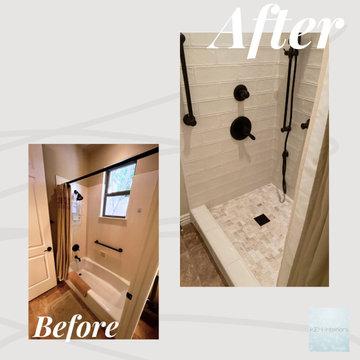
This project involved building a full bathroom addition designed for accessibility and safety. The homeowner needed a comfortable bathroom on the main level for an elderly family member. The space includes a curbless walk-in shower with a properly sloped floor to allow water drainage while maintaining a flat entry for easy access.
Grab bars were installed for additional support and safety. The shower walls and ceiling were fully tiled to improve durability and moisture resistance. The project included plumbing installation through the crawl space, electrical work, insulation, drywall, vanity installation, toilet installation, glass sliding shower doors, and tile flooring throughout the entire bathroom.
All work was completed according to code requirements and successfully passed inspection. The final design provides a safe, modern, and functional bathroom space for long-term use.
 ESM Construction LLC
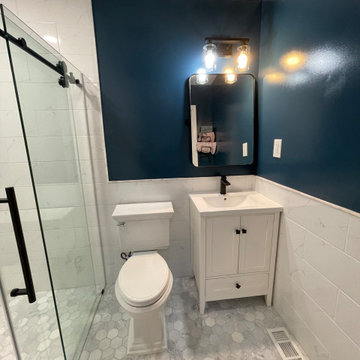
This project involved building a full bathroom addition designed for accessibility and safety. The homeowner needed a comfortable bathroom on the main level for an elderly family member. The space includes a curbless walk-in shower with a properly sloped floor to allow water drainage while maintaining a flat entry for easy access.
Grab bars were installed for additional support and safety. The shower walls and ceiling were fully tiled to improve durability and moisture resistance. The project included plumbing installation through the crawl space, electrical work, insulation, drywall, vanity installation, toilet installation, glass sliding shower doors, and tile flooring throughout the entire bathroom.
All work was completed according to code requirements and successfully passed inspection. The final design provides a safe, modern, and functional bathroom space for long-term use.

 Gordon Reese Design Build
Example of a small classic 3/4 beige tile, white tile and mosaic tile travertine floor alcove shower design in San Francisco with shaker cabinets, light wood cabinets, a one-piece toilet, beige walls, an undermount sink and solid surface countertops

 Tucker Distinctive Kitchens
Shower door is open position provides for screening of water spray from shower when in use. Then the door can be pushed back to allow for the wheel-chair turning radius.
 ESM Construction LLC
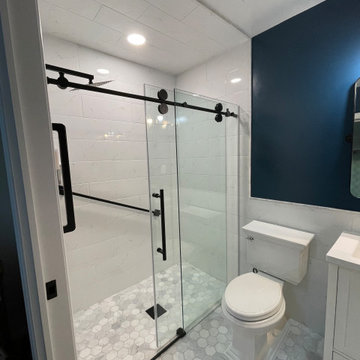
This project involved building a full bathroom addition designed for accessibility and safety. The homeowner needed a comfortable bathroom on the main level for an elderly family member. The space includes a curbless walk-in shower with a properly sloped floor to allow water drainage while maintaining a flat entry for easy access.
Grab bars were installed for additional support and safety. The shower walls and ceiling were fully tiled to improve durability and moisture resistance. The project included plumbing installation through the crawl space, electrical work, insulation, drywall, vanity installation, toilet installation, glass sliding shower doors, and tile flooring throughout the entire bathroom.
All work was completed according to code requirements and successfully passed inspection. The final design provides a safe, modern, and functional bathroom space for long-term use.

 Mosby Building Arts
The stairs are wider at the bottom, ready for a chair lift if needed. Back-to-back bookcases create the wall that divides the library hallway from the father-in-law apartment. He closes a pocket door for privacy.
A basement is remodeled to create an apartment for an elderly father moving in with the family. It also doubles as storage for a massive book collection (3 rooms with walls of built-in bookcases) and holiday decorations. Photo by Toby Weiss for MBA.

 Michael Nash Design, Build & Homes
Kitchen - transitional kitchen idea in DC Metro with stainless steel appliances and an island
 Michael Nash Design, Build & Homes
Example of a transitional kitchen design in DC Metro with an island


 Accessibility by Design, Inc.
Wheelchair ramp with van-height docking platform and steel transition plate to backyard.
Mid-sized elegant one-story and backyard vinyl blue deck photo in New Orleans with no cover
Mid-sized elegant one-story and backyard vinyl blue deck photo in New Orleans with no cover
 Tucker Distinctive Kitchens
Reduced depth vanity cabinet mounted on stainless steel furniture legs allows for easy cleaning and sanitary conditions. The single piece vanity sink by Kohler fits nicely on the vanity cabinet.

 RD Architecture, LLC
Inspiration for a 1960s guest light wood floor and beige floor bedroom remodel in Houston with white walls


 Michael Nash Design, Build & Homes
Four Car Garage
Inspiration for a transitional garage remodel in DC Metro
Inspiration for a transitional garage remodel in DC Metro
 Vevor Official Store US
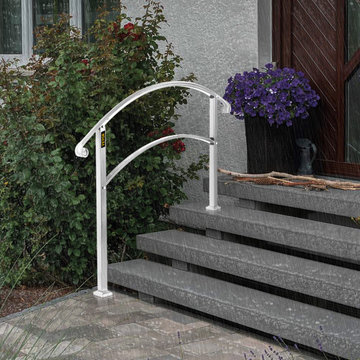
Our outdoor stair railing for concrete provides extra protection for the elderly, children, and disabled struggling to use stairs. The flexible height allows the exterior handrail for steps to fit 4 stairs, meeting your different needs.

 Bridgewater
The owners were delighted with the result and now have a landscaping project that brings the north woods into their urban back yard.
Example of a classic deck design in Minneapolis
Example of a classic deck design in Minneapolis
70