
Search results for "Elderly" in Home Design Ideas
 Enzo Design Build

Corner shower - mid-sized transitional master beige tile and cement tile ceramic tile, beige floor and double-sink corner shower idea in Vancouver with flat-panel cabinets, dark wood cabinets, a one-piece toilet, brown walls, an undermount sink, tile countertops, a hinged shower door, white countertops and a built-in vanity


 Classic Construction Services, Inc.
This bright, airy, and cheerful attic is the perfect place for work, meditation, and to cozy up with a good book.
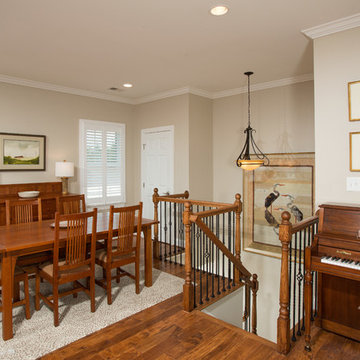
Bedroom - small transitional guest medium tone wood floor and brown floor bedroom idea in New York with beige walls and no fireplace
Bedroom - small transitional guest medium tone wood floor and brown floor bedroom idea in New York with beige walls and no fireplace
Find the right local pro for your project

 Baltimore HouseWrights
We removed the wall between the kitchen & dining room to combine the spaces.The family gathers at both the peninsula top & dining room table. The kitchen now enjoys constant sunshine from the dining room.
David Welsh

 Decks & Patio Covers
This small ADA ramp with a powder coated aluminum hand rail provides elderly parents easy and safe access to this beachfront get away. The ramp is built with Wolf Rosewood colored PVC decking. The decking is a non-slip surface.
Doug Woodside
 Vevor Official Store US
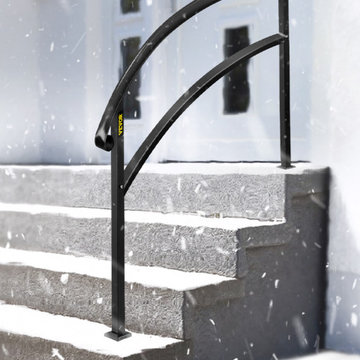
Our outdoor stair railing for concrete provides extra protection for the elderly, children, and disabled struggling to use stairs. The flexible height allows the exterior handrail for steps to fit 4 stairs, meeting your different needs.
 MB Interiors
This was a project at a beautiful home nestled in the woods of Toro Canyon. Our brief was to create integrate the design into the existing style of the home. The result: beautiful and super-functional primary bathroom with two water closets and a zero-entry shower perfect for our elderly client.
Beautiful materials that don't require a lot of maintenance last for years in this space that needed to age-in-place with the clients.
 HT INTERIOR
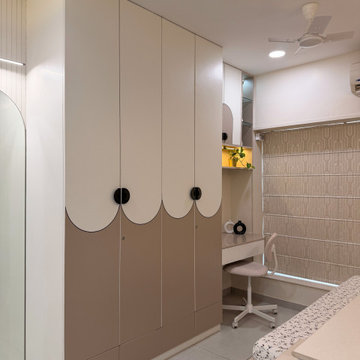
Kids room made for two children one bunk bed for younger and study table for elder sibling
Kids' bedroom - bedroom and small modern girl ceramic tile, white floor and wallpaper kids' bedroom idea in Pune with beige walls
Kids' bedroom - bedroom and small modern girl ceramic tile, white floor and wallpaper kids' bedroom idea in Pune with beige walls


 Red Cedar Landscapes
One of the most powerful elements you can add to your landscaping is a water feature. Ponds with waterfalls bring a multi-sensory experience to your outdoor space by creating reflections, movement, and sound. They are an ideal solution for smaller properties that don't have space for a pool. Water is therapeutic for everyone and can bring nature closer to those who are confined at home, like the elderly or infirm. A pond can become the focal point of a yard or outdoor room, regardless of size.

 Accessibility by Design, Inc.
Wheelchair Accessible Barrier Free Shower by Best Bath Systems with padded fold-down shower bench and waterfall shower head, handheld shower on a slider bar, wheelchair accessible lever style controls and grab bars, weighted shower curtain with flexible waterstopper barrier.
 ESM Construction LLC
This project involved building a full bathroom addition designed for accessibility and safety. The homeowner needed a comfortable bathroom on the main level for an elderly family member. The space includes a curbless walk-in shower with a properly sloped floor to allow water drainage while maintaining a flat entry for easy access.
Grab bars were installed for additional support and safety. The shower walls and ceiling were fully tiled to improve durability and moisture resistance. The project included plumbing installation through the crawl space, electrical work, insulation, drywall, vanity installation, toilet installation, glass sliding shower doors, and tile flooring throughout the entire bathroom.
All work was completed according to code requirements and successfully passed inspection. The final design provides a safe, modern, and functional bathroom space for long-term use.

 Allard Jansen Architects, Inc.
Entry Courtyard
Nestled among the citrus groves, olive trees, rolling foothills and lush fairways of Rancho Santa Fe is Casa Tramonto -- a Mediterranean-style estate for a multi-generational family. The home is laid out in a traditional U shape, providing maximum light and access to outdoor spaces. A separate courtyard connects to a guest house for an elder parent that now lives with the family, allowing proximity yet plenty of privacy for everyone.

 Usable Space Interiors, LLC

Example of a mid-sized transitional white tile and ceramic tile ceramic tile, multicolored floor and single-sink walk-in shower design in Nashville with white walls, a wall-mount sink, a niche and a floating vanity

 User
UserConsidering the family elders, this modern Islamic private villa in Medina, Saudi Arabia provides them a semi-shaded garden on the first floor, creating an easily accessible outdoor seating area that is bordered with a tall parapet wall, defined by the raised planters

 Michael Nash Design, Build & Homes
Four Car Garage
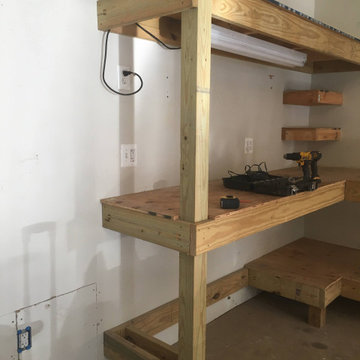
Inspiration for a transitional garage remodel in DC Metro
Inspiration for a transitional garage remodel in DC Metro
 Accessibility by Design, Inc.
Rev-a-shelf pantry insert in a remodeled kitchen for local veteran.
Example of a mid-sized classic u-shaped brown floor enclosed kitchen design in New Orleans with a drop-in sink, raised-panel cabinets, white cabinets, granite countertops, brown backsplash, metal backsplash, stainless steel appliances and no island
Example of a mid-sized classic u-shaped brown floor enclosed kitchen design in New Orleans with a drop-in sink, raised-panel cabinets, white cabinets, granite countertops, brown backsplash, metal backsplash, stainless steel appliances and no island
69