
Search results for "Elected" in Home Design Ideas

 Kitchen Solvers of Columbus
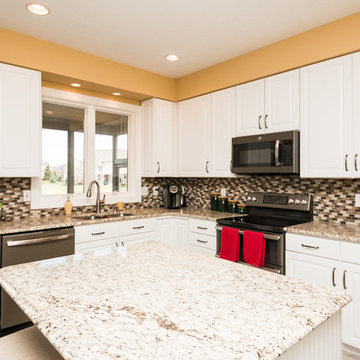
Kitchen remodeling project where the homeowners elected to upgrade their kitchen to a more traditional look by refacing the existing cabinets. They went with a square classic door in a snow white color by Northern Contours. We then replaced all drawer boxes and installed them with soft-close undermount slides. To complete the new look we installed a new granite countertop in Giallo Ornamental light and a sandy beach blend 1”x2” glass backsplash.

Find the right local pro for your project
 Kitchen Solvers of the Gulf Coast
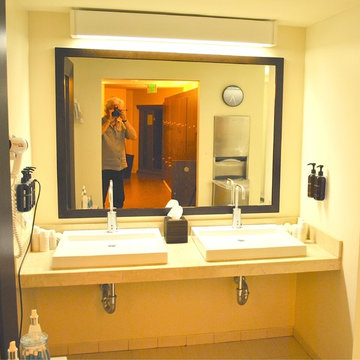
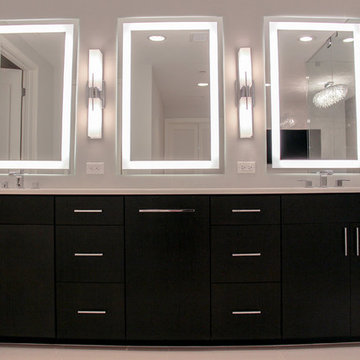
Bathroom remodeling project where the homeowners elected to upgrade the space to a more modern look. The cabinet boxes are frameless and the doors were done with Bridgewood Advantage cabinets done in Cherry. The door and drawer fronts were done in their Scandia style and the stain used was charcoal. We also installed a 3CM quartz countertop done in Silestone-Yukon.
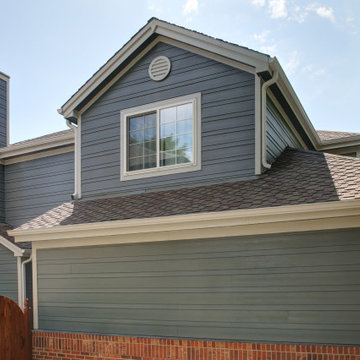
 Bellwether Windows, Siding & Doors
This Denver Area home in Parker had failing composite wood siding. The homeowner elected to update the style and look of the siding by installing alternating exposures lap siding, a beautiful contemporary design. We used James Hardie HardiePlank fiber cement siding and trim, and painted with Sherwin-Williams Duration paint. The results were stunning and the homeowner was thrilled. Wouldn't it be great to love where you live, and get excited every time you pulled up to your house?
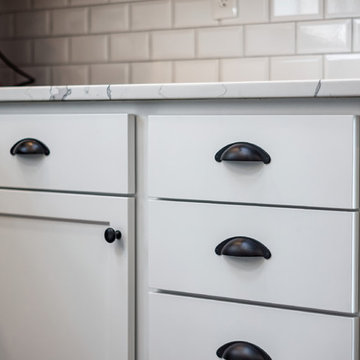 Kitchen Solvers of Columbus
Kitchen remodeling project where the homeowners elected to upgrade their kitchen to a more transitional look by refacing their existing cabinets. They went with a two-tone color look by refacing the island cabinets in a navy bead board panel and shaker doors while the rest of the kitchen was done in a shaker pilot white. We next installed a Quartz Statuary Classique countertop and a White Subway with Pearl Grey Grout backsplash. We also created a beautiful and functional bar area with custom floating shelves and backsplash all the way to the ceiling. To finish the new look we also installed a new farm sink and 1” cove molding.
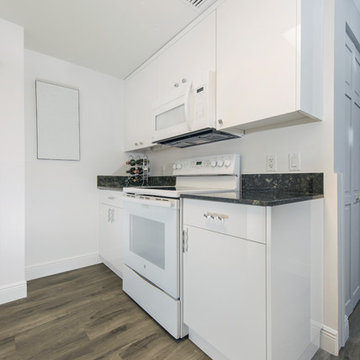
 Kitchen Solvers of Miami
Kitchen remodeling project where the homeowners elected to upgrade their kitchen to a more modern look by refacing their existing cabinets. They wanted to preserve the original black granite countertop, so cabinet refacing was the ideal solution for them. They went with a level Acrylic white door by Northern Contours.
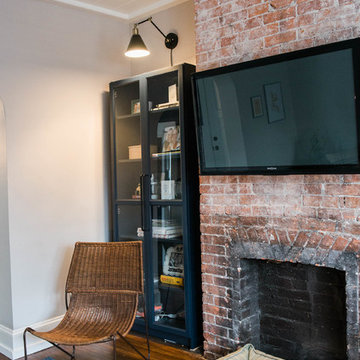
 West End Interiors
Blue Ikea cabinets, old fireplace, wicker chairs.
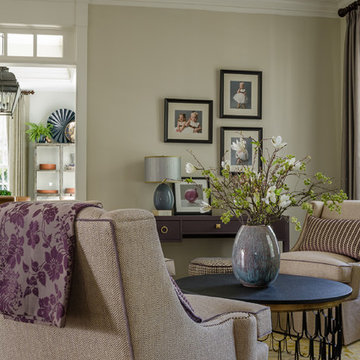
Inspiration for a small eclectic dark wood floor living room remodel in New York with gray walls, a standard fireplace, a brick fireplace and a wall-mounted tv
Inspiration for a small eclectic dark wood floor living room remodel in New York with gray walls, a standard fireplace, a brick fireplace and a wall-mounted tv
 Verve Design LLC
KMB Photography
Living room - mid-sized transitional open concept dark wood floor living room idea in New York with white walls
Living room - mid-sized transitional open concept dark wood floor living room idea in New York with white walls
 Poggenpohl Atlanta
Photography by Brian Gassel. Decor by Musso Design Group.
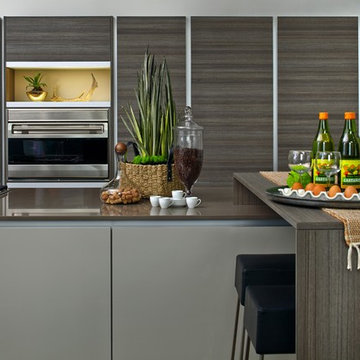
Open concept kitchen - large contemporary l-shaped dark wood floor open concept kitchen idea in Atlanta with an undermount sink, flat-panel cabinets, dark wood cabinets, solid surface countertops, stainless steel appliances and an island
Open concept kitchen - large contemporary l-shaped dark wood floor open concept kitchen idea in Atlanta with an undermount sink, flat-panel cabinets, dark wood cabinets, solid surface countertops, stainless steel appliances and an island
 Verve Design LLC
KMB Photography
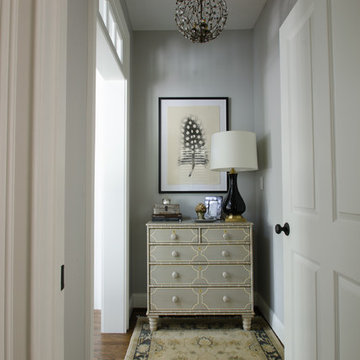
Large elegant master dark wood floor bedroom photo in New York with gray walls, a standard fireplace and a stone fireplace
Large elegant master dark wood floor bedroom photo in New York with gray walls, a standard fireplace and a stone fireplace


 Clay Decor, LLC
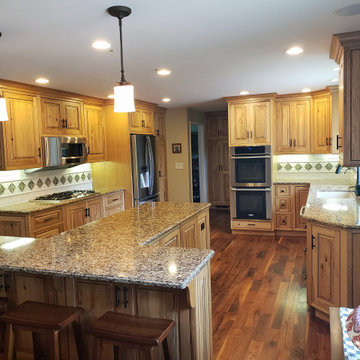
Due to the size of the appliances in this kitchen, a large backsplash feature was impossible. Instead, the designer elected to create a feature strip of tiles. A soft white glaze brightens up the area under the cabinets.
 Lynda Bittner Home Interiors, LLC
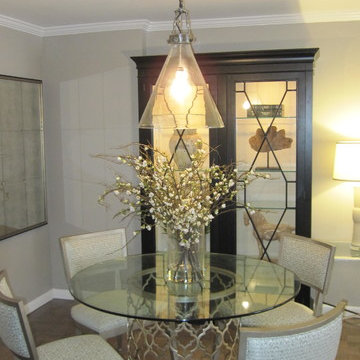
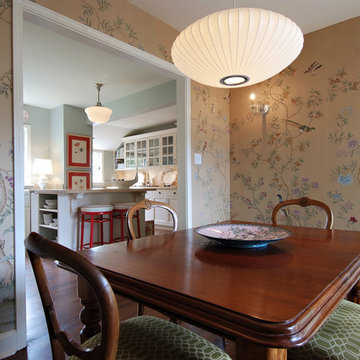
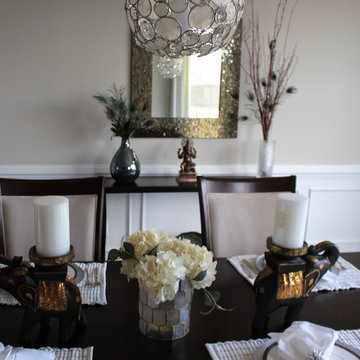
Example of a large transitional dark wood floor and brown floor dining room design in Baltimore with beige walls

 Grace and Chaos Designs

Entryway - mid-sized modern medium tone wood floor entryway idea in New York with a white front door


 West GA Decks
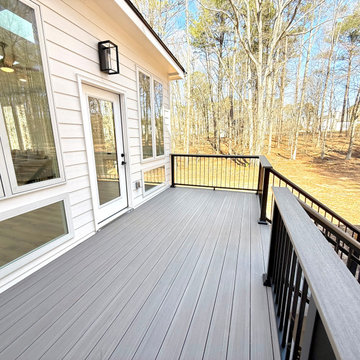
Replacing an old, rotting deck, this 2-story home addition and PVC deck came in at ~ $178k, and includes the following:
UPSTAIRS (4-seasons room):
* 352 sq ft addition
* Fully insulated, heated and cooled (mini-split HVAC)
* 4x skylights
* Full electrical run, trim and install for 2 fans, 8 outlets, 8 flush-mount LED lights, 1 exterior light, and a TV
* Double-casement windows with removable screen inserts
* Drywall, trim and paint
* LifeProof™ LVP flooring
* Shingles, gutters and downspouts to match home
DOWNSTAIRS (basement extension):
* 352 sq ft addition
* Fully insulated, heated and cooled (mini-split HVAC
* Full electrical run, trim and install for 6 outlets, 6 flush-mount LED lights. And 3 exterior lights
* 3x double doors
* Static windows allowing light in from deck-side
* Double-casement windows letting light in from yard-side
* 132 sq ft of concrete pad outside of doors
* Flagstone facia on a concrete retaining wall, integrated with basement extension
DECK:
* 128 sq ft TimberTech© Coastline™ decking & cocktail rail
* TimberTech© black aluminum handrail system with square balusters
* Waterproofed frame w/ picture-frame design
* NOTE: Normally we would have wrapped these posts in PVC; however, the client elected not to, and decided to paint instead
* 100 sq ft of concrete walkway connecting garage entryway to deck
The 2 rooms added an estimated $120k worth of value to the home, and the PVC deck adds another estimated $15k.
This family needed hang-out space upstairs that allows them to enjoy the good weather with easy access to the living area and kitchen inside. Downstairs they needed an extension for machinery storage and working. They got everything they needed, and will love their home for many years to come.
Contact us today to get a quote for your very own!
West GA Decks LLC
contact@westgadecks.com
https://westgadecks.com
#interiors #design #luxuryhomes #homedesign #architecture #homesweethome #interiordesignideas #luxury #luxurylifestyle #interiordesign #livingroom #interiors #design #luxuryhomes #homedesign #architecture #homesweethome #interiordesignideas #luxury #luxurylifestyle #interiordesign #livingroom #atlanta
 DemNET Technologies
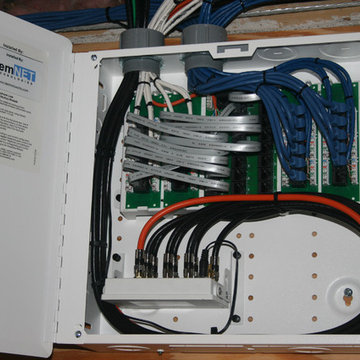
The structured wiring panel. All telephone lines (white Category 5e), network lines (blue Category 5e), and Television lines (RG6/Quad-Shield Coaxial cable) from the home terminate here. Telephone service on selective lines is patched in via a telephone distribution board (flat, silver cables). Network connections are handled on the adjacent patch panel. Incoming television signal (orange coaxial cable) is amplified and distributed to the home. The television amplifier supports an active return channel, allowing for cable modems or On-Demand programming and communucation from cable television set-top boxes. If the customer elects to subscribe to cable, satellite, or other provided-content TV, they can change the feed from HD antenna to Cable Television service at the interior grounding block located near this panel.
Project background: A whole-home re-wire. DemNET Technologies was brought in to remove and recycle old, outdated wiring, and re-wire this home with modern, high speed cable. DemNET also installed a structured wiring center and telecom rack, ran new wires to the outdoor service boxes, installed a HDTV antenna in the attic, and installed 7.1 surround sound in the family room, with a Zone 2 setup in the basement.
Photo: DemNET Technologies
45