
Search results for "Elected" in Home Design Ideas
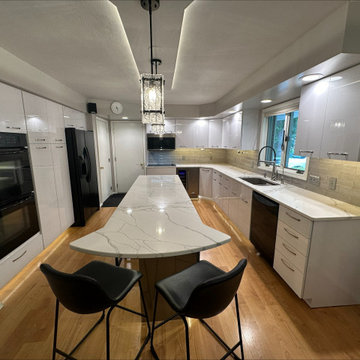
 KITCHEN SOLVERS - La Crosse
This was a fun kitchen remodeling project as our homeowners were looking to really make a statement with their space. They really like the idea of going with two-tone colored cabinets, so we helped them find the colors that matched their ideas. Since the cabinets boxes were still in good condition, they elected to reface their cabinets. For the door style, they picked a slab door and went with a wired white high gloss color for the perimeter cabinets. To add some contract, they picked a wired mercury color for the island. Next, we added a 3” x 12” Raku Silver backsplash and finished the transformation with a new Eiger Mist quartz countertop. Just look at this amazing kitchen transformation!
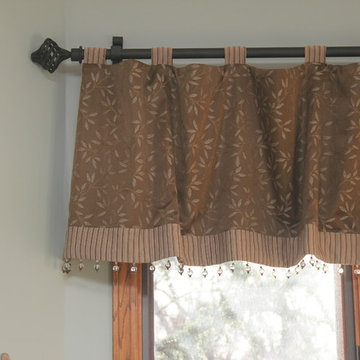
 Megan McGraw Interior Design
Inspiration for a mid-sized eclectic dark wood floor kitchen/dining room combo remodel in Wichita with blue walls

Find the right local pro for your project
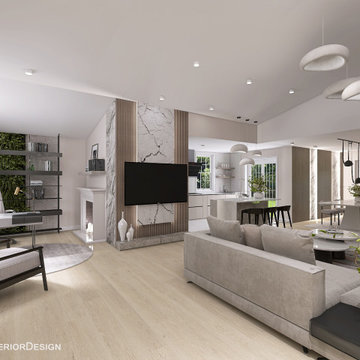
 BMS Interior Design
Open kitchen with living room and dining room separated by a kitchen island with modern bar stools. Has French doors leading to the backyard and to let more of the light come in. Marble panels with wood slats make up the accent tv wall. The client elected to have the office near the fireplace so we had to make it minimalistic and elegant to match the flow of the rest of the living areas.
 JTID Inc.
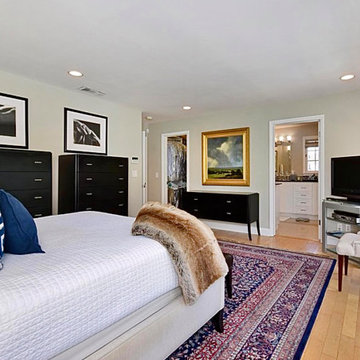

The sizable master bedroom connects to the ensuite bathroom. The homeowner elected to reuse all of his existing furniture.
Bedroom - large transitional master light wood floor and beige floor bedroom idea in Los Angeles with gray walls and no fireplace
Bedroom - large transitional master light wood floor and beige floor bedroom idea in Los Angeles with gray walls and no fireplace
 Rachel Loewen Photography
Photo: Rachel Loewen © 2018 Houzz
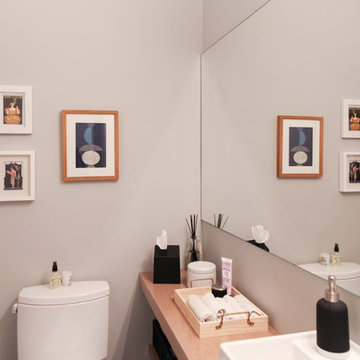
Bathroom - scandinavian bathroom idea in Chicago
Bathroom - scandinavian bathroom idea in Chicago
 Kitchen Solvers of Eau Claire
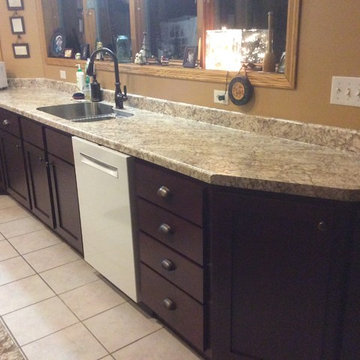
Kitchen remodeling project where the homeowners elected to upgrade their kitchen to a more modern look by refacing the existing cabinets. They went with a mission style door with slab fronts by Walzcraft and done in maple. The stain they went with is cinnamon. Next we installed a Wilsonart countertop in Bianco Romano and a subway tile with glass backsplash. To complete the new look we also installed two stainless steel undermount sinks and oil rubbed bronze handles.
 REVIVAL DESIGN

Example of a mid-sized classic master bamboo floor and gray floor bedroom design in Denver with gray walls
 Sand County Contracting, LLC
Large elegant u-shaped light wood floor eat-in kitchen photo in Other with an undermount sink, raised-panel cabinets, dark wood cabinets, granite countertops, beige backsplash, stone tile backsplash, stainless steel appliances and an island
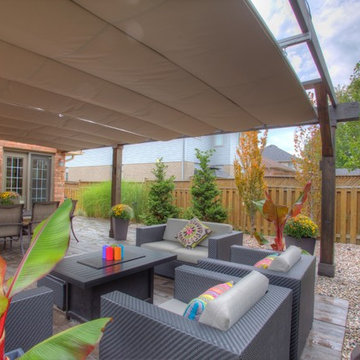
 ShadeFX
After a consultation with a ShadeFX Product Specialist, the Gibsons elected to go with a “Kissing Canopy” deployment, a technique that places two shade units on the same track. Installing two 12’x16’ manual retractable shades, the homeowners have the flexibility to cover the dining and lounging area independent of each other, without compromising full coverage, if desired.
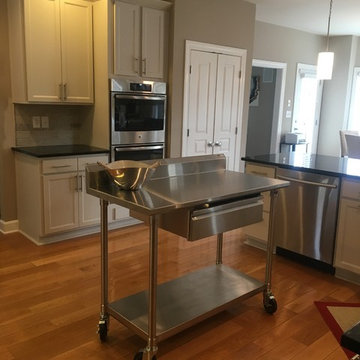
 User
UserKitchen remodeling project where the homeowners elected to upgrade their kitchen to a more modern look by refacing their existing cabinets. They also stated that they needed more prep space, but didn’t want a permanent island for fear it would take up too much floor space. They had a planning desk that they weren’t using, so I suggested that we utilize that space for a portable island. We tiled the wall after removing the cabinets in that spot for a more finished look. The laminate cabinets from Northern Contours that the homeowner went with was a good choice as it would be easier to wipe clean and the Mist color wouldn’t show spills as much as the white cabinets they originally thought they wanted. The hardware echoed the commercial look they were after. They are thrilled with the finished kitchen.
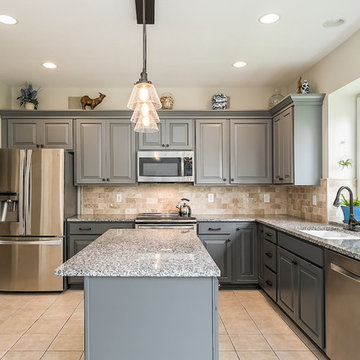
 Kitchen Solvers of Columbus
Kitchen remodeling project where the homeowners elected to upgrade their kitchen to a more transitional look by refacing their existing cabinets. They went with a maple Carter door by Walzcraft in Stone Grey for the base cabinets and City Grey for the wall cabinets. To complete the new look we installed Cordova knobs and Ella pulls in Brushed Oil Rubbed Bronze by Hardware Resources.


 RACHEL LARRAINE INTERIORS
Laura Christin Photography
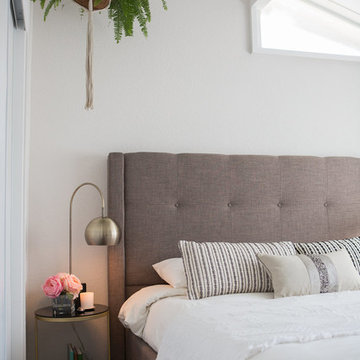
Inspiration for a mid-sized eclectic bedroom remodel in San Diego
Inspiration for a mid-sized eclectic bedroom remodel in San Diego


 Kitchen Solvers of Emerald Coast
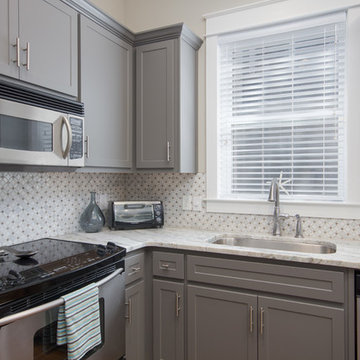
Kitchen remodeling project where the homeowners elected to upgrade their kitchen to a more transitional look by refacing the existing cabinets. They went with a shaker style door by Northern Contours and the color is Gauntlet.

 Kitchen Solvers of Miami
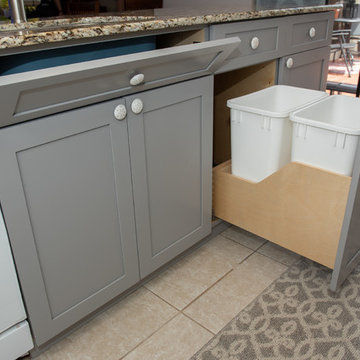
Kitchen remodeling project where the homeowners elected to upgrade their kitchen to a more traditional look by installing new custom cabinets. They went with a mission door style in maple by Bridgewood in a Pewter color. To complete the new look we then installed a Granite Santa Cecilia Yellow countertop.
44