
Search results for "Elected" in Home Design Ideas


 Sand County Contracting, LLC
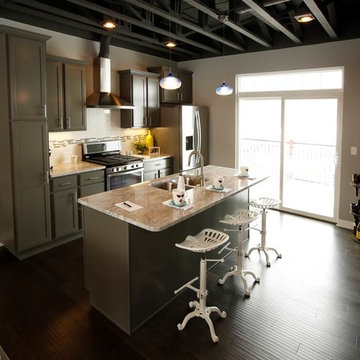
Example of a large classic u-shaped light wood floor eat-in kitchen design in Other with an undermount sink, raised-panel cabinets, dark wood cabinets, granite countertops, beige backsplash, stone tile backsplash, stainless steel appliances and an island
Find the right local pro for your project
 Kitchen Solvers of Columbus
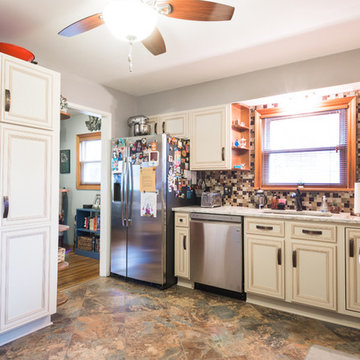
Kitchen remodeling project where the homeowners elected to upgrade their kitchen to a more traditional look by refacing the existing cabinets. They went with a Berkshire shaker style door done in Maple in a vintage cotton with caramel glaze color by Bridgewood. Then we installed a granite countertop done in golden springs and a copper mount 16”x16” squares backsplash.
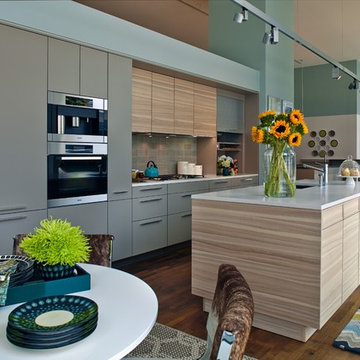
 Poggenpohl Atlanta
Photography by Brian Gassel. Decor by KMH Interiors.
Open concept kitchen - mid-sized contemporary single-wall medium tone wood floor open concept kitchen idea in Atlanta with a double-bowl sink, flat-panel cabinets, stone tile backsplash, stainless steel appliances and an island
Open concept kitchen - mid-sized contemporary single-wall medium tone wood floor open concept kitchen idea in Atlanta with a double-bowl sink, flat-panel cabinets, stone tile backsplash, stainless steel appliances and an island

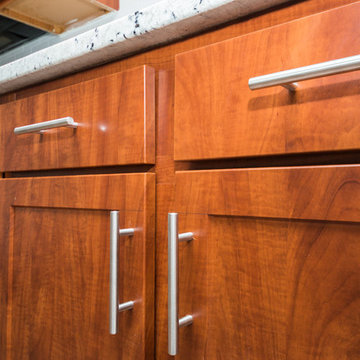 Kitchen Solvers of Columbus
Kitchen remodeling project where the homeowners elected to upgrade their kitchen to a more traditional look by refacing the existing cabinets. They went with a shaker rustic cherry door by Northern Contours. We then moved the microwave up and put in a new smaller wall cabinet over the microwave, added a new 24” deep cabinet over the refrigerator, installed all new drawer boxes with soft-close undermount slides, installed a new base cabinet and created a trash pull out for the homeowner’s specific trash can. To complete the look we installed a new granite countertop in Pedo D’ White with pencil edge and a snow white subway tile backsplash.
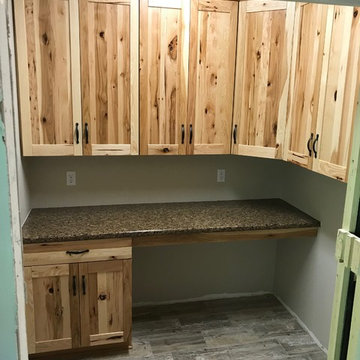
 KITCHEN SOLVERS - La Crosse
This home is located far out of town in a very rustic area and this kitchen fits right in with the scenery. These homeowners elected to go with very rustic cabinets and tile with a neutral countertop to balance everything out. The cabinets were all done in Bridgewood’s Advantage Frameless Tescott door in Rustic Hickory and natural stain and the backsplash is Daltile 3” x 6” Travertine. This island was the absolute largest countertop that they could fit on their truck and through the door of the home. They could not get a slab larger to make the island top. It ended up being a whopping 150” x 117”. It was done in Halstead Cambria Quartz. A quartz farm sink provided a striking, yet functional and durable focal point to the island. Although this kitchen looks like something out of a farm house, all of the cabinets were loaded with functional accessories like a wine rack, mixer lift and a trash can pullout to make it as efficient as possible. We also outfitted their adjacent laundry room with matching cabinetry.
 Kitchen Solvers of Corpus Christi
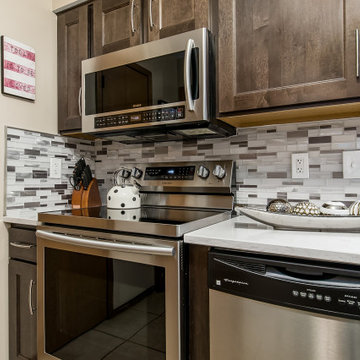
Kitchen remodeling project where the homeowners elected to upgrade their kitchen to a more transitional look by refacing their existing cabinets. They went with a Manhattan door in maple in a bison color. We next installed a Cambria Quartz countertop in Torquay and a winter metal mosaic backsplash.

 KITCHEN SOLVERS - La Crosse
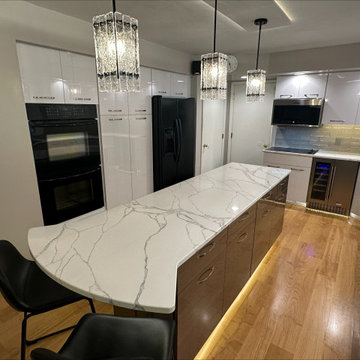
This was a fun kitchen remodeling project as our homeowners were looking to really make a statement with their space. They really like the idea of going with two-tone colored cabinets, so we helped them find the colors that matched their ideas. Since the cabinets boxes were still in good condition, they elected to reface their cabinets. For the door style, they picked a slab door and went with a wired white high gloss color for the perimeter cabinets. To add some contract, they picked a wired mercury color for the island. Next, we added a 3” x 12” Raku Silver backsplash and finished the transformation with a new Eiger Mist quartz countertop. Just look at this amazing kitchen transformation!

 Platinum Ponds & Landscaping

This amazing Pondless Water Feature was built and designed by Platinum Ponds & Landscaping in 2017 near Grand Rapids, MI. A total of 3 pumps pumping over 20,000 gallons per hour were needed to power this large water feature, which consisted of large 3'+ size boulders. The Water Feature had over 6' of total head height and a pondless basin holding over 850 gallons of water to pump through the system. 30 Aquatic Plants were installed to promote amazing water quality along with an algae control system. Finally, mulch and accent boulders were added around the water feature. Due to the time of year in Michigan the homeowner elected to wait until the following Spring to install plant material around the borders of the water feature
 Classic Airstream Restorations by Craig Dorsey
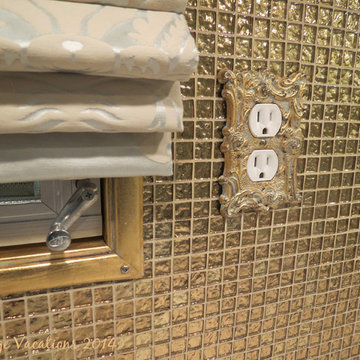
The perfect blend of colors.
Home design - eclectic home design idea in Other
Home design - eclectic home design idea in Other
 MegMade
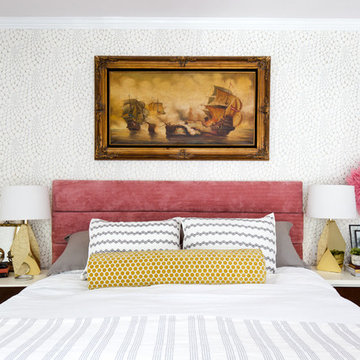
Meg's Bedroom featured on Style Me Pretty
Inspiration for an eclectic bedroom remodel in Chicago
Inspiration for an eclectic bedroom remodel in Chicago
 TVL Creative Ltd.
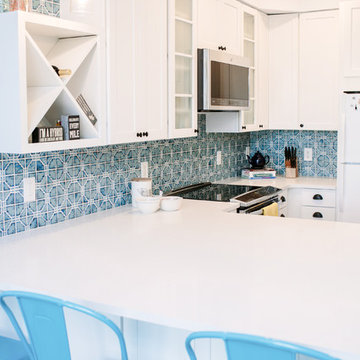
This remodel transformed a dark and tiny kitchen into a bright and fresh space with lots of function and working surface. This client's space was inherently tiny, and budget didn't quite allow for expansion. So, we had to make the most of what we had! In working with the existing footprint, we were able to introduce taller cabinetry, integrate convenient storage features in base cabinets, and install a massive countertop that provides substantial hosting and prepping surface from three sides. With an exceptionally pretty backsplash and a fun pop of color in the bar stools, this kitchen brings home a fresh transitional look that carries simplicity and convenience throughout.

 Xtreme Renovations, LLC
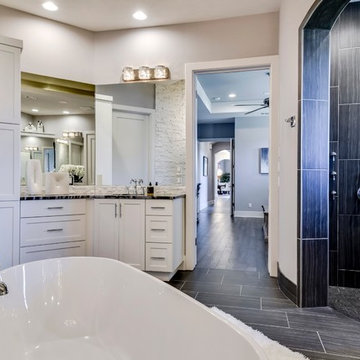

Xtreme Renovations, LLC has completed another amazing Master Bathroom Renovation for our repeat clients in Lakewood Forest/NW Harris County.
This Project required transforming a 1970’s Constructed Roman Themed Master Bathroom to a Modern State-of-the-Art Master Asian-inspired Bathroom retreat with many Upgrades.
The demolition of the existing Master Bathroom required removing all existing floor and shower Tile, all Vanities, Closest shelving, existing Sky Light above a large Roman Jacuzzi Tub, all drywall throughout the existing Master Bath, shower enclosure, Columns, Double Entry Doors and Medicine Cabinets.
The Construction Phase of this Transformation included enlarging the Shower, installing new Glass Block in Shower Area, adding Polished Quartz Shower Seating, Shower Trim at the Shower entry and around the Shower enclosure, Shower Niche and Rain Shower Head. Seamless Glass Shower Door was included in the Upgrade.
New Drywall was installed throughout the Master Bathroom with major Plumbing upgrades including the installation of Tank Less Water Heater which is controlled by Blue Tooth Technology. The installation of a stainless Japanese Soaking Tub is a unique Feature our Clients desired and added to the ‘Wow Factor’ of this Project.
New Floor Tile was installed in the Master Bathroom, Master Closets and Water Closet (W/C). Pebble Stone on Shower Floor and around the Japanese Tub added to the Theme our clients required to create an Inviting and Relaxing Space.
Custom Built Vanity Cabinetry with Towers, all with European Door Hinges, Soft Closing Doors and Drawers. The finish was stained and frosted glass doors inserts were added to add a Touch of Class. In the Master Closets, Custom Built Cabinetry and Shelving were added to increase space and functionality. The Closet Cabinetry and shelving was Painted for a clean look.
New lighting was installed throughout the space. LED Lighting on dimmers with Décor electrical Switches and outlets were included in the Project. Lighted Medicine Cabinets and Accent Lighting for the Japanese Tub completed this Amazing Renovation that clients desired and Xtreme Renovations, LLC delivered.
Extensive Drywall work and Painting completed the Project. New sliding entry Doors to the Master Bathroom were added.
From Design Concept to Completion, Xtreme Renovations, LLC and our Team of Professionals deliver the highest quality of craftsmanship and attention to details. Our “in-house” Design Team, attention to keeping your home as clean as possible throughout the Renovation Process and friendliness of the Xtreme Team set us apart from others. Contact Xtreme Renovations, LLC for your Renovation needs. At Xtreme Renovations, LLC, “It’s All In The Details”.
 Elle Interiors
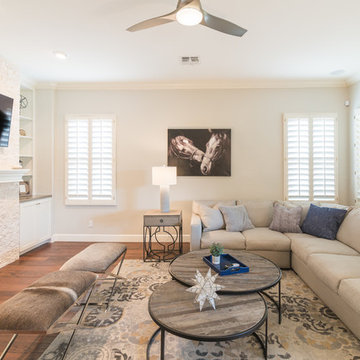
Family room - large farmhouse open concept medium tone wood floor and brown floor family room idea in Phoenix with beige walls, a ribbon fireplace, a stone fireplace and a wall-mounted tv
 Kitchen Solvers of Emerald Coast
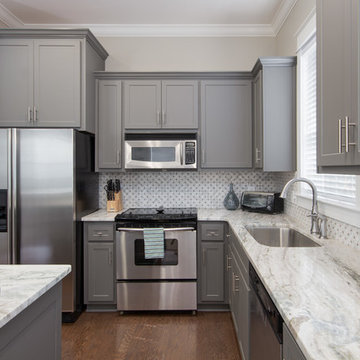
Kitchen remodeling project where the homeowners elected to upgrade their kitchen to a more transitional look by refacing the existing cabinets. They went with a shaker style door by Northern Contours and the color is Gauntlet.
46