
Search results for "Elected" in Home Design Ideas
 Kitchen Solvers of Rochester
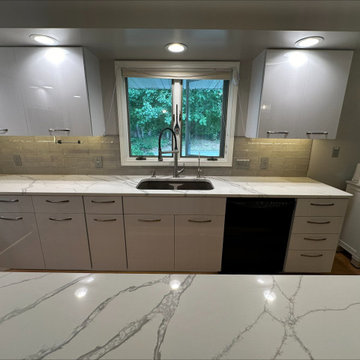
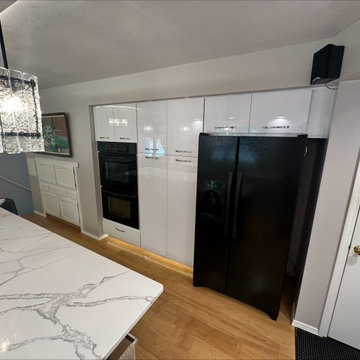
This was a fun kitchen remodeling project as our homeowners were looking to really make a statement with their space. They really like the idea of going with two-tone colored cabinets, so we helped them find the colors that matched their ideas. Since the cabinets boxes were still in good condition, they elected to reface their cabinets. For the door style, they picked a slab door and went with a wired white high gloss color for the perimeter cabinets. To add some contract, they picked a wired mercury color for the island. Next, we added a 3” x 12” Raku Silver backsplash and finished the transformation with a new Eiger Mist quartz countertop. Just look at this amazing kitchen transformation!
 User
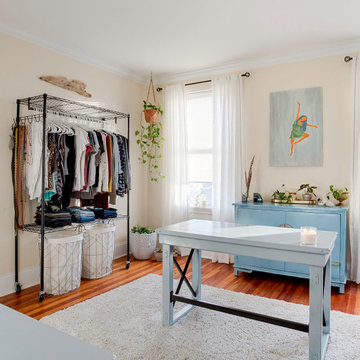
UserWe decided to turn this client's unused guest room into a beautiful, welcoming dressing room.
Dressing room - eclectic dressing room idea in Baltimore
Dressing room - eclectic dressing room idea in Baltimore
 Kitchen Solvers of Orlando
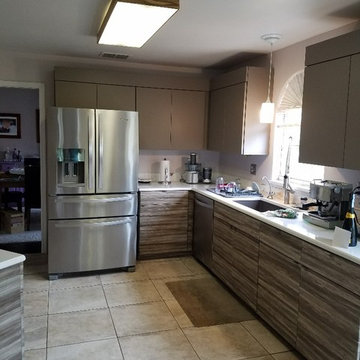
Kitchen remodeling project where the homeowners elected to upgrade their kitchen to a more contemporary look by refacing the existing cabinets. They went with a flat door by Northern Contours. The upper cabinets were done in Umbar Super Matte and the lower cabinets were done in Grand Canyan Texture 3D. To complete the new look we installed a new quartz countertop in Blanco Siberia (white) and a white subway tile backsplash.
Find the right local pro for your project

 Kitchen Solvers of Miami
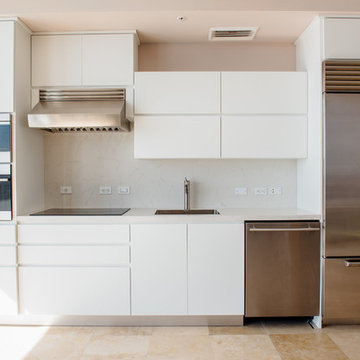
Kitchen remodeling project where the homeowners elected to upgrade their kitchen to a more contemporary look by installing new custom cabinets. For this project it was crucial to find more working space in such a limited kitchen size. To accommodate this, we designed a full Naxo extension table for them. This practical system consists of a tabletop peninsula that fits in the space normally provided by the drawer. Simply open the front panel to deploy the extension table. For the cabinets, the homeowners went with an Elegante door in white supermat by Northern Contours. We then installed a new quartz countertop and backsplash both done in Carrara extra. To complete the new look a new subzero fridge, Wolf induction cooktop, microwave drawer and oven were installed.
 Kitchen Solvers of the Gulf Coast

Kitchen remodeling project where the homeowners elected to upgrade their kitchen to a more modern look. The cabinet boxes are Bridgewood frameless and the doors are Northern Contours Level Series in Acrylic White.
The upper cabinets are all push to open.
The kitchen countertop was done in a 3” thick Cambria quartz done in Britanicca and the island legs have 3” waterfall legs.
The bar area was done in Northern Contours acrylic and the glass shelves are backlit with LED’s so the shelf illuminates.
Some other special features that were done with this remodel is a butler’s pantry, ice machine, microwave drawer and a full height quartz backsplash.
 Wright Interior Group
Giovanni photography
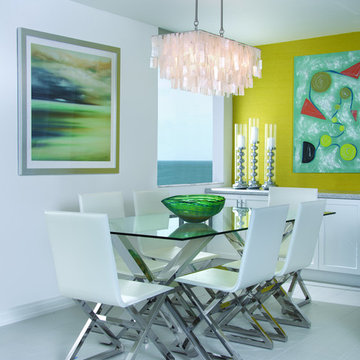
Inspiration for a mid-sized contemporary ceramic tile kitchen/dining room combo remodel in Miami with white walls
Inspiration for a mid-sized contemporary ceramic tile kitchen/dining room combo remodel in Miami with white walls
 Kitchen Solvers of Columbus
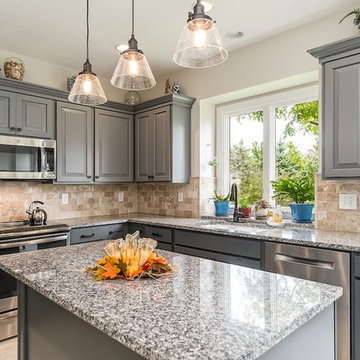
Kitchen remodeling project where the homeowners elected to upgrade their kitchen to a more transitional look by refacing their existing cabinets. They went with a maple Carter door by Walzcraft in Stone Grey for the base cabinets and City Grey for the wall cabinets. To complete the new look we installed Cordova knobs and Ella pulls in Brushed Oil Rubbed Bronze by Hardware Resources.
 User

UserMurray Street Dining Room
Eclectic light wood floor dining room photo in New York with black walls and no fireplace
Eclectic light wood floor dining room photo in New York with black walls and no fireplace
 Kitchen Solvers of Bellevue
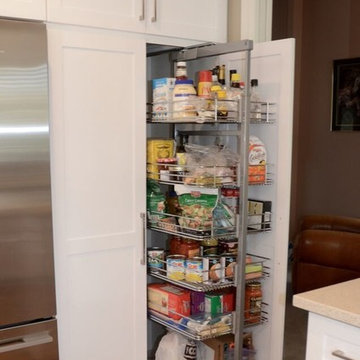
The customer elected to reface their existing oak kitchen with a more modern look. They chose a Shaker style of cabinet door, opting for a Satin White finish on solid Maple for the main part of the kitchen and a contrasting Charisma (dark) color stain on Maple wood for the island. New Granite counters were installed along with a new tiles backsplash. Storage enhancements were added to make some of the cabinets more accessible/user friendly, and more functional. New stainless steel pulls were installed to provide the “perfect” finishing touch to this beautiful new kitchen.
 Kitchen Solvers of Columbus
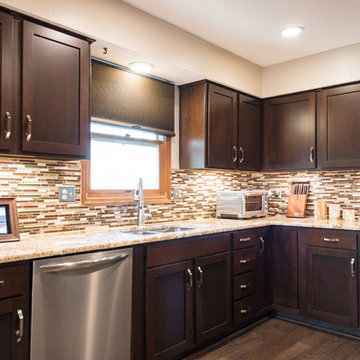
Kitchen remodeling project where the homeowners elected to upgrade their kitchen to a more traditional look by refacing their existing cabinets. They went with a shaker style door and flat panel drawer fronts by Walzcraft and done in Cherry. The stain they went with is Java3. Next we installed a granite countertop and a glass backsplash in a variety of color and tile lengths. Then we installed a hickory engineered floor, small crown molding to finish cabinets at soffit and toe kick and shoe molding. To complete the new look we installed undercounter lighting, a custom built bookshelf and motion sensory faucet (no touch).


 Kitchen Solvers of Rochester
This was a fun kitchen remodeling project as our homeowners were looking to really make a statement with their space. They really like the idea of going with two-tone colored cabinets, so we helped them find the colors that matched their ideas. Since the cabinets boxes were still in good condition, they elected to reface their cabinets. For the door style, they picked a slab door and went with a wired white high gloss color for the perimeter cabinets. To add some contract, they picked a wired mercury color for the island. Next, we added a 3” x 12” Raku Silver backsplash and finished the transformation with a new Eiger Mist quartz countertop. Just look at this amazing kitchen transformation!
 Classic Airstream Restorations by Craig Dorsey
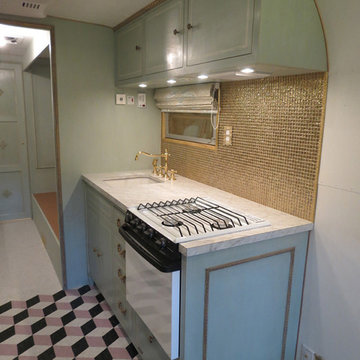
Simple yet clean design.
Eclectic home design photo in Other
Eclectic home design photo in Other
 Designs by KS

Who doesn’t love a fun powder room? We sure do! We wanted to incorporate design elements from the rest of the home using new materials and finishes to transform thiswashroom into the glamourous space that it is. This powder room features a furniturestyle vanity with NaturalCalacatta Corchia Marble countertops, hammered copper sink andstained oak millwork set against a bold and beautiful tile backdrop. But the fun doesn’t stop there, on the floors we used a dark and moody marble like tile to really add that wow factor and tie into the other elements within the space. The stark veining in these tiles pulls white, beige, gold, black and brown together to complete the look in this stunning little powder room.
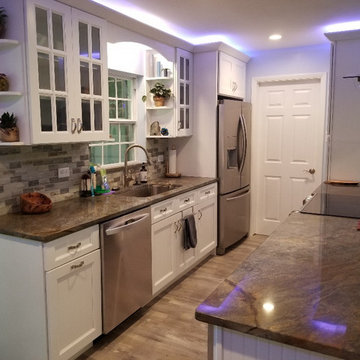 Kitchen Solvers of Orlando
Kitchen remodeling project where the homeowners elected to upgrade their kitchen to a more transitional look by installing new custom cabinets. They went with a shaker door by Matrix Forevermark in white. To finish the new looks we installed a quartz brown/grey countertop.
 Karvonen Design Studio
studio 60 photographic art
Example of a mid-sized eclectic l-shaped vinyl floor eat-in kitchen design in Other with an undermount sink, shaker cabinets, white cabinets, granite countertops, white backsplash, stone tile backsplash, stainless steel appliances and an island
Example of a mid-sized eclectic l-shaped vinyl floor eat-in kitchen design in Other with an undermount sink, shaker cabinets, white cabinets, granite countertops, white backsplash, stone tile backsplash, stainless steel appliances and an island

 Kitchen Wise
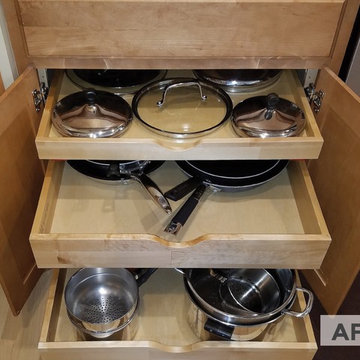
This homeowner elected to upgrade most of their base cabinets to include roll out shelves. Very cost effective way for ease of access and staying organized.
41