
Search results for "Elected" in Home Design Ideas
 Sand County Contracting, LLC
Example of a large classic u-shaped light wood floor eat-in kitchen design in Other with an undermount sink, raised-panel cabinets, dark wood cabinets, granite countertops, beige backsplash, stone tile backsplash, stainless steel appliances and an island
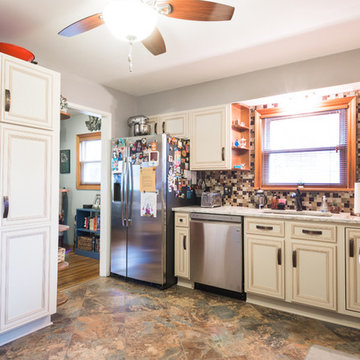
 Kitchen Solvers of Columbus
Kitchen remodeling project where the homeowners elected to upgrade their kitchen to a more traditional look by refacing the existing cabinets. They went with a Berkshire shaker style door done in Maple in a vintage cotton with caramel glaze color by Bridgewood. Then we installed a granite countertop done in golden springs and a copper mount 16”x16” squares backsplash.
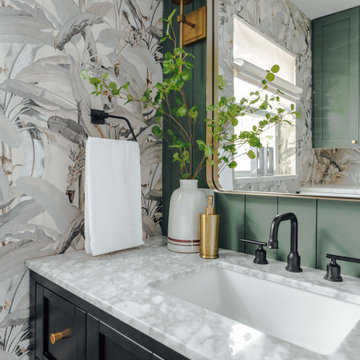
 EFE Creative Lab
Interior Design + Staging by EFE Creative Lab, Inc.
Photography by Christine Michelle Photography

Bathroom - eclectic bathroom idea in Miami
Bathroom - eclectic bathroom idea in Miami
Find the right local pro for your project



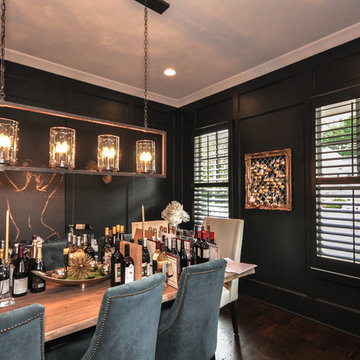
 Georgia Blinds & Interiors
In this room the client elected to go with custom painted, large single panel plantation shutters for a transitional look. Also, adding a divider rail so that you could close the bottom and leave the top open if you were entertaining and wanted some privacy but allowing natural light as well.
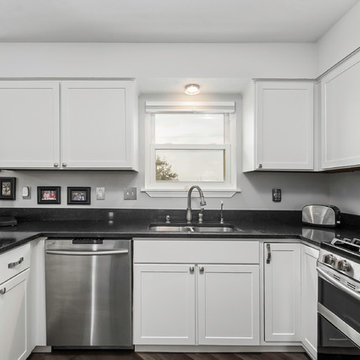 Kitchen Solvers of Columbus
Kitchen remodeling project where the homeowners elected to upgrade their kitchen to a more contemporary look by refacing their existing cabinets. They went with a shaker door from Northern Contours in a Stratus Supermatte Thermofoil. To complete the new look they went with Mirada hardware for the drawers and Royce for the doors.
 Kitchen Solvers of Emerald Coast
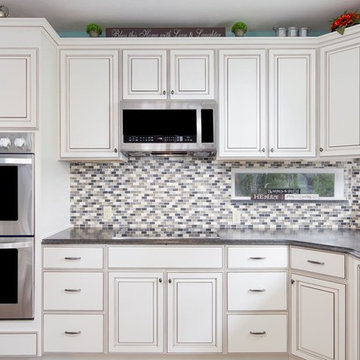
Kitchen remodeling project where the homeowners elected to upgrade their kitchen to a more modern look by installing new custom cabinets. They went with the Arlington style door by Bridgewood and done in Maple. The color used for the cabinets is a painted white with a burnt wood glaze.
 REVIVAL DESIGN

Example of a small classic gray floor kitchen/dining room combo design in Denver with gray walls
 Katie Hutchison Studio
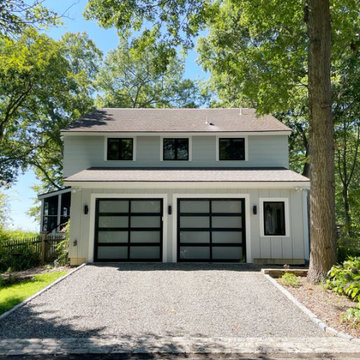
Custom-built in the early eighties, this contemporary home was cloaked in all brown board siding with brown windows and a cumbersome street-facing carport. The current owners had raised their family there on property that borders serene conservation land. Now they were ready for a new, brighter exterior look that would include all new windows to take in the exquisite view, unobscured by the fog of failing window seals; new siding that wouldn’t be subject to woodpecker wear and tear; a refinished screen porch; a new garage to replace the undersized carport; and new entry access. On the interior, they wanted the new, fresh vibe to extend to the design of three renovated modern bathrooms.
In response, KHS proposed black-framed windows throughout in simpler configurations; fiber-cement (and PVC) exterior cladding in three textures to differentiate functions and features; a unifying light-gray and white palette teamed with clear-finished mahogany/sapele to carry across the exterior as well as the bathroom renovations; a stream-lined screen porch with cable rails; a new shed-roofed garage to resolve the exterior massing; and a new covered walkway entrance delivering those arriving into a repurposed interior space.
Once the overall design was resolved, the owners elected to complete the work in phases over several years. Phase 1 included renovating the powder room, guest bathroom, and primary bathroom, and refreshing the screen porch. See the reconceived modern bathrooms here on the KHS website. Next came constructing the new garage and entry, which on the interior included new floor tile and a new entry wall-paneling system to conceal electrical, solar, and security panels/controls. Phase III involved installing the rest of the new windows and completing the comprehensive new exterior cladding and palette to tie the earlier phases together. To cap it off, KHS worked with the owners to select new clean-lined furnishings for the living area in colors inspired by their coastal view.

 User
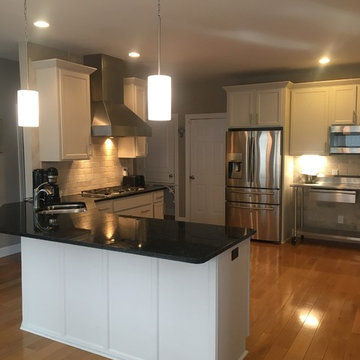
UserKitchen remodeling project where the homeowners elected to upgrade their kitchen to a more modern look by refacing their existing cabinets. They also stated that they needed more prep space, but didn’t want a permanent island for fear it would take up too much floor space. They had a planning desk that they weren’t using, so I suggested that we utilize that space for a portable island. We tiled the wall after removing the cabinets in that spot for a more finished look. The laminate cabinets from Northern Contours that the homeowner went with was a good choice as it would be easier to wipe clean and the Mist color wouldn’t show spills as much as the white cabinets they originally thought they wanted. The hardware echoed the commercial look they were after. They are thrilled with the finished kitchen.

 Karvonen Design Studio
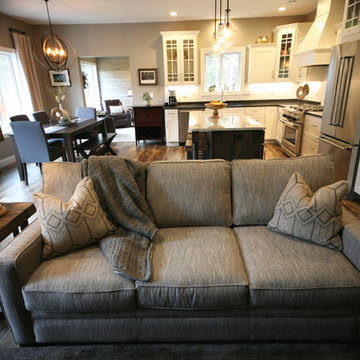
Example of a mid-sized eclectic open concept and formal vinyl floor living room design in Other with gray walls, a standard fireplace, a tile fireplace and a wall-mounted tv

 Daniel O'Connor Photography & Digital Media
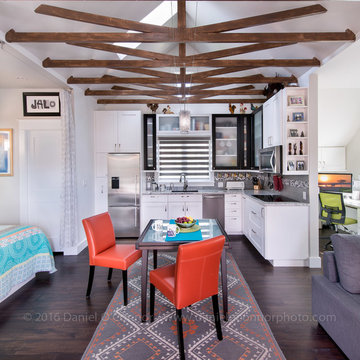
Carriage house over garage renovation and addition. Newly retired homeowners elected to rent out their adjacent single family home and live in this small carriage house. They wanted a functional, organized and absolutely beautiful space. To accomplish that, they decided to renovate the existing utilitarian space and add a large outdoor deck. Architectural Design by Nicole Delmage while working at Barrett Studio Architects. (Currently with Shelterbelt Design) Photos by Daniel O'Connor
 Kitchen Solvers of Rochester
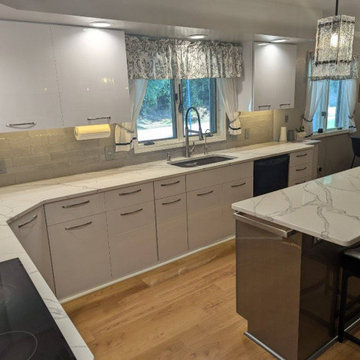
This was a fun kitchen remodeling project as our homeowners were looking to really make a statement with their space. They really like the idea of going with two-tone colored cabinets, so we helped them find the colors that matched their ideas. Since the cabinets boxes were still in good condition, they elected to reface their cabinets. For the door style, they picked a slab door and went with a wired white high gloss color for the perimeter cabinets. To add some contract, they picked a wired mercury color for the island. Next, we added a 3” x 12” Raku Silver backsplash and finished the transformation with a new Eiger Mist quartz countertop. Just look at this amazing kitchen transformation!
 Platinum Ponds & Landscaping

This amazing Pondless Water Feature was built and designed by Platinum Ponds & Landscaping in 2017 near Grand Rapids, MI. A total of 3 pumps pumping over 20,000 gallons per hour were needed to power this large water feature, which consisted of large 3'+ size boulders. The Water Feature had over 6' of total head height and a pondless basin holding over 850 gallons of water to pump through the system. 30 Aquatic Plants were installed to promote amazing water quality along with an algae control system. Finally, mulch and accent boulders were added around the water feature. Due to the time of year in Michigan the homeowner elected to wait until the following Spring to install plant material around the borders of the water feature
42