
Search results for "Elected" in Home Design Ideas
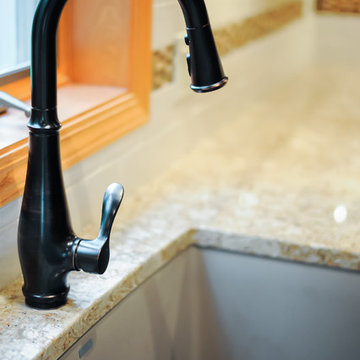
 Sand County Contracting, LLC
Eat-in kitchen - large traditional u-shaped light wood floor eat-in kitchen idea in Other with an undermount sink, raised-panel cabinets, dark wood cabinets, granite countertops, beige backsplash, stone tile backsplash, stainless steel appliances and an island
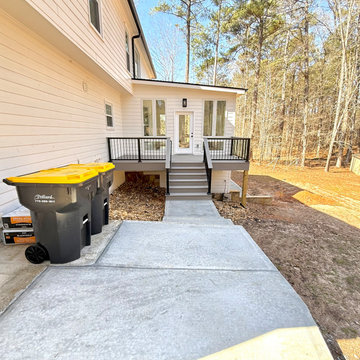
 West GA Decks
Replacing an old, rotting deck, this 2-story home addition and PVC deck came in at ~ $178k, and includes the following:
UPSTAIRS (4-seasons room):
* 352 sq ft addition
* Fully insulated, heated and cooled (mini-split HVAC)
* 4x skylights
* Full electrical run, trim and install for 2 fans, 8 outlets, 8 flush-mount LED lights, 1 exterior light, and a TV
* Double-casement windows with removable screen inserts
* Drywall, trim and paint
* LifeProof™ LVP flooring
* Shingles, gutters and downspouts to match home
DOWNSTAIRS (basement extension):
* 352 sq ft addition
* Fully insulated, heated and cooled (mini-split HVAC
* Full electrical run, trim and install for 6 outlets, 6 flush-mount LED lights. And 3 exterior lights
* 3x double doors
* Static windows allowing light in from deck-side
* Double-casement windows letting light in from yard-side
* 132 sq ft of concrete pad outside of doors
* Flagstone facia on a concrete retaining wall, integrated with basement extension
DECK:
* 128 sq ft TimberTech© Coastline™ decking & cocktail rail
* TimberTech© black aluminum handrail system with square balusters
* Waterproofed frame w/ picture-frame design
* NOTE: Normally we would have wrapped these posts in PVC; however, the client elected not to, and decided to paint instead
* 100 sq ft of concrete walkway connecting garage entryway to deck
The 2 rooms added an estimated $120k worth of value to the home, and the PVC deck adds another estimated $15k.
This family needed hang-out space upstairs that allows them to enjoy the good weather with easy access to the living area and kitchen inside. Downstairs they needed an extension for machinery storage and working. They got everything they needed, and will love their home for many years to come.
Contact us today to get a quote for your very own!
West GA Decks LLC
contact@westgadecks.com
https://westgadecks.com
#interiors #design #luxuryhomes #homedesign #architecture #homesweethome #interiordesignideas #luxury #luxurylifestyle #interiordesign #livingroom #interiors #design #luxuryhomes #homedesign #architecture #homesweethome #interiordesignideas #luxury #luxurylifestyle #interiordesign #livingroom #atlanta

Find the right local pro for your project
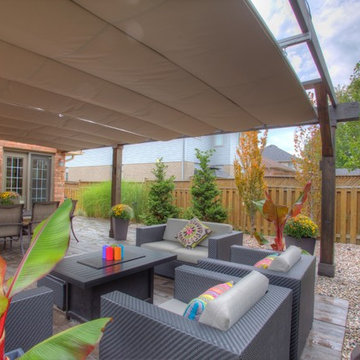
 ShadeFX
After a consultation with a ShadeFX Product Specialist, the Gibsons elected to go with a “Kissing Canopy” deployment, a technique that places two shade units on the same track. Installing two 12’x16’ manual retractable shades, the homeowners have the flexibility to cover the dining and lounging area independent of each other, without compromising full coverage, if desired.
 User
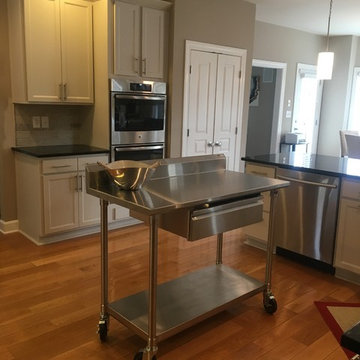
UserKitchen remodeling project where the homeowners elected to upgrade their kitchen to a more modern look by refacing their existing cabinets. They also stated that they needed more prep space, but didn’t want a permanent island for fear it would take up too much floor space. They had a planning desk that they weren’t using, so I suggested that we utilize that space for a portable island. We tiled the wall after removing the cabinets in that spot for a more finished look. The laminate cabinets from Northern Contours that the homeowner went with was a good choice as it would be easier to wipe clean and the Mist color wouldn’t show spills as much as the white cabinets they originally thought they wanted. The hardware echoed the commercial look they were after. They are thrilled with the finished kitchen.
 Kitchen Solvers of Eau Claire
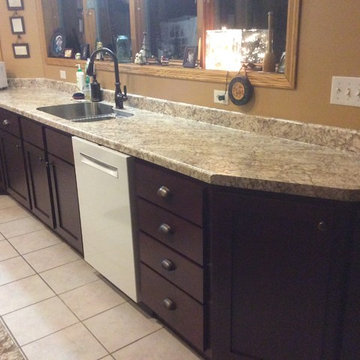
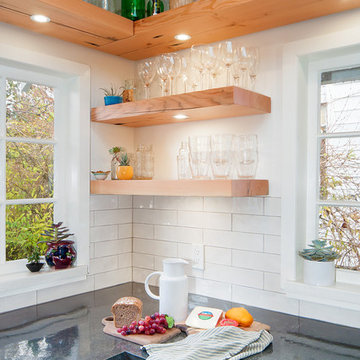
Kitchen remodeling project where the homeowners elected to upgrade their kitchen to a more modern look by refacing the existing cabinets. They went with a mission style door with slab fronts by Walzcraft and done in maple. The stain they went with is cinnamon. Next we installed a Wilsonart countertop in Bianco Romano and a subway tile with glass backsplash. To complete the new look we also installed two stainless steel undermount sinks and oil rubbed bronze handles.
 REVIVAL DESIGN

Example of a mid-sized classic master bamboo floor and gray floor bedroom design in Denver with gray walls
 Sand County Contracting, LLC
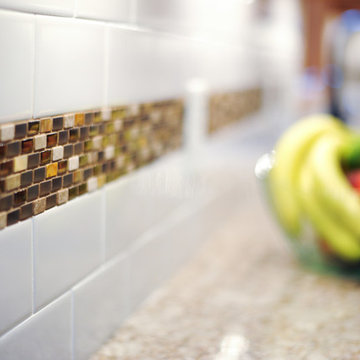
Large elegant u-shaped light wood floor eat-in kitchen photo in Other with an undermount sink, raised-panel cabinets, dark wood cabinets, granite countertops, beige backsplash, stone tile backsplash, stainless steel appliances and an island
 RACHEL LARRAINE INTERIORS
Laura Christin Photography
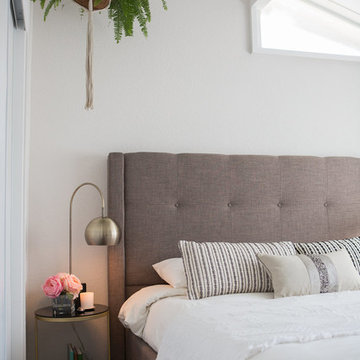
Mid-sized eclectic master carpeted bedroom photo in San Diego with white walls and no fireplace
Mid-sized eclectic master carpeted bedroom photo in San Diego with white walls and no fireplace

 Kitchen Solvers of Emerald Coast
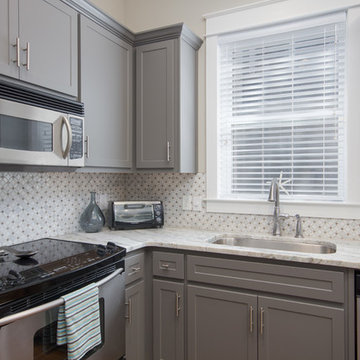
Kitchen remodeling project where the homeowners elected to upgrade their kitchen to a more transitional look by refacing the existing cabinets. They went with a shaker style door by Northern Contours and the color is Gauntlet.

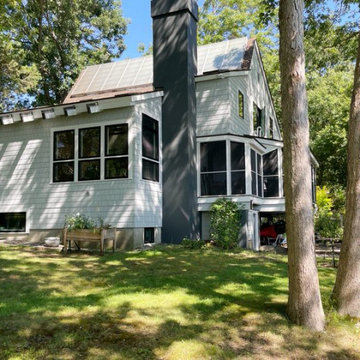
 Katie Hutchison Studio
Custom-built in the early eighties, this contemporary home was cloaked in all brown board siding with brown windows and a cumbersome street-facing carport. The current owners had raised their family there on property that borders serene conservation land. Now they were ready for a new, brighter exterior look that would include all new windows to take in the exquisite view, unobscured by the fog of failing window seals; new siding that wouldn’t be subject to woodpecker wear and tear; a refinished screen porch; a new garage to replace the undersized carport; and new entry access. On the interior, they wanted the new, fresh vibe to extend to the design of three renovated modern bathrooms.
In response, KHS proposed black-framed windows throughout in simpler configurations; fiber-cement (and PVC) exterior cladding in three textures to differentiate functions and features; a unifying light-gray and white palette teamed with clear-finished mahogany/sapele to carry across the exterior as well as the bathroom renovations; a stream-lined screen porch with cable rails; a new shed-roofed garage to resolve the exterior massing; and a new covered walkway entrance delivering those arriving into a repurposed interior space.
Once the overall design was resolved, the owners elected to complete the work in phases over several years. Phase 1 included renovating the powder room, guest bathroom, and primary bathroom, and refreshing the screen porch. See the reconceived modern bathrooms here on the KHS website. Next came constructing the new garage and entry, which on the interior included new floor tile and a new entry wall-paneling system to conceal electrical, solar, and security panels/controls. Phase III involved installing the rest of the new windows and completing the comprehensive new exterior cladding and palette to tie the earlier phases together. To cap it off, KHS worked with the owners to select new clean-lined furnishings for the living area in colors inspired by their coastal view.
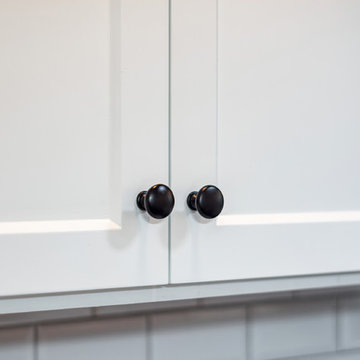
 Kitchen Solvers of Columbus
Kitchen remodeling project where the homeowners elected to upgrade their kitchen to a more transitional look by refacing their existing cabinets. They went with a two-tone color look by refacing the island cabinets in a navy bead board panel and shaker doors while the rest of the kitchen was done in a shaker pilot white. We next installed a Quartz Statuary Classique countertop and a White Subway with Pearl Grey Grout backsplash. We also created a beautiful and functional bar area with custom floating shelves and backsplash all the way to the ceiling. To finish the new look we also installed a new farm sink and 1” cove molding.
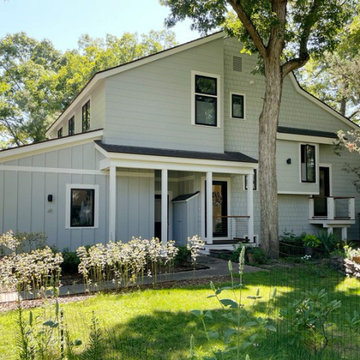 Katie Hutchison Studio
Custom-built in the early eighties, this contemporary home was cloaked in all brown board siding with brown windows and a cumbersome street-facing carport. The current owners had raised their family there on property that borders serene conservation land. Now they were ready for a new, brighter exterior look that would include all new windows to take in the exquisite view, unobscured by the fog of failing window seals; new siding that wouldn’t be subject to woodpecker wear and tear; a refinished screen porch; a new garage to replace the undersized carport; and new entry access. On the interior, they wanted the new, fresh vibe to extend to the design of three renovated modern bathrooms.
In response, KHS proposed black-framed windows throughout in simpler configurations; fiber-cement (and PVC) exterior cladding in three textures to differentiate functions and features; a unifying light-gray and white palette teamed with clear-finished mahogany/sapele to carry across the exterior as well as the bathroom renovations; a stream-lined screen porch with cable rails; a new shed-roofed garage to resolve the exterior massing; and a new covered walkway entrance delivering those arriving into a repurposed interior space.
Once the overall design was resolved, the owners elected to complete the work in phases over several years. Phase 1 included renovating the powder room, guest bathroom, and primary bathroom, and refreshing the screen porch. See the reconceived modern bathrooms here on the KHS website. Next came constructing the new garage and entry, which on the interior included new floor tile and a new entry wall-paneling system to conceal electrical, solar, and security panels/controls. Phase III involved installing the rest of the new windows and completing the comprehensive new exterior cladding and palette to tie the earlier phases together. To cap it off, KHS worked with the owners to select new clean-lined furnishings for the living area in colors inspired by their coastal view.
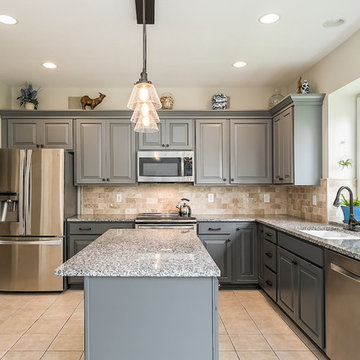 Kitchen Solvers of Columbus
Kitchen remodeling project where the homeowners elected to upgrade their kitchen to a more transitional look by refacing their existing cabinets. They went with a maple Carter door by Walzcraft in Stone Grey for the base cabinets and City Grey for the wall cabinets. To complete the new look we installed Cordova knobs and Ella pulls in Brushed Oil Rubbed Bronze by Hardware Resources.
 JTID Inc.
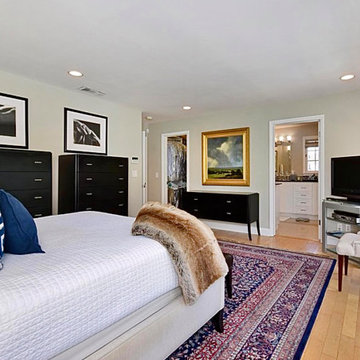
The sizable master bedroom connects to the ensuite bathroom. The homeowner elected to reuse all of his existing furniture.
Bedroom - large transitional master light wood floor and beige floor bedroom idea in Los Angeles with gray walls and no fireplace
Bedroom - large transitional master light wood floor and beige floor bedroom idea in Los Angeles with gray walls and no fireplace
 Rachel Loewen Photography
Photo: Rachel Loewen © 2018 Houzz
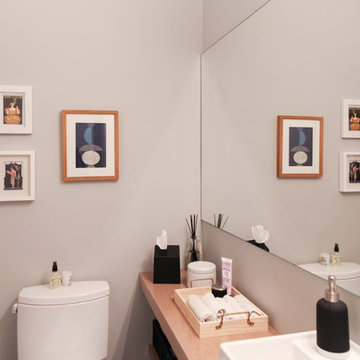
Bathroom - scandinavian bathroom idea in Chicago
Bathroom - scandinavian bathroom idea in Chicago

 RACHEL LARRAINE INTERIORS
Laura Christin Photography

Inspiration for a mid-sized eclectic bedroom remodel in San Diego
Inspiration for a mid-sized eclectic bedroom remodel in San Diego
43