
Search results for "Electronic storage" in Home Design Ideas

 Boca Tech and Automation
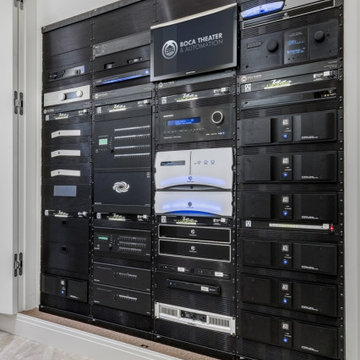
The back of the Rack. A custom built room dedicated to the rack and it's equipment. Perfectly managed wires and it's own air conditioner unit, this is the "Brain" of the showroom.
 Built by Krueger
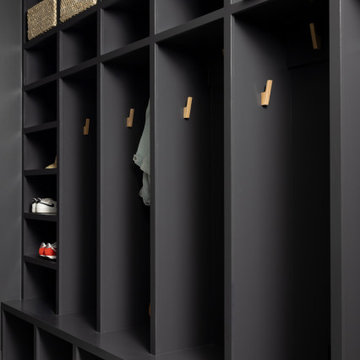
This mudroom features tall open cubbies finished in a deep, modern tone. Natural woven baskets line the top for hidden storage, while wooden hooks offer a spot for coats, hats, and bags. Open shelving on the side and cubbies below provide space for shoes and everyday essentials.

 KCBR Design | Remodel
Transforming this primary bathroom required a well-thought-out design plan to maximize the limited space. The enlarged shower and expanded vanity area offer enhanced functionality, while a crisp black-and-white palette brings serene, modern elegance. From thoughtful design guidance to meticulous planning, expert craftsmanship, and seamless project management, this project was a full team effort that resulted in a beautifully executed space.
Find the right local pro for your project


 Fraley and Company
After completion, our client has been excited to tell her friends "I have stained oak cabinets" and wait for them to imagine the dated honey-tone cabinet of the 90's.
Her new rift-cut oak cabinets in a medium stain are what oak wants us to know it as.





Sponsored
Plain City, OH

Kuhns Contracting, Inc.
Central Ohio's Trusted Home Remodeler Specializing in Kitchens & Baths

 Av Elva Sol
Cellar bar/media room by Av Elva Sol. Shaker style cabinetry with collected antique apothecary pulls. Natural quartzite stone slab countertops. Walnut paneling.


 Accent Woodworking Inc.
A Murphy bed is the answer if you need to add a bed to any room in your home, but don’t have the living space to give up! Whether you are looking for a simple hidden bed or a more multi-purpose wall bed that includes a drop-down desk, shelving or a complete home office setup, we’ve got you covered.
Shown here is a Custom Siena Modern Murphy Wall Bed with Hidden Desk in Side Cabinet with Storage above the bed in solid pure white on maple.
Custom Siena Murphy wall bed with flat face with seam and 7” shelf leg 66"w x 86 5/8”h x 20"d
Fold down desk behind cabinet doors includes trim to allow doors to close while desk is down (52"w x 30”h x 17-20”d)
LED light kit in bed cabinet - 2 lights, 2 outlet socket for left side of murphy bed (1 1/2" round) 2 USB ports that works with lights in bed cabinet
1 Custom modern wall bed cabinet with 3 equal drawers on bottom and 2 bi-fold flat doors above (3 adjustable shelves) - 30"w x 86 5/8”h x 20”d (same height and depth as queen wall bed).
3 push to open drawers
1 round pop-up outlet: 1 USB and 1 plug for side cabinet
1 custom upper modern cabinet with 2 doors for openings above wall bed (66”w x 8-9"h x 20”d)
1 custom upper modern cabinet with 1 door above side cabinet (36”w x 8-9"h x 20”d) right side of door with touch latch hardware
For more information and to schedule your FREE consultation:
727-522-2700
sales@accentwoodworking.com
https://www.accentwoodworking.com/furniture/wall-beds/

 Not Just Closets
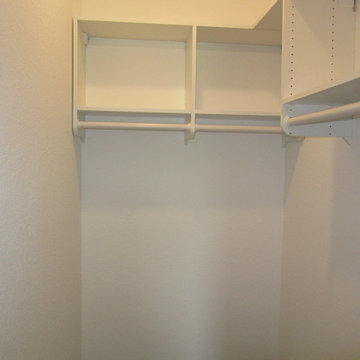
This closet was custom-designed for blueprint storage for an architect.
Closet - traditional closet idea in Albuquerque
Closet - traditional closet idea in Albuquerque




 Metro Design Build Group
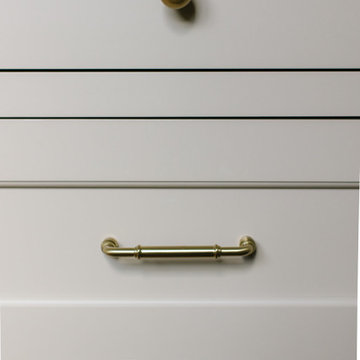
These Falls Church homeowners wanted to remain in the neighborhood they loved while making their home more functional and accessible. The first-floor renovation expanded and reconfigured the kitchen and converted a powder room into a full ADA-compliant bathroom.
The light-filled kitchen features custom cream cabinetry, quartz countertops, brass hardware, floating oak shelves, a large island, integrated appliances, and thoughtfully designed storage. New windows and refinished hardwood floors bring warmth and continuity throughout the first floor.
The accessible bathroom includes a curbless shower, slip-resistant flooring, and a handheld shower fixture, creating a safe and comfortable space without sacrificing style. The completed renovation allows the home to support the family beautifully through every stage of life.
 Boca Tech and Automation
This project was the design and delivery of a flexible and fault-tolerant main equipment closet (MEC) housing an enterprise-class infrastructure that services a 20,000 square foot home, a vibrant business, and a world-class home theater. In Boca Theater and Automation’s experience, the three cornerstones of any successful project in South Florida involve clean power, proper management of heat, and ANSI/TIA certified copper and fiber terminations; enterprise-class systems add in redundancy where it matters.
To achieve this level of performance, the MEC and all endpoints are powered by a RoseWater HUB20 system backed up by a large-scale generator. The MEC is cooled using a dedicated air conditioner with four backup 300CFM exhaust fans triggered by temperature sensors. Both systems send alerts monitoring key parameters such as heat, moisture, incoming power, battery health, and more. Every rack-mounted device can be individually rebooted using the custom-designed touch panel interface, or from sixty-four labeled buttons on the user side of the rack.
BTA designed patch bays provide professional landing points for 11.7 miles of low voltage copper and fiber runs servicing the entire campus, and each termination was tested using a Fluke DSX8000 system following extended ANSI/TIA guidelines for 10GB permalink installations.
 M&T Door Solutions, LLC
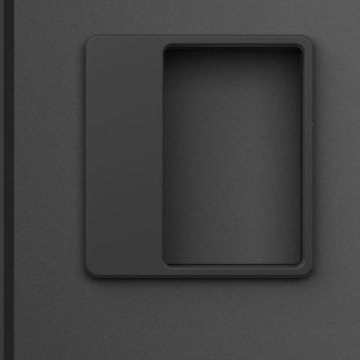
Square sunken pull handle easy to use with 2 - 4 fingers.
Example of a trendy closet design in San Francisco
Example of a trendy closet design in San Francisco


Sponsored
Plain City, OH

The Creative Kitchen Company
Columbus Area Kitchen Remodeling and Refacing Professional

 Heartwood Kitchens
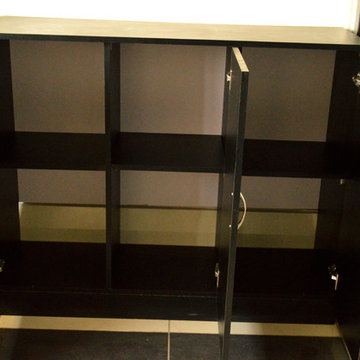
Command Center cabinet closed. Don't forget a command center cabinet in your kitchen renovation. Keep keys, phones, ipads, charging stations and purses out of sight. Photo credit: Eric Roth Photography




142