
Search results for "Electronic storage" in Home Design Ideas

 Ferrarini & Co. Kitchens & Interiors
Hidden Organizational area for our client to hide work files, charge electronics, and post daily reminders.
Eat-in kitchen - mid-sized traditional l-shaped porcelain tile eat-in kitchen idea in Philadelphia with an undermount sink, raised-panel cabinets, medium tone wood cabinets, granite countertops, beige backsplash, stone tile backsplash, paneled appliances and an island
Eat-in kitchen - mid-sized traditional l-shaped porcelain tile eat-in kitchen idea in Philadelphia with an undermount sink, raised-panel cabinets, medium tone wood cabinets, granite countertops, beige backsplash, stone tile backsplash, paneled appliances and an island

 PC Industries Welding & Fabrication, PCI Metal
In this remodel, we gutted out the interior log truss supports and replaced them with steel channels, giving the house a more modern look. The Pergola was added to enhance the modern feel of the exterior. It features a sleek design and a cantilever support post on the end. The outside wood storage area was made to look like it continued through the wall to the inside. The trim around the wood storage, gas fireplace, and TV mounting area was spaced out from the rock for back lighting. Then, the project was left with a natural steel finish. Keeping with the modern theme, the electronic gate system was designed to have a very simple look.

 Surreal Systems LLC
This project is an Electronic House Magazine Homes of the Year Award Winner: http://electronichouse.com/article/multipurpose_media_room_with_vegas_vibe
Shortly after moving into this home, our client wanted to add space and create a custom game room, pool, and courtyard space. They plan to entertain significantly, and wanted a high-performance space that they could be proud of. We integrated quality electronics into a professionally designed space, with culminated in a comfortable environment with plenty of entertainment options. The 9 video screens combine to provide a 138" TV with flawless picture, and incredible surround sound performance. This entertainment can be taken outside with the cleverly hidden rock speakers throughout the property, and outdoor WiFi to allow everything to be controlled with iPads and iPhones from anywhere in or out of the home. Integration of the lighting control, climate control, and audio video into a central app, provides simple control and convenience.
Find the right local pro for your project

 MBS Interiors
This calming and neutral master bedroom features a standard fireplace and a brick fireplace surround flanked with cabinetry for storage, making a perfect place to conceal electronics. The StarMark cabinetry features Maple Bridgeport doors in Villa Pearl.

 Jack Calderone
This used to be an awkward nook in the corner of a basement, now it is a beautiful entertainment center with lots of useful drawers and cabinet space. The display lights are controlled by a touch dimmer switch and the all the wiring for the lights, speakers, and other electronics is hidden in the space behind the built-in.

 Renew Properties
Transitional shiplap wall laundry room photo in Atlanta with an undermount sink, shaker cabinets, turquoise cabinets, white backsplash, shiplap backsplash, white walls, an integrated washer/dryer and white countertops



Sponsored
Columbus, OH

Hope Restoration & General Contracting
Columbus Design-Build, Kitchen & Bath Remodeling, Historic Renovations

 Interiors on Fox Farm Road
The unique design of the corner stone fireplace in the living room includes a log mantle with carved bears climbing a 'tree'. The built-in pine cabinets conceal electronics. King Hickory leather chair. Photo by Junction Image Co.

 Christopher's Kitchen & Bath
This large master is complete with a custom steam shower and separate water closet, utilizing the space and allowing for maximum privacy. The steam shower control also controls the shower function, keeping the focus on the beautiful tile, rather than the controls.
Each of the rustic wood vanities is topped with custom quartz and backlit blue glass sinks. The water closet features a large, frosted glass door, to allow light to pass through and maintain privacy.
Tim Gormley, TG Image


 ING Construction
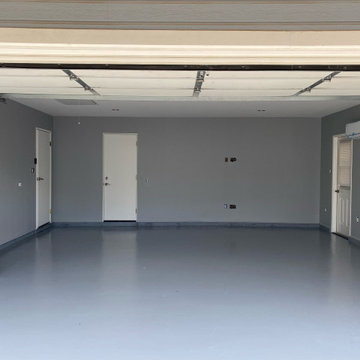
Thousand Oaks, CA - Garage Renovation / Conversion
Installation of insulation, drywall, flooring and a fresh paint to finish.
Garage workshop - mid-sized industrial attached two-car garage workshop idea in Los Angeles
Garage workshop - mid-sized industrial attached two-car garage workshop idea in Los Angeles

 Karly Kristina Design
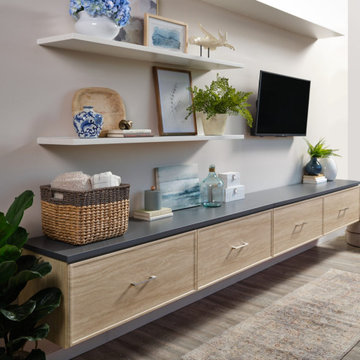
We pulled the same cabinets and counter top from the kitchen into the living room, giving storage for electronics to be tucked away. We had floating shelves be installed to carry interest up the wall and display personal items.
 Inspired Closets Vermont
Create a custom entertainment center that will fit perfectly into your media room, living room, bedroom, den or basement. Flat screen TVs, electronics, books, photos, and more can easily be accommodated into every design!



 Leon Speakers, Inc.
These silent, ultra precise electronic lifts use original art, sculptures, mirrors, or decorative panels to conceal your TV and speakers. Custom-crafted to order, you choose the movement option that best suits your space: Eclipse Vertical for up-down, Eclipse Horizontal for left-right, or Dual Eclipse to ‘split’ art down the center–all with no visible tracks.
Install by Crescendo Designs, Southampton, NY

 Audio by di Tomasso / Design Progression
Home was renovated for open living concept but all speakers and equipment for the Home Theatre system had to be concealed. The 5.1 system is all In-wall including the subwoofer. Equipment rack is downstairs under the landing and everything is controlled via iR and i-pad.

 K&D Home and Design
Bring a contemporary look and feel into your living space with this TV Stand. Rectangular in shape, it features a bold, modern design that offers plentiful storage space. Four storage drawers are perfect for movies and small electronics while a sturdy glass shelf offers two spaces with wiring access for modern media devices. Crafted with a minimalistic approach, the drawers are clean and streamlined with no hardware to distract. Finished in a high gloss black, but also available in high gloss white.
55.25"x 15.75"x 15.75"



 Liquid Interiors
An eclectic and bohemian retreat within the city. This was accentuated by covering the beams with reclaimed wood and refinishing the floors with natural oak. The decorative furniture pieces are a mix of new and old.

 ecobeco
Main floor office gets lighter and brighter with white paint over older dark wood cabinets and shelves. Addition of new white plantation shutters on lower windows. Paned interior doors for semi-private but open look. Storage cabinets include lateral filing and electronics / data hidden storage areas. Durable hardwood floors continue throughout. Charcoal gray wall (painted) to the right is a perfect contrast and classic accent wall and is a perfect choice with the other white and hardwood neutrals.
 Tower Interiors Ltd
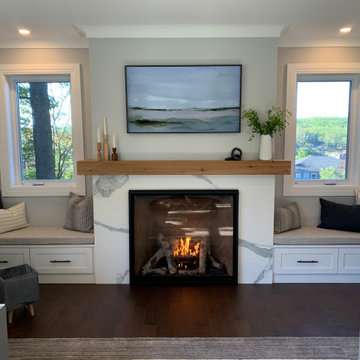
New gas fireplace in the living room, porcelain slab surround and pine mantel. new windows flanking the fireplace so the view can be appreciated. Light gray walls, and white trim with dark wood floors.
60