
Search results for "Electronic storage" in Home Design Ideas
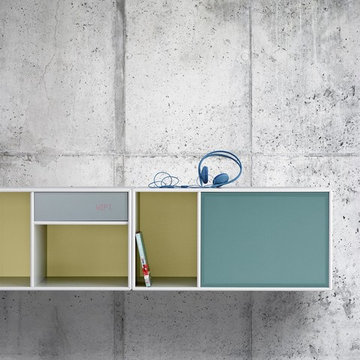
 Montana Furniture
Great sound. Visual silence. The Montana SOUND modules have been designed for storing Hi-Fi systems and electronic equipment. Montana has teamed up with the Danish company PointSource Acoustics to develop three different sizes of speakers and one Montana Sound Unit amplifier - all specially designed to complement the modules. Superb sound quality, perfect integration with the Montana shelving systems and full compatibility with various types of wireless streaming.

 Closets by Design Louisville
White Wood Color Everyday Collection
Mid-sized transitional gender-neutral medium tone wood floor and brown floor walk-in closet photo in Louisville with raised-panel cabinets and white cabinets
Mid-sized transitional gender-neutral medium tone wood floor and brown floor walk-in closet photo in Louisville with raised-panel cabinets and white cabinets

 Ann McCulloch Shop & Studio
Lighted storage shelves for kids artwork.
Photo by David Hiser
Inspiration for a large timeless single-wall medium tone wood floor eat-in kitchen remodel in Portland with a farmhouse sink, shaker cabinets, dark wood cabinets, green backsplash, subway tile backsplash, stainless steel appliances and no island
Inspiration for a large timeless single-wall medium tone wood floor eat-in kitchen remodel in Portland with a farmhouse sink, shaker cabinets, dark wood cabinets, green backsplash, subway tile backsplash, stainless steel appliances and no island
Find the right local pro for your project
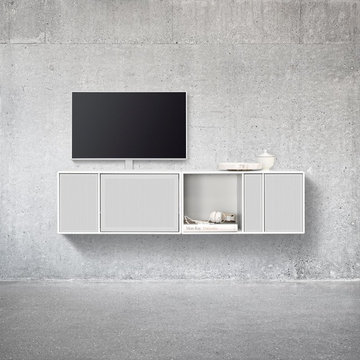 Montana Furniture
Great sound. Visual silence. The Montana SOUND modules have been designed for storing Hi-Fi systems and electronic equipment. Montana has teamed up with the Danish company PointSource Acoustics to develop three different sizes of speakers and one Montana Sound Unit amplifier - all specially designed to complement the modules. Superb sound quality, perfect integration with the Montana shelving systems and full compatibility with various types of wireless streaming.

 Worthington Design & Remodeling
Custom built-in cabinetry provides the perfect space for family photo albums and additional storage. Dark cabinetry and beaded glass contributes to the transitional feel of the room. The built-in entertainment center is a great solution for hiding electronics and wires. Custom paneling provides a seamless way of hiding the access panel.

 Christopher's Kitchen & Bath
This large master is complete with a custom steam shower and separate water closet, utilizing the space and allowing for maximum privacy. The steam shower control also controls the shower function, keeping the focus on the beautiful tile, rather than the controls.
Each of the rustic wood vanities is topped with custom quartz and backlit blue glass sinks. The water closet features a large, frosted glass door, to allow light to pass through and maintain privacy.
Tim Gormley, TG Image
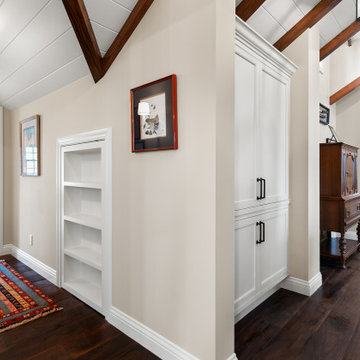
 Stratos Form
Hallway - large traditional medium tone wood floor, brown floor and exposed beam hallway idea in Orange County with beige walls



 Home System Solutions
A picture of the custom built rack shelf and ventilation system.
simonepaddockphotography.com
Example of a transitional living room design with a media wall
Example of a transitional living room design with a media wall

 Creekside Cabinets
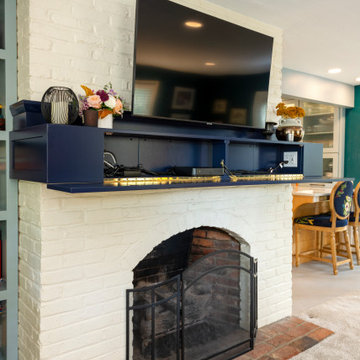
The built-in electronics hide-a-way nook in the fireplace mantel was designed by the owner. Photos by Bob Dumon Photography.
Family room - craftsman family room idea
Family room - craftsman family room idea
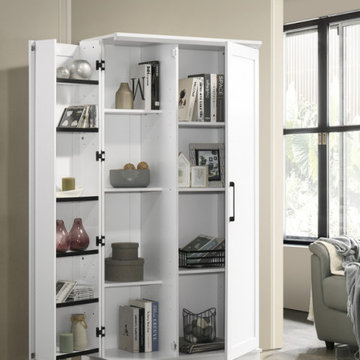
 Lilola Home
Elevate your living experience with the Lincoln Storage Cabinet – where ingenious design meets timeless elegance. Experience the joy of tailored organization, the luxury of adjustable shelves, and the flexibility of swing-out storage, all crowned with the beauty of framed panel doors and a pristine white finish. The Lincoln Storage Cabinet unit is ingeniously engineered to offer convenience from every angle. Assemble the swing-out storage on either the left or right side, catering to your room layout and personal preference, ensuring seamless integration into your space. The enclosed back panel isn't just a feature – it's a game-changer. With cord access built in, you can effortlessly manage electronic devices and keep your living space clutter-free and impeccable. Whether your décor is modern chic or classically charming, this cabinet blends seamlessly, becoming an integral part of your design scheme.

 Leicht Westchester-Greenwich
This Scarsdale contemporary residence now has a sleek LEICHT kitchen. With AVANCE base cabinet in a warm cream color "Ceres Magnolia" this handleless system gives the base cabinet a streamlined elegance. Integrated LED light adds light to this modern beautiful kitchen. This kitchen is designed using three different finishes each complimenting the other.
Alona Cohen www.alonaphotography.com

 Bear Mountain Custom Painting
Example of a mid-sized trendy master white tile and subway tile limestone floor and brown floor bathroom design in Atlanta with flat-panel cabinets, black cabinets, a one-piece toilet, blue walls, an integrated sink and quartzite countertops

 Jack Calderone
This used to be an awkward nook in the corner of a basement, now it is a beautiful entertainment center with lots of useful drawers and cabinet space. The display lights are controlled by a touch dimmer switch and the all the wiring for the lights, speakers, and other electronics is hidden in the space behind the built-in.


 Inspired Closets Vermont
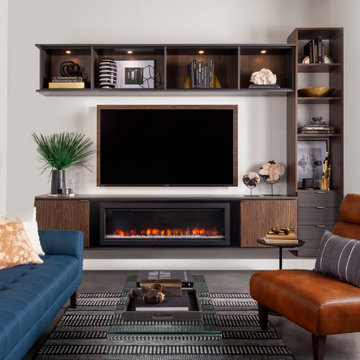
Create a custom entertainment center that will fit perfectly into your media room, living room, bedroom, den or basement. Flat screen TVs, electronics, books, photos, and more can easily be accommodated into every design!
 Christopher's Kitchen & Bath
This large master is complete with a custom steam shower and separate water closet, utilizing the space and allowing for maximum privacy. The steam shower control also controls the shower function, keeping the focus on the beautiful tile, rather than the controls.
Each of the rustic wood vanities is topped with custom quartz and backlit blue glass sinks. The water closet features a large, frosted glass door, to allow light to pass through and maintain privacy.
Tim Gormley, TG Image



 Tower Interiors Ltd
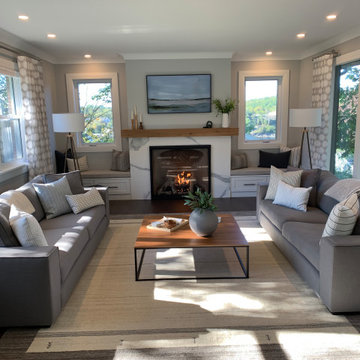
New gas fireplace in the living room, porcelain slab surround and pine mantel. new windows flanking the fireplace so the view can be appreciated. Light gray walls, and white trim with dark wood floors.

 HOMETEKMEDIA
Example of a mid-sized transitional formal and open concept living room design in Dallas with white walls and a wall-mounted tv

 Jim Walker / Kitchen and Bath Designer
James Walker Kitchen Designer
Charging station for electronics
Inspiration for a large rustic l-shaped ceramic tile eat-in kitchen remodel in DC Metro with an undermount sink, raised-panel cabinets, brown cabinets, granite countertops, white backsplash, ceramic backsplash, stainless steel appliances and an island
Inspiration for a large rustic l-shaped ceramic tile eat-in kitchen remodel in DC Metro with an undermount sink, raised-panel cabinets, brown cabinets, granite countertops, white backsplash, ceramic backsplash, stainless steel appliances and an island
59