
Search results for "Electronic storage" in Home Design Ideas

 Celtic Custom Homes
Arts and crafts master white tile and porcelain tile porcelain tile, white floor, double-sink and wainscoting freestanding bathtub photo with raised-panel cabinets, white cabinets, white walls, an undermount sink, quartzite countertops, a hinged shower door, white countertops and a built-in vanity

 Montana Furniture
Great sound. Visual silence. The Montana SOUND modules have been designed for storing Hi-Fi systems and electronic equipment. Montana has teamed up with the Danish company PointSource Acoustics to develop three different sizes of speakers and one Montana Sound Unit amplifier - all specially designed to complement the modules. Superb sound quality, perfect integration with the Montana shelving systems and full compatibility with various types of wireless streaming.
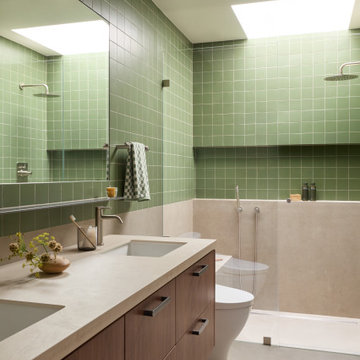
 Cathie Hong Interiors
A full home renovation and addition for a young creative couple - a home baker and an electronic music producer. We designed to their Japanese/American heritage and customized their home to support their lifestyle, hobbies, and careers.
Find the right local pro for your project

 Christopher's Kitchen & Bath
This large master is complete with a custom steam shower and separate water closet, utilizing the space and allowing for maximum privacy. The steam shower control also controls the shower function, keeping the focus on the beautiful tile, rather than the controls.
Each of the rustic wood vanities is topped with custom quartz and backlit blue glass sinks. The water closet features a large, frosted glass door, to allow light to pass through and maintain privacy.
Tim Gormley, TG Image

 The Wall units
Add a fresh contemporary look to your living room with this Modern Black & White TV Console with Drawer and Glass Shelf. The sleek stand features a generously sized top for TV that is supported by white square post and silver tone metal cylinder for a modern style. An attached storage drawer is ideal to keep clutter hidden, and its spacious glass shelf will keep electronic components.
Dimensions:
TV Stand, 15.75" W x 19.75" H x 63" L
Free shipping US
www.thewallunits.com/listing/modern-tv-stands

 Studio Steinbomer
Cherry Lane Residence Master Bathroom. Construction by RisherMartin Fine Homes. Photography by Andrea Calo.
Bathroom - mid-sized transitional master gray tile gray floor bathroom idea in Austin with shaker cabinets, medium tone wood cabinets, white walls, quartzite countertops and a hinged shower door
Bathroom - mid-sized transitional master gray tile gray floor bathroom idea in Austin with shaker cabinets, medium tone wood cabinets, white walls, quartzite countertops and a hinged shower door

 New York Tile & Marble Company
Large transitional l-shaped dark wood floor and brown floor open concept kitchen photo in New York with an undermount sink, shaker cabinets, white cabinets, marble countertops, gray backsplash, ceramic backsplash, stainless steel appliances and an island


 Christopher's Kitchen & Bath
This large master is complete with a custom steam shower and separate water closet, utilizing the space and allowing for maximum privacy. The steam shower control also controls the shower function, keeping the focus on the beautiful tile, rather than the controls.
Each of the rustic wood vanities is topped with custom quartz and backlit blue glass sinks. The water closet features a large, frosted glass door, to allow light to pass through and maintain privacy.
Tim Gormley, TG Image
 PARZ Designs
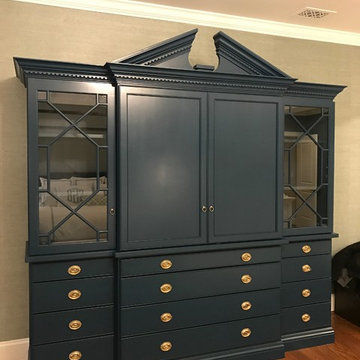
A custom blue bedroom cabinet, built from the bottom up with ample storage for just about anything, including books, ornaments, electronics, display items and even a large TV. Designed to function as a centerpiece in the home with its aesthetic blue beautifully accented by brass knobs, this custom build is a great addition to the living room or bedroom.

 SLR Architecture Inc.
This tired ranch was in dire need of an update. Formerly the kitchen was separate from the living room and the dining area was severely undersized.
SLR Architecture opened up the kitchen to the great room and defined the living and dining areas so that each space stands on it's own. With help from interior designer Justine Sterling the finishes, furniture, ad accessories were carefully considered so that the whole room works as an overall composition.
A compact mud room was carved out of the back hall from a formally over sized laundry room so the family had a convenient drop zone, also the front entry was upgraded and a new rear deck was added for easier exterior access. Lighting was carefully considered so that different zones were well lit.
photo: Jessica Delaney
 PARZ Designs
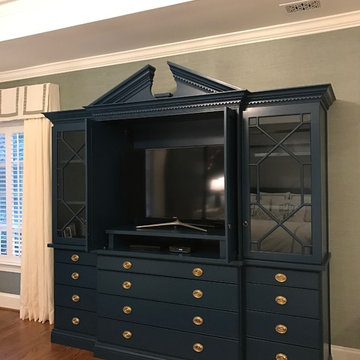
A custom blue bedroom cabinet, built from the bottom up with ample storage for just about anything, including books, ornaments, electronics, display items and even a large TV. Designed to function as a centerpiece in the home with its aesthetic blue beautifully accented by brass knobs, this custom build is a great addition to the living room or bedroom.


 Village Home Stores
A kitchen command center with a charging station and landing zone for car keys and cell phones is located within the first few steps of entering from the garage of this Bettendorf kitchen.

Sponsored
Columbus, OH

Hope Restoration & General Contracting
Columbus Design-Build, Kitchen & Bath Remodeling, Historic Renovations

 Infinite Home
Study room - mid-sized contemporary freestanding desk medium tone wood floor and brown floor study room idea in Atlanta with beige walls and no fireplace
 Re-Bath Columbia
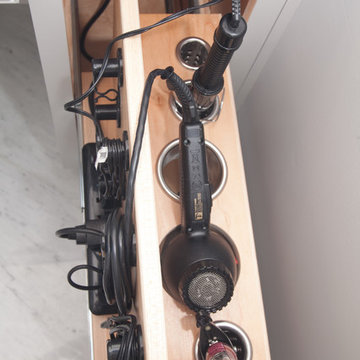
Vanity: Bertch Color: Loft
Storage for Hair Appliances: Vanity Valet
White Carrera Marble: Re-Bath Durastone
Mid-sized transitional master gray tile and marble tile marble floor and gray floor home design photo with raised-panel cabinets, gray cabinets, a two-piece toilet, an integrated sink and solid surface countertops
Mid-sized transitional master gray tile and marble tile marble floor and gray floor home design photo with raised-panel cabinets, gray cabinets, a two-piece toilet, an integrated sink and solid surface countertops
 Christopher's Kitchen & Bath
This large master is complete with a custom steam shower and separate water closet, utilizing the space and allowing for maximum privacy. The steam shower control also controls the shower function, keeping the focus on the beautiful tile, rather than the controls.
Each of the rustic wood vanities is topped with custom quartz and backlit blue glass sinks. The water closet features a large, frosted glass door, to allow light to pass through and maintain privacy.
Tim Gormley, TG Image

 Susan Brook Interiors
This Master Bath was not only a total rebuild but was once the small Master Bedroom. Extensive remodeling and re-location of plumbing. The floating wall has a custom designed vanity in quarter sawn white oak with a custom gray stain finish. Recessed mirrored medicine cabinets allow plenty of storage as well as all the storage in the vanity itself. Dual heated floors on the bath side and shower side have separate controls. The floating towel storage cabinets have the sides finished in a gray smoke mirror to reflect the new linear window. The toilet is enclosed and features a wash, heat, dry toilet seat..little luxuries make a big difference.

Sponsored
Columbus, OH
Hope Restoration & General Contracting
Columbus Design-Build, Kitchen & Bath Remodeling, Historic Renovations

 Integral Design Interiors
A spacious master bathroom with dark large scale porcelain tile floor and grey and white tile walls. The shower includes a quartz bench and multiple shower heads for a true "performance" shower experience. The water temperature is controlled via an electronic thermostat. A large soaking tub completes the wall adjacent to the shower. Large floating double vanities offer plenty of room on the counter top and for storage underneath.

 Michael Pagnotta Architects pc
A custom built-in cabinet houses the television with barn doors hiding the electronics when not in use.
Photography by John Martinelli
Inspiration for a coastal living room remodel in New York with a media wall
Inspiration for a coastal living room remodel in New York with a media wall
 KMW Interiors
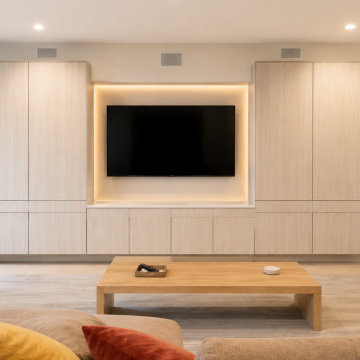
This basement den was transformed with a fully custom-designed media wall that combines clean-lined modern aesthetics with highly functional storage. Spanning approximately 16 feet wide, the built-in was designed to maximize organization while creating a seamless architectural focal point for the room.
The design features floor-to-ceiling cabinetry in a light oak-inspired finish, providing concealed storage for games, electronics, media components, and household essentials. Flanking towers anchor each side of the composition, while a recessed central TV niche creates visual depth and highlights the entertainment area.
57