
Search results for "Electronic storage" in Home Design Ideas

 Surreal Systems LLC
This project is an Electronic House, homes of the year winner: http://www.electronichouse.com/article/two-way_a_v
Integrated into this custom remodel project is two TVs, four zones of music, and multiple listening and viewing options. We also integrated motorized shades and skylights to enhance the comfort of the space. Everything is controlled by in-wall and wireless control panels.

 KITCHEN DESIGN PLUS
The owner of an outdated kitchen and den was ready to have the space transformed. What was once 2 very dark rooms, became one open, bright and beautiful space. The kitchen table was replaced with an over-sized island to seat 6, we replaced the cluttered open cabinets with functional storage and intentional display, and lastly a nook tucked beside the ovens to keep all the family's daily mail, keys and electronics out of sight but always in arms reach. Thanks to Hindon Construction Ltd. for preparing the space and Jade Stone Ltd Halifax Countertops for the beautiful Quartz and Granite.

 KraftMaster Renovations
Command Center - complete with charging station, filing drawers and pocket doors that easily close the area off to conceal the typical clutter int he kitchen when guest pop-in.
Find the right local pro for your project
 Haus Interior Design
**Featured in Home & Design Magazine!
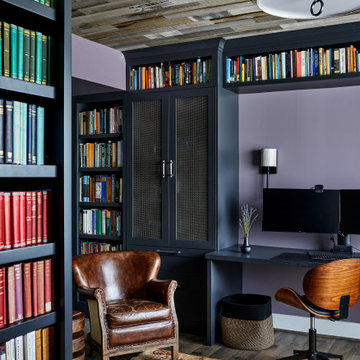
The inspiration for this unique project draws on the clients’ love of Paris and the city’s vibrant romanticism and mix of architectural styles. Our challenge was to elevate builder-grade finishes in a newly-constructed townhome to create an urban retreat with aged patina for this young couple. Soft industrial elements were layered over Old-World inspired details on nearly every surface for maximum impact. We added rustic wood ceilings and industrial beams to create drama, texture, and value throughout.
A Parisian-inspired glass/iron wall divider relieves the open concept floor plan, creating a more intimate seating space. Oversized pendants of steel, blown glass, horsehair and faux horn provide soft illumination while drawing the eye upward to architectural ceiling details. Custom midnight blue built-ins create a library that frames the entry and study. The deep and dramatic color palette of paint and wallpaper that adorns the walls is a vibrant mix of cobalt, citron, teal and smoky lavender. Light pours into the rooms from the large windows, reflects off the oversized acid-wash mirror, and forms dramatic shadows on the walls, setting the mood for this home.


 Barrett's Technology Solutions
Bowers and Wilkens
Inspiration for a modern home theater remodel in Chicago
Inspiration for a modern home theater remodel in Chicago

 Platt Builders
Inspiration for a large transitional master beige tile and ceramic tile marble floor and white floor freestanding bathtub remodel in Boston with white cabinets, gray walls, an undermount sink, marble countertops, a hinged shower door and white countertops

Sponsored
Plain City, OH

Kuhns Contracting, Inc.
Central Ohio's Trusted Home Remodeler Specializing in Kitchens & Baths

 Rehkamp Larson Architects, Inc.
Kim Cornelison Photography
Transitional medium tone wood floor and brown floor family room photo in Minneapolis with white walls and a media wall
Transitional medium tone wood floor and brown floor family room photo in Minneapolis with white walls and a media wall


 Angela Todd Studios | Portland, OR
We wanted this office to feel contemporary with a contrast from the natural wood tones in the millwork and doors in the house. I decided to introduce rich espresso stained cabinetry and the crown molding detail brought it together. The cabinetry doors have a leather front inlay. The cabinetry is packed with function. We added file cabinets under the bench seat, an awning appliance garage for electronics, and we doubled his storage from his previous furniture. I chose Acacia Walnut Floors to complement the wood style and meet up with the maple hardwood floors just outside the door.
For more about Angela Todd Studios, click here: https://www.angelatoddstudios.com/

 Sklar Studios
Check out the before and afters of this space! What a transformation! Creating a useful and functional transition into the sunken family room was a key element to sub-diving the now very open floor plan. A custom, low bookcase nestles behind the sectional sofa and serves as additional storage, bench seating, and as a physical, but low barrier between the two space while still keeping the space open and connected. Sections of the sofa electronically recline for additional comfort and versatility.
 Surreal Systems LLC
This project is an Electronic House Magazine Homes of the Year Award Winner: http://electronichouse.com/article/multipurpose_media_room_with_vegas_vibe
Shortly after moving into this home, our client wanted to add space and create a custom game room, pool, and courtyard space. They plan to entertain significantly, and wanted a high-performance space that they could be proud of. We integrated quality electronics into a professionally designed space, with culminated in a comfortable environment with plenty of entertainment options. The 9 video screens combine to provide a 138" TV with flawless picture, and incredible surround sound performance. This entertainment can be taken outside with the cleverly hidden rock speakers throughout the property, and outdoor WiFi to allow everything to be controlled with iPads and iPhones from anywhere in or out of the home. Integration of the lighting control, climate control, and audio video into a central app, provides simple control and convenience.

 Ferrarini & Co. Kitchens & Interiors
Hidden Organizational area for our client to hide work files, charge electronics, and post daily reminders.
Eat-in kitchen - mid-sized traditional l-shaped porcelain tile eat-in kitchen idea in Philadelphia with an undermount sink, raised-panel cabinets, medium tone wood cabinets, granite countertops, beige backsplash, stone tile backsplash, paneled appliances and an island
Eat-in kitchen - mid-sized traditional l-shaped porcelain tile eat-in kitchen idea in Philadelphia with an undermount sink, raised-panel cabinets, medium tone wood cabinets, granite countertops, beige backsplash, stone tile backsplash, paneled appliances and an island



 Lily-Max Designs
Making the Most of a Small Space.
Nothing was overlooked when creating a multi-functioning office and den space for this wonderful couple.
- Custom Built-ins and Window Seat
- Plantation Shutters
- Frieze Carpeting
- Pull out Charging Station for Electronics
- Concealed Storage
- Custom Beadboard and Moulding
- Reupholstered Chair & Ottoman
- Box Window Seat Cushions and Throw Pillows
- Paint (Sherwin Williams Bamboo Shoot)
- Reconfigured Electrical and New Lighting
- Granite Work Surface
- Grasscloth Wallpaper on Upper Cabinets
- Hand Matted and Framed Art Prints
- Coastal Accessories
Lily-Max Designs

 Countrywide Construction & Design LLC
Sherwin Williams Renwick Olive is on the walls, The slate tile backsplash runs to the ceiling. The cabinets feature a built in shelf for cookbooks or electronic storage.

 Elite AV Innovations
Family room - mid-sized transitional open concept dark wood floor family room idea in Dallas with a standard fireplace, a wood fireplace surround and a wall-mounted tv

 HOMETEKMEDIA
Mid-sized transitional formal and open concept light wood floor living room photo in Dallas with white walls, a standard fireplace, a stone fireplace and a wall-mounted tv


 2M Architecture
Builder: Matarozzi Pelsinger Builders
Photo: Treve Johnson Photography
Inspiration for a huge contemporary open concept dark wood floor family room library remodel in San Francisco with a wall-mounted tv and beige walls
Inspiration for a huge contemporary open concept dark wood floor family room library remodel in San Francisco with a wall-mounted tv and beige walls

 Lori Jolin Design, LLC.
Sutter Photographers
2014 CotY Award - Entire House Under $250,000
-Original baseboards and casings were removed, labeled, and reinstalled where possible.
-Original stained glass windows were preserved and enhanced in the final design.
-Clients selected lineal fireplace because they liked the updated look that was organic and less traditional.
-The drawer front below the TV flips down so the family can access their electronic equipment by a remote control when in use.

 Realty Restoration, LLC
Christopher Davison, AIA
Walk-in shower - mid-sized traditional master gray tile and glass tile porcelain tile walk-in shower idea in Austin with an undermount sink, raised-panel cabinets, medium tone wood cabinets, granite countertops and beige walls
Walk-in shower - mid-sized traditional master gray tile and glass tile porcelain tile walk-in shower idea in Austin with an undermount sink, raised-panel cabinets, medium tone wood cabinets, granite countertops and beige walls
61