
Search results for "Element refers" in Home Design Ideas


 CHD Interiors
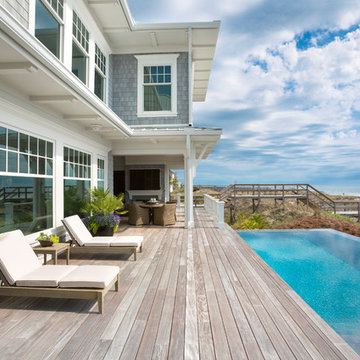
Example of a large beach style backyard deck design in Charleston with a roof extension
 dRichards Interiors
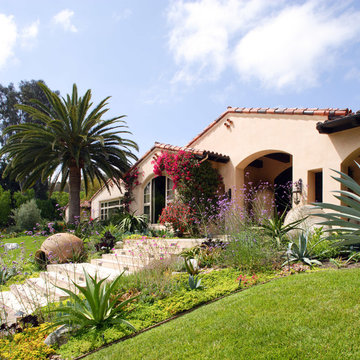
This is an example of a mediterranean full sun front yard landscaping in San Diego.
Find the right local pro for your project
 sagemodern
Photograph by Vance Fox
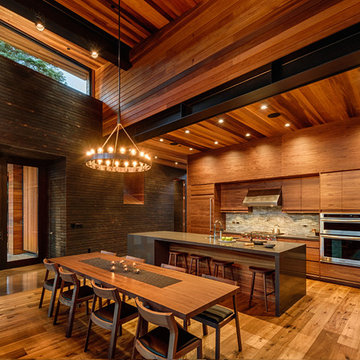
Trendy galley eat-in kitchen photo in San Francisco with flat-panel cabinets, medium tone wood cabinets, multicolored backsplash, mosaic tile backsplash and stainless steel appliances
Trendy galley eat-in kitchen photo in San Francisco with flat-panel cabinets, medium tone wood cabinets, multicolored backsplash, mosaic tile backsplash and stainless steel appliances
 Fannie Allen Design
Painting by Rebecca Doughtery.

Small country guest painted wood floor bedroom photo in Portland with white walls
Small country guest painted wood floor bedroom photo in Portland with white walls


 Kasted by DPDG
Kevin Meechan

Mountain style open concept light wood floor living room photo in Louisville with beige walls
Mountain style open concept light wood floor living room photo in Louisville with beige walls

Sponsored
Columbus, OH

Hope Restoration & General Contracting
Columbus Design-Build, Kitchen & Bath Remodeling, Historic Renovations
 Powell Brower Interiors
Jen Dowell
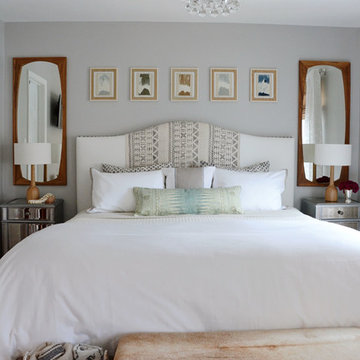

Inspiration for a transitional bedroom remodel in DC Metro with gray walls
Inspiration for a transitional bedroom remodel in DC Metro with gray walls
 Chris Pardo Design - Elemental Architecture
Dale Tu

Example of a large trendy l-shaped open concept kitchen design in Seattle with recessed-panel cabinets, black cabinets, multicolored backsplash, matchstick tile backsplash, white appliances and an island
Example of a large trendy l-shaped open concept kitchen design in Seattle with recessed-panel cabinets, black cabinets, multicolored backsplash, matchstick tile backsplash, white appliances and an island

 AB Design Elements, LLC
Monogram appliances. Custom cabinetry from F1 Cabinets in Phoenix, AZ.
Won bronze in the national design competition by Kitchen and Bath Design Awards and is featured in a 12 page article in the June July issue of Phoenix Home and Garden Magazine

 Keith Wing Custom Builders
Kitchen - transitional u-shaped gray floor kitchen idea in Austin with a farmhouse sink, shaker cabinets, white cabinets, white backsplash, subway tile backsplash, stainless steel appliances, an island and black countertops

 Studio Build
Bob Greenspan
Living room - contemporary formal living room idea in Kansas City with white walls and a ribbon fireplace
Living room - contemporary formal living room idea in Kansas City with white walls and a ribbon fireplace

 Starr Homes
Example of a tuscan galley seated home bar design in Kansas City with raised-panel cabinets and dark wood cabinets

Sponsored
Columbus, OH

Wannemacher Interiors
Customized Award-Winning Interior Design Solutions in Franklin Cnty OH
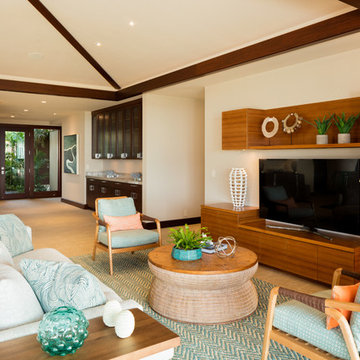
 GM Construction, Inc.
Ethan Tweedie Photography
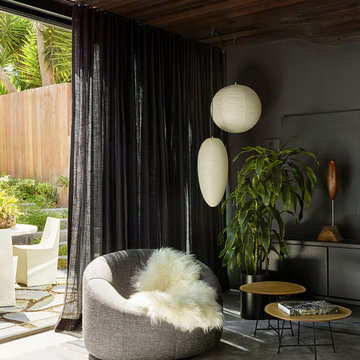
Inspiration for a tropical medium tone wood floor living room remodel in Hawaii with white walls
Inspiration for a tropical medium tone wood floor living room remodel in Hawaii with white walls


This is an example of a large contemporary partial sun courtyard concrete paver garden path in Phoenix.
Sponsored
Columbus, OH
Hope Restoration & General Contracting
Columbus Design-Build, Kitchen & Bath Remodeling, Historic Renovations
 Benning Design Construction
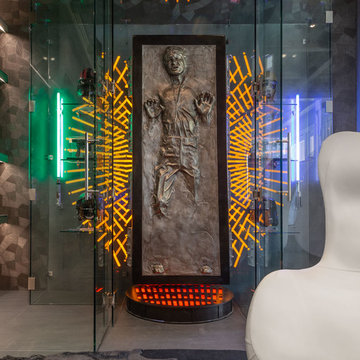
A long time ago, in a galaxy far, far away…
A returning client wished to create an office environment that would refuel his childhood and current passion: Star Wars. Creating exhibit-style surroundings to incorporate iconic elements from the epic franchise was key to the success for this home office.
A life-sized statue of Harrison Ford’s character Han Solo, a longstanding piece of the homeowner’s collection, is now featured in a custom glass display case is the room’s focal point. The glowing backlit pattern behind the statue is a reference to the floor design shown in the scene featuring Han being frozen in carbonite.
The command center is surrounded by iconic patterns custom-designed in backlit laser-cut metal panels. The exquisite millwork around the room was refinished, and porcelain floor slabs were cut in a pattern to resemble the chess table found on the legendary spaceship Millennium Falcon. A metal-clad fireplace with a hidden television mounting system, an iridescent ceiling treatment, wall coverings designed to add depth, a custom-designed desk made by a local artist, and an Italian rocker chair that appears to be from a galaxy, far, far, away... are all design elements that complete this once-in-a-galaxy home office that would make any Jedi proud.
Photo Credit: David Duncan Livingston

 Citidev Inc
Kitchen - transitional l-shaped kitchen idea in San Francisco with an undermount sink, shaker cabinets, white cabinets, white backsplash and stainless steel appliances

 Chace Architecture
The yoga studio was conceived as a modern interpretation of a Japanese Tea House perched at the edge of a dry pond amidst a traditional walking garden.
Many of the design and construction elements abstractly reference traditional Japanese woodworking and construction techniques. The studio is lifted above the ground by two large carrying beams providing the sense that the structure is floating at the edge of the stone pond. The studio itself is designed as a glass lantern, wrapped by a wooden screen. The sliding glass doors extend the studio space onto a deck proportioned for yoga mats. The glass windows wrap the corners of the studio allowing uninterrupted views into the garden and highlight special existing trees at the periphery. The lantern effect is most evident at the rear of the studio where the Ipe screen passes in front of two operable windows that provide ventilation, and illuminate from within at night. The proportions of the wood screen itself change shape to allow more air and light into the rear of the studio. The western red cedar ceiling of the studio creates a plane that extends from the exterior to the interior of the glass wall. As the ceiling plane translates from the exterior to the interior, passing the glass wall, the plane shifts above the structure exposing the cedar joists and allowing us to install indirect lighting within the studio.
The design of the gardens was carefully crafted and installed by Land Design Associates and the Owners to create this spectacular backyard oasis in the center of sub-urban Newton, Massachusetts.
8