
Search results for "Elements consist" in Home Design Ideas
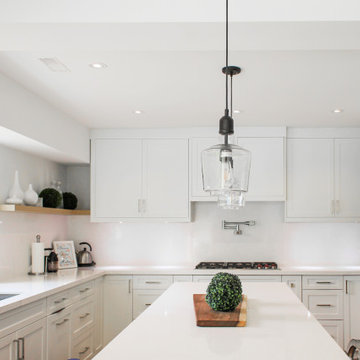
 Sansa Interiors
Sansa Interiors transformed what used to be a 1950s outdated bungalow into a simple, functional and bright space for a family of four.
The original interior was gut renovated while incorporating a second level as an addition to the building structure. The facade remains true to the feel of the neighbourhood, balancing a clean traditional ground level and a slick minimal upper plane.
Choosing an interior palette that consists of white tones and warm greys allows the home to feel even more spacious and serene. Introducing white oak accents through out the home brings in an extra layer of warmth.
We worked very closely with our clients to tailor the space to their lifestyle, entertainment needs and basic functional requirements. We provided an open riser staircase as a visual element that connects all levels of the home and allows light through.
The greatest part about this renovation is that it allowed us to place large windows, bringing nature in and constantly opening the home up to ultimate daylight.
Location: Mississauga
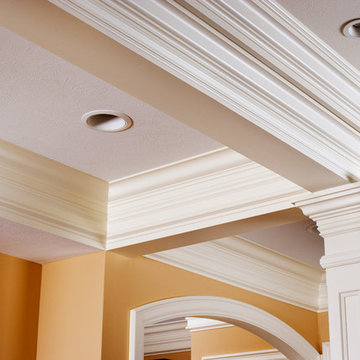
 Baird Brothers Fine Hardwoods
This painted poplar coffered ceiling consists of B302 ( 3/4" x 5" ) crown and B209 ( 5/8" x 5 1/2" ) baseboard with B905 (3/4" x 2" ) step molding on the inside. The outside has B303 ( 3/4" x 3 1/2" ) crown stacked on top of each other with B204 ( 3/4" x 1 3/4" ) base cap.
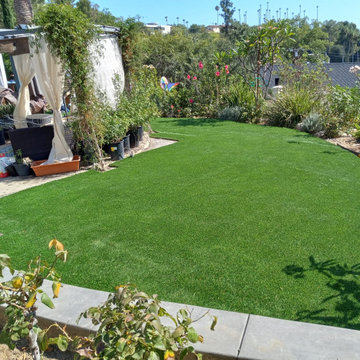
 RL Design and Build
This comprehensive backyard remodel showcases a transformation into a luxurious, modern outdoor retreat. The centerpiece of the project is the replastered pool and spa, now revitalized with a fresh, smooth finish that enhances both aesthetic appeal and durability. Surrounding the water features, new pour-in-place concrete coping has been installed, offering clean lines and a cohesive look that elevates the overall design.
The outdoor kitchen has been fully remodeled, featuring a striking granite countertop that blends seamlessly with white smooth stucco finishes for a crisp, contemporary appearance. This space is now perfectly suited for both casual grilling and upscale entertaining.
Adjacent to the pool, custom pour-in-place concrete steps and a bench-integrated firepit create a functional yet elegant gathering space. Both the bench and the firepit are finished with matching white smooth stucco, ensuring consistency in design. The firepit is uniquely integrated with a cascading waterfall, combining elemental contrast and soothing ambiance.
Flagstone flooring and steps have been upgraded to premium upscale tile, offering improved durability, ease of maintenance, and a modernized aesthetic that complements the new finishes throughout the space.
Overall, this backyard remodel harmoniously blends contemporary design with functional luxury, creating an inviting outdoor environment for relaxation, entertainment, and enjoyment.
Find the right local pro for your project
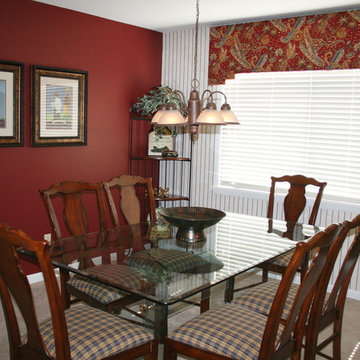
 Village Design Group
Update,refresh and decorate 35 units on resort rental program. Design team worked with some existing furnishings while adding or replacing elements to update the space. Consistent color schemes were requested between the units. Project included new carpet, paint, bath remodels, kitchen updates, artwork, lighting, window treatments and furnishings. Units are on rental program for golfers and guests visiting the Pinehurst area.
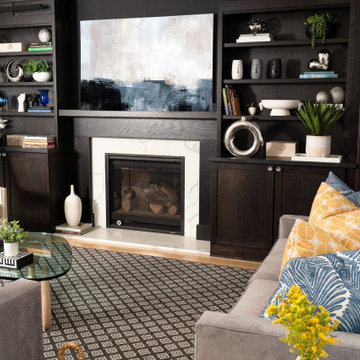
 Reyes Creative Concepts LLC.
Room to breathe!
Here, with remodeling & design, we created effortless movement & flow from entry to dining to living space.
Our floor-to-ceiling cabinetry solutions maximizes storage & frees up valuable floor space while consistent elements connect each zone seamlessly.
The minimalist dining nook/craft center proves that sometimes all you need is one bold color to do just that! The vibrant mustard chairs create a stunning contrast against the clean lines of our marble tulip table and textured walls.
We love how the organic curves of these statement pieces soften the modern aesthetic, while the geometric accent pillow and beautifully selected artwork ties everything together. Even the delicate branches in the handcrafted vase add natural movement to balance the sleek surfaces.
With the bold yet subtle color palette, we started with a neutral foundation: whites, blacks, grays and introduced just one standout hue. Let that color appear in strategic touches throughout the space for a cohesive look that doesn’t overwhelm.
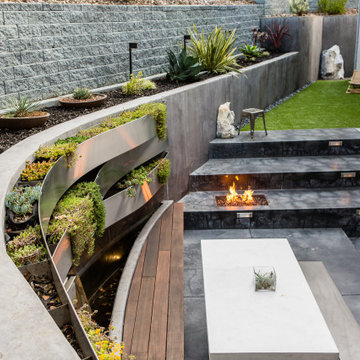
 Sidell Pakravan Architects
The garden transforms a leftover space between a tall house and steep slope on Buena Vista Hill into a landscaped plant-lined gathering space with seating and a small fountain.
The existing space consisted of a small patio and series of poorly placed retaining walls. Two curved walls are preserved and reconfigured into a wide amphitheater-like seating area. A set of horizontal steel planters conform to the curve of the long existing wall, drawing the eye across the garden. The matte steel finish provides a muted reflection of greens that is constantly changing the position of the sun.
Plants were chosen for their drought-tolerant qualities and variety of colors and shades.
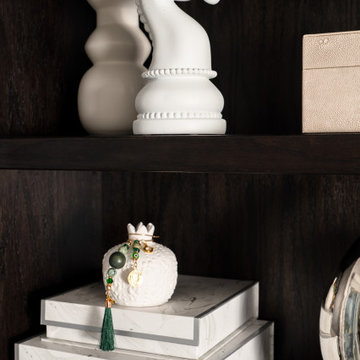 Reyes Creative Concepts LLC.
Room to breathe!
Here, with remodeling & design, we created effortless movement & flow from entry to dining to living space.
Our floor-to-ceiling cabinetry solutions maximizes storage & frees up valuable floor space while consistent elements connect each zone seamlessly.
The minimalist dining nook/craft center proves that sometimes all you need is one bold color to do just that! The vibrant mustard chairs create a stunning contrast against the clean lines of our marble tulip table and textured walls.
We love how the organic curves of these statement pieces soften the modern aesthetic, while the geometric accent pillow and beautifully selected artwork ties everything together. Even the delicate branches in the handcrafted vase add natural movement to balance the sleek surfaces.
With the bold yet subtle color palette, we started with a neutral foundation: whites, blacks, grays and introduced just one standout hue. Let that color appear in strategic touches throughout the space for a cohesive look that doesn’t overwhelm.

Sponsored
Columbus, OH

Wannemacher Interiors
Customized Award-Winning Interior Design Solutions in Franklin Cnty OH

 Brandner Design
The Ross Peak Double Guillotine Fireplace Door can withstand Montana’s harsh winters and mountain elements. This double door guillotine fireplace door consists of a stainless steel mesh door with custom brass pull and an interior cross-broke solid door with recessed pull. Concealed door frames provide a sleek, modern look to compliment the board form concrete surround contrasted with the blackened stainless steel hearth and wood storage in Brandner’s signature Weathered Black Dark stainless patina finish. The Ross Peak Guillotine fireplace door showcases the variety of options available in Brander Design’s Guillotine Fireplace Door System.
 Boyce Design + Build
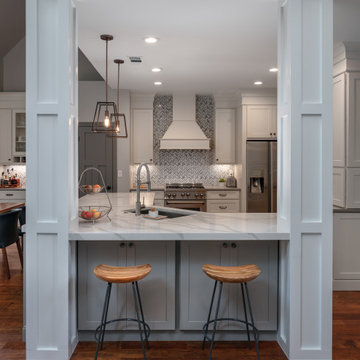
The homeowners were looking to update and increase the functionality and efficiency of their outdated kitchen and revamp their fireplace. By incorporating modern, innovative accents and numerous custom details throughout each space, our design team created a seamless and cohesive style that flows smoothly and complements one other beautifully. The remodeled kitchen features an inviting and open bar area with added seating and storage, gorgeous quartz countertops, custom built-in beverage station, stainless steel appliances and playful chevron mosaic backsplash. The fireplace surround consists of a honed chevron limestone mosaic and limestone hearth tile maintaining the clean lines and neutral color scheme used throughout the home ensuring all elements blend perfectly.
 Professional Interiors, Inc. Atlanta
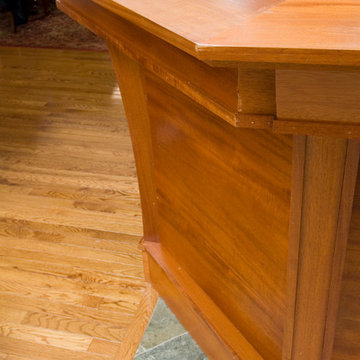
A complete renovation, as well as a two story addition, consisting of 6 bedrooms and 4.5 bathrooms. The house has very modern elements, such as a very open floor plan, and several skylights throughout the house. Photos by Marty Maxwell
 The Design Gallery
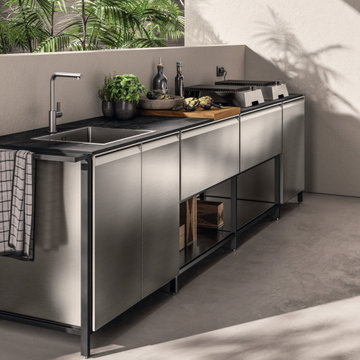
The natural outdoor extension of the Formalia collection designed by Vittore Niolu.
Sleek, ergonomic and with the highest technical performance levels, Formalia Outdoor carries all this outdoors, to enjoy spending time together, always marked by excellence Made in Italy.
Thanks to its impressive modularity consisting of no less than 19 elements to be combined with latest-generation appliances, each Formalia Outdoor configuration is a unique and exclusive model, designed to fit into any type of outdoor living space and adapt to any furnishing style.
In designing Formalia Outdoor, a lot of attention was given to the choice of materials and finishes that not only ensure high performance, but also express the elegance of an impeccable design.
#design #scavolinioutdoorkitchen #outdoorkitchens #italiankitchen #thedesigngalleryea #madeinitaly #luxurykitchens
 The Cabination
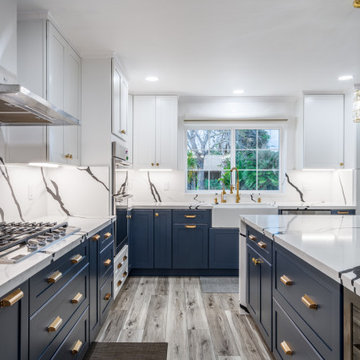
This modern transitional kitchen was completed by The Cabination, featuring navy blue cabinets with clean lines and thoughtfully designed storage solutions.
The project highlights full-height cabinetry, integrated storage details, and a balanced layout that combines everyday functionality with a refined, timeless look.
Thoughtful elements such as drawer organization, soft-close hardware, and consistent cabinet finishes help create a cohesive and practical kitchen space.
The Cabination specializes in online RTA cabinets designed for easy installation, long-term durability, and modern living.
 Laminam
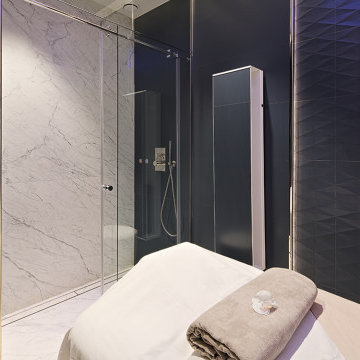
The Lucia Magnani Health Clinic is an avant-garde structure in the setting of the historic and prestigious Grand Hotel di Castrocaro thermal complex.
For the realization of the new Health SPA, the èdoc architects studio has chosen to use Laminam surfaces which, thanks to their materiality and structure, in the reduced thickness of 5mm, have made it possible to recreate great character and three-dimensionality surfaces.
The Bocciardato (bush-hammered) finish has proved to be a decisive feature. It has allowed the use of non-slip properties in wet areas, giving visual consistency between the various surfaces such as walls and floors and up to the custom-designed furnishings, creating harmony and continuity with the furnishing elements present in the Grand Hotel.
Photography: Federico Dottorini

Sponsored
Columbus, OH

Trish Takacs Design
Award Winning & Highly Skilled Kitchen & Bath Designer in Columbus
 System Pavers
This project consists of a full backyard remodel. New outdoor living elements installed by System Pavers include: full built-in kitchen with oven and dual bbq grills, outdoor dishwasher, energy efficient led lighting, custom paver patio and pillars, full pergola with electrical hookups, oversized bar top, built in outdoor fireplace, water feature and fire pit
 Jess Diab Studio
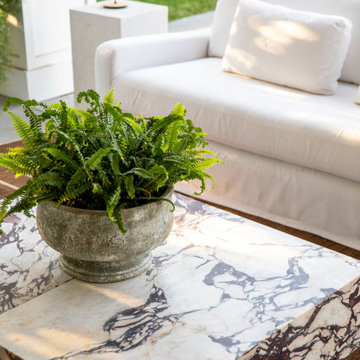
Define spaces through furniture groupings, rugs, and subtle architectural transitions. Natural light and consistent materials help maintain harmony throughout the home. Focus on simplifying architectural details while introducing natural materials. Linen drapery, stone surfaces, and warm wood elements create balance between modernity and comfort.
 System Pavers
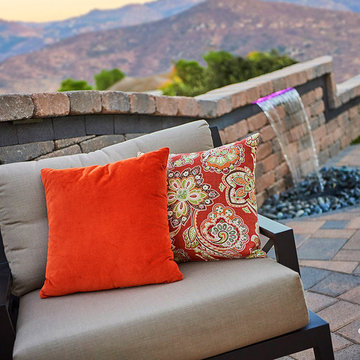
This project consists of a full backyard remodel in the San Diego CA region. New outdoor living elements designed and installed by System Pavers include: Over sized pergola with built in lighting, paver sitting wall extending the entire length of backyard, paver patio and courtyard, full built in kitchen equipped with large grill, over sized bar top, double side burners, refrigerator, and outdoor sink, built in fireplace, artificial turf and a paver driveway, outdoor living room and dining area
 Tom Curren Companies
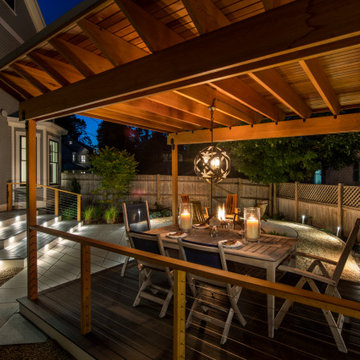
Our team built a set of gradual stairs leading from the inside of the home out to the new living space consisting of a firepit and covered eating pavilion. The outdoor living patio made of bluestone pavers sits on the left side of the yard, and in a circular shape. In the middle of the circular patio is a gas-piped fire pit perfect for enjoying the cooler fall weather. To the right of the patio, our team built a new eating pavilion with a covered pergola, creating a functional yet beautiful outdoor eating space. Our clients wanted this new covered outdoor eating area to be usable rain or shine! For this space, our team used pressure treated wood finished with a natural stain, topped off with a rubber sealant on the top to protect from the New England elements.
 Twilly and Fig
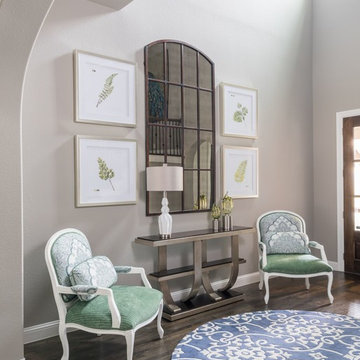
This transitional entry invites guests to stay a while. With the use of jewel tones indigos and emeralds, this fresh-faced room pulls guests into the rest of the home. The large mirror and botanical artwork pull together the seating area consisting of two reupholstered chairs, console, and area rug.
Michael Hunter Photography
 Archadeck of Northeast Dallas

The new backyard consists of a new stain and stamp patio, re-plastering the pool, new coping and new pool surround as well as a new cedar pergola. Each element of the project worked together like a puzzle. The final outcome resulting in three additions that flow together as one comfortable poolside outdoor living room.
 Reyes Landscape Construction
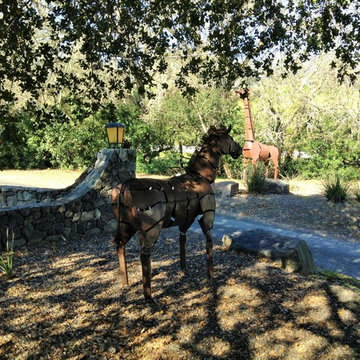
This project consisted of stone masonry decorative walls at the front of the estate leading to the gated entry, where we also installed a decorative stone elements.
65