
Search results for "Elements consist" in Home Design Ideas
 yardscapes Inc.

This Edina, MN project started when the client’s contacted me about their desire to create a family friendly entertaining space as well as a great place to entertain friends. The site amenities that were incorporated into the landscape design-build include a swimming pool, hot tub, outdoor dining space with grill/kitchen/bar combo, a mortared stone wood burning fireplace, and a pool house.
The house was built in 2015 and the rear yard was left essentially as a clean slate. Existing construction consisted of a covered screen porch with screens opening out to another covered space. Both were built with the floor constructed of composite decking (low lying deck, one step off to grade). The deck also wrapped over to doorways out of the kitchenette & dining room. This open amount of deck space allowed us to reconsider the furnishings for dining and how we could incorporate the bar and outdoor kitchen. We incorporated a self-contained spa within the deck to keep it closer to the house for winter use. It is surrounded by a raised masonry seating wall for “hiding” the spa and comfort for access. The deck was dis-assembled as needed to accommodate the masonry for the spa surround, bar, outdoor kitchen & re-built for a finished look as it attached back to the masonry.
The layout of the 20’x48’ swimming pool was determined in order to accommodate the custom pool house & rear/side yard setbacks. The client wanted to create ample space for chaise loungers & umbrellas as well as a nice seating space for the custom wood burning fireplace. Raised masonry walls are used to define these areas and give a sense of space. The pool house is constructed in line with the swimming pool on the deep/far end.
The swimming pool was installed with a concrete subdeck to allow for a custom stone coping on the pool edge. The patio material and coping are made out of 24”x36” Ardeo Limestone. 12”x24” Ardeo Limestone is used as veneer for the masonry items. The fireplace is a main focal point, so we decided to use a different veneer than the other masonry areas so it could stand out a bit more.
The clients have been enjoying all of the new additions to their dreamy coastal backyard. All of the elements flow together nicely and entertaining family and friends couldn’t be easier in this beautifully remodeled space.
 Parker Rose Design
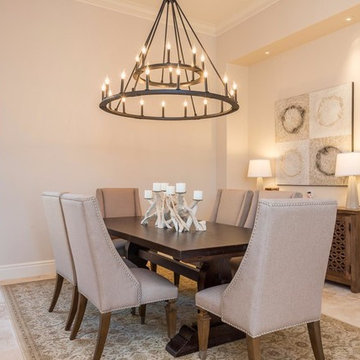
Who said Transitional can be boring? The Black Diamond Staging was a fun project where classic and contemporary were mixed-in creating a Transitional clean look. The color scheme throughout was very neutral allowing lines of the furniture to take center stage. A transitional look also consists of various textural elements, in this case the materials that were used the most to create that texture was wood, fabrics and rattan. The use of accessories was very limited as there was already artful details through the mix furnishings and fabrics.
 Silverwood Kitchens & Bath Inc.
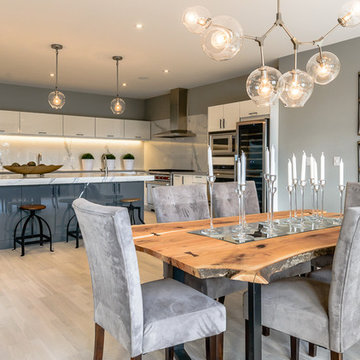
Main cabinetry - Kitchen Craft cabinets; style: summit acrylic; colour: glacial
Island cabinetry - Kitchen Craft cabinets; style: summit acrylic; colour: wired cobalt
Island countertop and Backsplash - Caesarstone quartz; style: supernatural collection; colour: Statuario Maximus
Find the right local pro for your project
 Alloy Architecture & Construction
Originally built in 1859 by Justice William J. Robertson and listed on the National Register of Historic Places in 1999, this home has elements of both the Italianate and Gothic Revival styles which were taken into consideration during the design process.
The project consisted of three main components: a basement renovation, a new screened in porch and a new two car garage.
For the basement renovation we removed the original brick floor which was causing moisture issues and replaced them with an insulated, colored concrete slab. The end result: a previously unusable space was transformed into a family room with a complete guest suite and an exercise room.
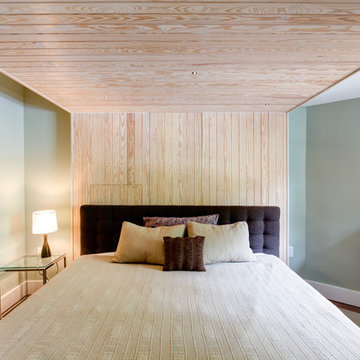
In the guest bedroom, low ceilings due to existing duct work were strategically wrapped with stained pine tongue and groove creating a cozy sleeping nook. In the bathroom, subway tiles and lightly stained wood are the background to a livelier tile accent in the shower and around the vanity.
The family room features floor to ceiling millwork piece that has several storage cubbies; some with doors to conceal and others open for display.
The screened porch is located at the back of the house overlooking a new stone patio at the lower level yard. The new porch takes cues from the existing sun room by matching materials, colors, and proportion. The new porch off the living room allows the clients to sit and relax while staying close to their children when inside or playing in the yard.
The garage was built using the same material palette and style of the house but set back so as to not to detract from the main house. With large sliding barn doors on the back, it opens up to a manicured lawn allowing the garage to double as a pavilion for outdoor entertaining and yard parties. Alloy worked with Water Street Studio, a local architectural landscaping firm, to create more inviting and usable spaces for the children and adults to enjoy.
Andrea Hubbel Photography
 Parker Rose Design
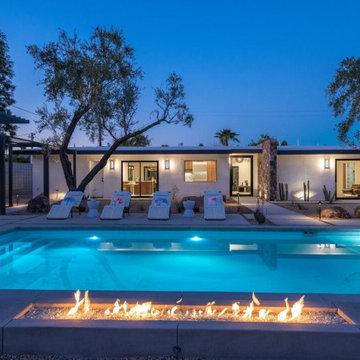
The aesthetic for this home is organic modernism. It combines natural materials and colors with modern elements for an airy and sophisticated look. The furniture consists of clean lines, rounded shapes and smooth surfaces that are accentuated with a variety of leathers, metals, and neutral linens to introduce texture and an organic feel. To give the home just a splash of color we used the warmth from cognac leathers and deep soft blues throughout the accessories. Overall, the contrast between modern and organic creates the perfect balance between clean and comfortable that will appeal to any future homeowner.
 Triple Dot Design Studio
Award nominated project Sail Away With me.
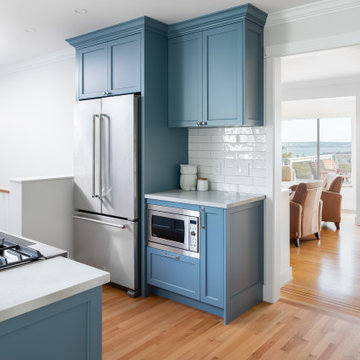
For this kitchen reno it was integral that the design created a seamless transition to the previously renovated living space.We maximized utility by incorporating an awkward area near existing bay window into the kitchen. The butcher block island is the key element pulling the two ends of the galley kitchen together.We designed it to be a custom movable island which added counter space and versatility as well as really grounding the new pantry area.
We kept the colour theme consistent with the rest of the house by using nautical blues for the cabinets. The colour complements the original oak hardwood floors which we matched in the kitchen to give continuity to the open floor plan. Now the kitchen feels like it belongs with the home and has been there the whole time.
 StoneUnlimited Kitchen and Bath Remodeling
2024 interior design trends are moving beyond the classic white and gray toward warmer tones that create an ambience of comfort and connection with nature. This year, the spotlight has been on warm tones paired with green accents that are both inviting and rejuvenating. This Stoneunlimited Kitchen and Bath client's home serves as a beautiful example getting back to warmer neutral tones of incorporates deep chocolate tones, warm browns and taupe to create a harmonious feeling as you walk through each space. Creamy gray painted walls are the perfect backdrop for the bolder design elements found in the exposed beams, backsplash, two tone cabinetry and accent walls.
This home remodel has been inspired by nature. The dynamic sage green paint on the wall of the dedicated beverage station and in the living room bring life to each space. Our client has tastefully placed accent foliage and other decor throughout the home that has brought the outdoors into each room. Textures in the backsplash, natural wood grains in the cabinetry and exposed beams create a forest feel which is both inviting and peaceful.
Stoneunlimited Kitchen and Bath Remodeling had the opportunity to help this customer achieve their dream of a fully remodeled main floor which included: kitchen, guest bathroom, dining room, kitchenette, pantry, living room and office. Extensive carpentry work was performed in what used to be a dinning and sitting room on the main level. A large wall was removed, and a new wall was created with a door entry and a recessed beverage station was installed with two tone upper and lower cabinets that house a small fridge. The upper cabinets with lighting were installed inside the glass upper cabinetry to add layered lighting to the space. Three wood beams were installed in the ceiling and a new kitchenette/pantry area was created behind the newly constructed wall. The kitchenette/pantry area includes a tall storage area as well as upper and lower cabinetry with a sink and small fridge. The kitchenette pantry is a perfect place to house countertop mixers, crock pots, air fryers or other small appliances that are accessible for immediate use. The main kitchen tops remain free of small appliance clutter and the countertops become an expansive workspace.
The existing kitchen had a peninsula that made the area feel confined, prior to the kitchen remodel portion of the project. The peninsula was removed, and the fridge was relocated to the opposite wall, across the room to create a more open feel. Although a working island was installed, the flow through the kitchen feels more open and fluid than it did previously. The work island houses the microwave as well as additional storage. Spice and utensil pull outs to the left and right side of the range keep prepping utensils and seasonings conveniently tucked away.
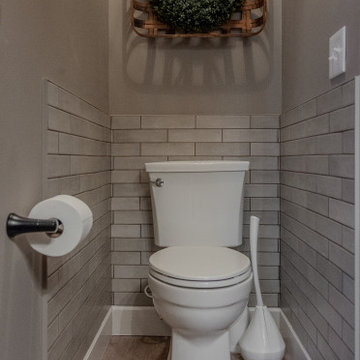
Other projects that were completed included in the home included new cabinetry and floating shelves that were installed in the living area. The two-tone aesthetic of the cabinetry is consistent with the other areas of the home and merge beautifully with the natural stacked stone feature in the fireplace wall. Darker lower cabinets anchor the room while lighter warmer upper tones provide a lighter feel without overpowering the space. The guest bathroom off of the living area was also remodeled. Taupe tones were introduced with the natural warm tones of newly installed cabinetry and countertops to maximize the storage space. 6 1/2 x 40" nut brown plank tile was installed and can be seen throughout the expanse of the first floor, giving the appearance of wood but are porcelain which are highly durable and easy to maintain. The homeowner also opted to have their main stairwell redone which included removing existing carpet, installation of stair treads and hardwood for the steps and landing area which included sanding and staining.
Overall, the interior remodel of the main floor of this client's home was extensive and the impact of the changes that were made are incredible! The choices that were made with our client make this remodel not only specialized and customized to their everyday needs but a beautiful representation of how a dream home remodel can be achieved and accomplished. This home remodel checks all the boxes for what's in trend in 2024.
Here are some of the items used in this project:
Cabinetry: Waypoint Living Spaces: Cherry Wood Slate and Maple Wood Rye
Countertops: Natural Quartzite Taj Mahal
Tile: Cevica Cottage Off White, Dom Logwood Nut, San Marcos Tortora
Sinks: Bianco Performa
Faucets: Delta Trinsic
Appliances: Zline

Sponsored
Columbus, OH

Wannemacher Interiors
Customized Award-Winning Interior Design Solutions in Franklin Cnty OH
 StoneUnlimited Kitchen and Bath Remodeling
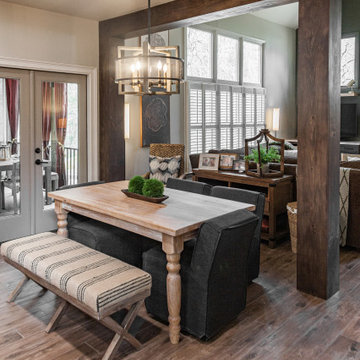
2024 interior design trends are moving beyond the classic white and gray toward warmer tones that create an ambience of comfort and connection with nature. This year, the spotlight has been on warm tones paired with green accents that are both inviting and rejuvenating. This Stoneunlimited Kitchen and Bath client's home serves as a beautiful example getting back to warmer neutral tones of incorporates deep chocolate tones, warm browns and taupe to create a harmonious feeling as you walk through each space. Creamy gray painted walls are the perfect backdrop for the bolder design elements found in the exposed beams, backsplash, two tone cabinetry and accent walls.
This home remodel has been inspired by nature. The dynamic sage green paint on the wall of the dedicated beverage station and in the living room bring life to each space. Our client has tastefully placed accent foliage and other decor throughout the home that has brought the outdoors into each room. Textures in the backsplash, natural wood grains in the cabinetry and exposed beams create a forest feel which is both inviting and peaceful.
Stoneunlimited Kitchen and Bath Remodeling had the opportunity to help this customer achieve their dream of a fully remodeled main floor which included: kitchen, guest bathroom, dining room, kitchenette, pantry, living room and office. Extensive carpentry work was performed in what used to be a dinning and sitting room on the main level. A large wall was removed, and a new wall was created with a door entry and a recessed beverage station was installed with two tone upper and lower cabinets that house a small fridge. The upper cabinets with lighting were installed inside the glass upper cabinetry to add layered lighting to the space. Three wood beams were installed in the ceiling and a new kitchenette/pantry area was created behind the newly constructed wall. The kitchenette/pantry area includes a tall storage area as well as upper and lower cabinetry with a sink and small fridge. The kitchenette pantry is a perfect place to house countertop mixers, crock pots, air fryers or other small appliances that are accessible for immediate use. The main kitchen tops remain free of small appliance clutter and the countertops become an expansive workspace.
The existing kitchen had a peninsula that made the area feel confined, prior to the kitchen remodel portion of the project. The peninsula was removed, and the fridge was relocated to the opposite wall, across the room to create a more open feel. Although a working island was installed, the flow through the kitchen feels more open and fluid than it did previously. The work island houses the microwave as well as additional storage. Spice and utensil pull outs to the left and right side of the range keep prepping utensils and seasonings conveniently tucked away.
Other projects that were completed included in the home included new cabinetry and floating shelves that were installed in the living area. The two-tone aesthetic of the cabinetry is consistent with the other areas of the home and merge beautifully with the natural stacked stone feature in the fireplace wall. Darker lower cabinets anchor the room while lighter warmer upper tones provide a lighter feel without overpowering the space. The guest bathroom off of the living area was also remodeled. Taupe tones were introduced with the natural warm tones of newly installed cabinetry and countertops to maximize the storage space. 6 1/2 x 40" nut brown plank tile was installed and can be seen throughout the expanse of the first floor, giving the appearance of wood but are porcelain which are highly durable and easy to maintain. The homeowner also opted to have their main stairwell redone which included removing existing carpet, installation of stair treads and hardwood for the steps and landing area which included sanding and staining.
Overall, the interior remodel of the main floor of this client's home was extensive and the impact of the changes that were made are incredible! The choices that were made with our client make this remodel not only specialized and customized to their everyday needs but a beautiful representation of how a dream home remodel can be achieved and accomplished. This home remodel checks all the boxes for what's in trend in 2024.
Here are some of the items used in this project:
Cabinetry: Waypoint Living Spaces: Cherry Wood Slate and Maple Wood Rye
Countertops: Natural Quartzite Taj Mahal
Tile: Cevica Cottage Off White, Dom Logwood Nut, San Marcos Tortora
Sinks: Bianco Performa
Faucets: Delta Trinsic
Appliances: Zline
 ballonSTUDIO interiors & remodeling

Our San Francisco studio designed this stunning four-story home for a young newlywed couple who wanted a warm, welcoming, homey, and luxurious ambiance for their new home. The first floor consists of the kitchen, living, breakfast area, and game room, where we chose neutral palettes, comfortable furnishings, and elegant pops of color that add an element of fun. The second floor has the couple's bedroom and the baby's room, and the home office. The third floor has a sky lounge and wine bar overlooking the beautiful city, which makes a great space for entertaining. The basement has a beautiful wine cellar that houses the couple's prized wine collection. Our studio also added a beautiful outdoor garden with putting green that makes it a favorite hangout spot for the couple's friends and family.
---
Project designed by ballonSTUDIO. They discreetly tend to the interior design needs of their high-net-worth individuals in the greater Bay Area and to their second home locations.
For more about ballonSTUDIO, see here: https://www.ballonstudio.com/
 System Pavers
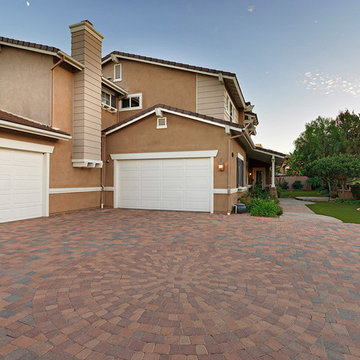
This project consists of a full backyard remodel in the San Diego CA region. New outdoor living elements designed and installed by System Pavers include: Over sized pergola with built in lighting, paver sitting wall extending the entire length of backyard, paver patio and courtyard, full built in kitchen equipped with large grill, over sized bar top, double side burners, refrigerator, and outdoor sink, built in fireplace, artificial turf and a paver driveway, outdoor living room and dining area
 Home Resource
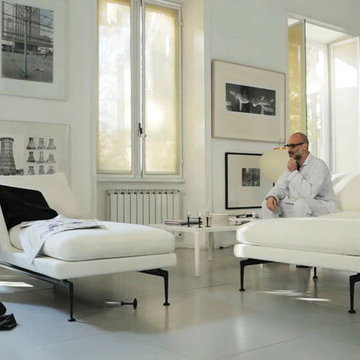
The Suita sofa system combines light and slender volumes with an Industrial and technological aesthetic. The geometrically precise body and cushions seem to float above the sleek, bridge-like aluminum legs, which can be seen as a tribute to mid-century American design. The Suita sofa family consists of many individual components. These can be used as independent elements or freely combined to adopt to all kinds of interior environments and furnishing needs. The seat and back cushions are available in firm or soft versions.
 Spire Integrated Systems Inc.
You are walking quietly through the tall grass next to a wide river, brown and fast moving from fresh floods. The hot sun setting slowly overhead. Just as the sun begins to touch the horizon, the whole sky is brushed in a rich orange hue. You emerge from the grass to be greeted by your first sight of African lions in their natural habitat and a Serengeti sunset that will stay with you for the rest of your life.
This was the moment that began this project, inspiring the client to recreate that moment for their sport hunting trophy room in their home. The goal was to be able to recreate that experience as closely as possible, while also ensuring that every mount in the collection had the ideal amount and type of light directed at it.
Nature exhibits an infinite amount of unique color and light environments. From rich color in every hue and temperature, to light of all different intensities and quality. In order to deliver the client’s expectations, we needed a solution that can reflect the diverse lighting environments the client was looking to recreate.
Using a Ketra lighting system, controlled through a Lutron HomeWorks QS system, tied in seamlessly to an existing Lutron HomeWorks Illumination system, we were able to meet all of these challenges. Tying into the existing system meant that we could achieve these results in the space that the client was focused on without having to replace the whole system.
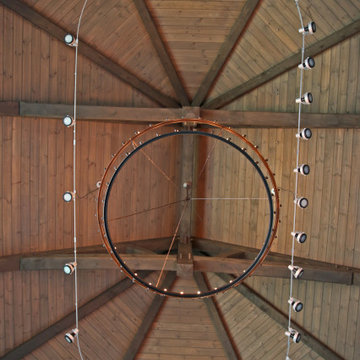
In that focused space, creating dynamic lighting environments was central to several elements of the design, and Ketra’s color temperature settings enabled us to be extremely flexible while still providing high quality light in all circumstances. Using a large track system consisting of 30 S30 lamps, each individually addressed, we were able to create the ideal lighting settings for each mount. Additionally, we designed the system so that it can be set to match the unique warm standard Edison-style bulbs in the main chandelier, it can be set to a “Natural” mode that replicates the outdoor conditions throughout the day, or it can simulate the exact color temperature progression of that unforgettable Serengeti sunset.
Control of the lighting environment and a smooth transition to the lighting systems in the rest of the home was also a priority. As a result, we installed 3 Lutron motorized shades in the space to account for ambient light, and 6 A20 lamps in an adjacent bar area to create a natural transition to the rest of the lighting system. This ensures that all of the lighting transitions, whether from the rest of the home to the trophy room or the trophy room to the outside, are continuous and smooth. The end result is an impressive and flexible display space with an added “wow factor” that is out of this hemisphere!
 Phoenix Home Remodeling
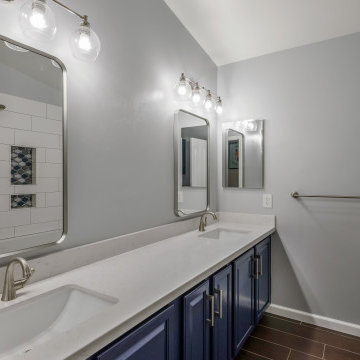
The guest bathroom was lacking modernity and coherence in design. Danielle wanted to beautifully echo the aesthetic of the master bathroom, creating a harmonious look throughout the home.
The cabinets were refinished in the same tone, bringing in a consistent, elegant theme. This deep, sophisticated color is complemented by the Carrara Bianco Quartz countertops too, adding luxury and unity.
The Kohler mirrors and Delta Kayra faucets, along with the Remington vanity lights, were also replicated. These elements not only tie the two bathrooms together in design but also elevate the guest bathroom's overall elegance.
The most significant change in the guest bathroom was in the shower area. While retaining the shower/tub combo, a new Kohler Underscore acrylic soaking bathtub was installed, offering a sleek and modern look.
The shower walls and wall niche were adorned with the same porcelain tile used in the master shower. This choice not only enhances the aesthetic appeal but also ensures durability and ease of maintenance.

Sponsored
Columbus, OH

Trish Takacs Design
Award Winning & Highly Skilled Kitchen & Bath Designer in Columbus
 Chopper Landscaping
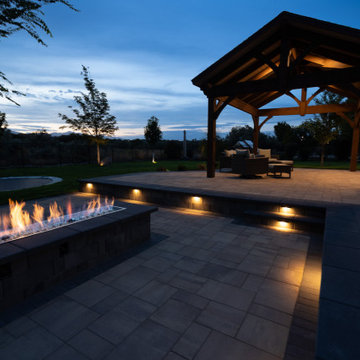
The backbone of the entire design is the multilevel paver system — installed using Belgard pavers, the professional-grade hardscape brand trusted by premium landscape contractors across North America for their durability, freeze-thaw resistance, and the quality of their surface and color consistency.
Belgard pavers were selected for this project because this backyard needed to perform at the highest level — aesthetically and structurally — through Utah's demanding seasonal range. The multilevel layout creates distinct zones at different grades: an upper entertaining level, a main patio zone, and the sunken spa level below. Each level transitions to the next through precisely constructed steps and retaining wall elements, all in the same Belgard material palette, creating visual continuity across the full space.
As a CMHA-certified contractor in pavers, Chopper Landscaping's paver installation standards go beyond surface appearance. Base preparation, drainage engineering, edge restraint specification, and compaction standards ensure that the Belgard paver system performs for decades — not just looks good on installation day.
 Reyes Creative Concepts LLC.
Room to breathe!
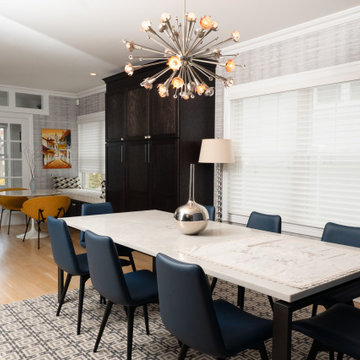
Here, with remodeling & design, we created effortless movement & flow from entry to dining to living space.
Our floor-to-ceiling cabinetry solutions maximizes storage & frees up valuable floor space while consistent elements connect each zone seamlessly.
The minimalist dining nook/craft center proves that sometimes all you need is one bold color to do just that! The vibrant mustard chairs create a stunning contrast against the clean lines of our marble tulip table and textured walls.
We love how the organic curves of these statement pieces soften the modern aesthetic, while the geometric accent pillow and beautifully selected artwork ties everything together. Even the delicate branches in the handcrafted vase add natural movement to balance the sleek surfaces.
With the bold yet subtle color palette, we started with a neutral foundation: whites, blacks, grays and introduced just one standout hue. Let that color appear in strategic touches throughout the space for a cohesive look that doesn’t overwhelm.
 Art & Smart Inc
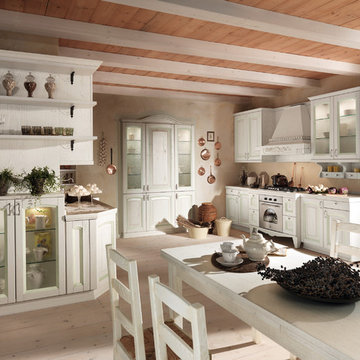
A kitchen consisting of excitement and solid construction, with the subtle and warm atmosphere of Italia.
Genuine solid wood in generous thicknesses accents the original design of the fronts and the precious details
replete with mystique. Living in harmony with Nature, in a domestic setting that transforms daily life into a comfortable experience.
Ducale is a style of living that is rooted in these values.
 Phoenix Home Remodeling
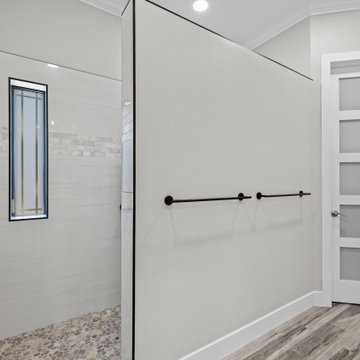
Nina’s bathroom had served its purpose for years, but the dated tub, framed shower, and long mirror no longer reflected her style. She chose to reimagine the space into something brighter, more open, and designed for everyday comfort.
The large corner tub and framed shower were removed, making way for a spacious curbless design. Arizona Tile Pebble Mosaics in Mica were installed on the floor, paired with a Driftwood grout that brings warmth and texture.
Bianco Lasa polished wall tile was placed in a horizontal pattern for balance. An accent band and recessed niches in Siberian Pearl Brushed Amalfi Marble Mosaic introduced dimension, while Delta Trinsic fixtures in matte black created a striking finish.
Waypoint Painted Linen 410F cabinets were installed along the 105-inch vanity wall, fitted with Elements Naples matte black handles for a crisp, modern touch. Ultra Shelf Walnut floating shelves in Jacobean were added between sinks for storage and display.
Della Terra Quartz in Cortona Gold was selected for the countertops, with a subtle bullnose edge. MSI Surfaces white rectangular undermount sinks were installed, each paired with Delta Trinsic widespread matte black faucets.
Above the vanity, Ren Wil Danske beveled mirrors were mounted, complemented by Longshore Tides Angelos 2-light vanity fixtures in plated smoke. The new lighting added warmth while highlighting the polished quartz and cabinet finishes.
The walls were painted Dunn Edwards Shady DEC774, with white trim and ceiling paint to match existing finishes, tying the room together in a fresh, cohesive palette.
The remodel turned Nina’s bathroom into a calming retreat with timeless materials and thoughtful updates. The new shower, vanity, and consistent finishes elevated the space, providing a fresh balance of beauty and everyday function.
 Archimple LLC

The bungalow-style home is typically designed to give a sense of tranquility and functionality to everyone in the neighborhood and for all ages and lifestyles since it can be obtained on flat or sloping land. This house can be built on a single level or in-depth for multiple families. This three-story unique home plan consists of several indoor areas that will delight individuals of all ages. As a buffer to entering the house, a covered entrance porch is available. The elaborate formal living area includes a fireplace at the head of a formal dining room and a modern kitchen. The magnificent master bedroom features a master bath with a double vanity sink, shower, bathtub, dressing closet, and other amenities. A guest room, study room, mudroom, laundry, shared bathroom, back covered porch, and two separate garages, one for three-bay garages and the other for single-car bays, are all included on the first-floor plan. The furnished media room is provided with a storage room on the upper-level layout. Two classy bedrooms with a jack & jill bathroom, a recreational room, a billiard room with a stylish wet bar, a gaming room, storage space, and a laundry room are available on the low floor of the house. This charming four-bedroom home plan has a beneficial and pleasant style based on the concept of elegance.
 Veron Builders, LLC
Modern Warm Bathroom Remodel | Boulder, Colorado
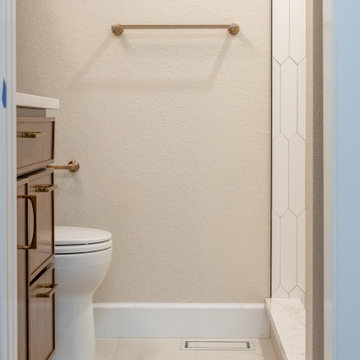
This Boulder bathroom remodel blends modern design with warm, natural elements to create a cohesive, spa-like environment across both the primary and guest bathrooms. Designed in collaboration with Boulder Design Group and built by Veron Builders, the project focuses on clean lines, layered textures, and thoughtful material selection.
The primary bathroom features a custom wood vanity, vertical tile detailing, floating shelving, and warm brass fixtures that bring depth and warmth to a clean, modern layout. A frameless glass shower enhances the open, airy feel of the space.
The guest bathroom carries a complementary design language, maintaining visual continuity while offering its own refined details and layout. Together, both spaces balance function and elevated design through consistent materials and intentional contrast.
Design Highlights
Custom wood vanities
Vertical tile accent walls
Warm brass fixtures
Floating wood shelving
Frameless glass showers
Layered natural textures
 Just Grillin Outdoor Living
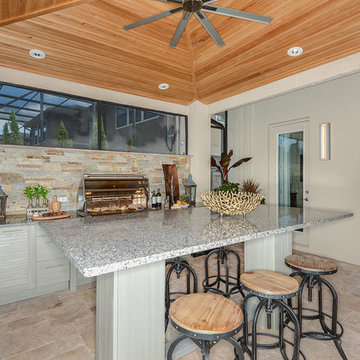
Just Grillin was originally contracted to design and install an outdoor kitchen and bar-height island tabletop. By the end, Just Grillin completed the cabana (which was left unfinished by another contractor), created a stone accent wall along the backdoor wall and added a stone wrap to the cabana columns.
The kitchen features encapsulated polymer cabinets which are outdoor rated and extremely durable in the harsh Florida elements. The legs of the bar-height island tabletop are also made in this material. The client choose an Alfresco 42" AXLE grill and U-line 24" Outdoor Fridge. Hidden in one of the cabinets is a drawer that fits a Yeti cooler.
The stone backsplash seen along the kitchen was completed by Just Grillin.
The cabana seen in pictures was left unfinished by another contractor the client hired. The client then contacted us about finishing it and the result is what you see pictured.
The client also had a lot of leftover stone from other projects and asked if we could create something with it. Just Grillin was able to create a stone accent wall along the backdoor of the house to add some flair to a covered lounging area.
Just Grillin also wrapped the bottom half of the cabana columns with the same stone completing a consistent and stylish look throughout the back patio area.
63