
Search results for "Elements consist" in Home Design Ideas
 Michał Konieczny

Interior of a modern, elegant, luxurious bedroom. The key element of the room is a decorative wall consisting of blue marble and sheet metal. The whole is highlighted by backlighting. The interior is fresh and can be associated with a sea wave.
 Boyenga Team / Compass
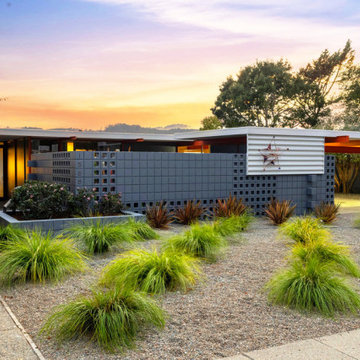
Eichler X-100 Exterior: A Steel-Framed Icon of California Modernism
The exterior of the Eichler X-100 is a bold architectural statement—where structure, material, and landscape are expressed with total clarity. Designed by A. Quincy Jones and Frederick Emmons for Joseph Eichler, the home reimagines the traditional façade as something far more experimental and forward-thinking.
A Structural Expression, Not Just a Façade
Unlike conventional Eichler homes, the X-100’s exterior reveals its steel-frame construction. Six exposed steel I-beams project outward at the front elevation, creating a rhythmic, almost industrial composition. This honest expression of structure eliminates the need for load-bearing walls and becomes the defining visual language of the home.
The use of concrete block, steel, and glass creates a striking contrast—grounded yet lightweight, industrial yet refined. Every material is intentional, with nothing hidden or decorative for its own sake.
Geometry and Simplicity
The massing is low and horizontal, consistent with mid-century modern principles, but elevated through precise geometry and modular spacing. Clean rooflines and deep overhangs emphasize horizontality while providing both shade and visual depth.
The entry sequence is subtle and understated—typical of Eichler design—drawing you inward rather than announcing itself outwardly.
Seamless Indoor-Outdoor Connection
At the rear, the home opens dramatically through expansive glass walls, dissolving the boundary between interior living spaces and the landscape beyond. The backyard is not separate from the home—it is an extension of it.
Outdoor spaces are carefully composed with:
Circular hardscape elements that echo the home’s geometric language
Integrated planting areas that soften the architectural lines
A strong sense of privacy despite the openness
Atrium Living from the Outside In
While many Eichlers feature atriums, the X-100 takes it further—its interior gardens influence the exterior experience, creating layered transparency. Glimpses of greenery, filtered light, and architectural framing give the home a dynamic, ever-changing presence from different vantage points.
A Prototype of the Future
The exterior of the Eichler X-100 doesn’t just represent a style—it represents a moment of experimentation in American residential design. It merges industrial innovation with livable beauty, embodying the optimism and forward-thinking spirit of California Modernism.
For design enthusiasts, the X-100 exterior is not just visually compelling—it’s a rare opportunity to experience architecture where structure, space, and landscape operate as one cohesive idea. Image Sabrina Huang
 Stairbuilders and Manufacturers Association
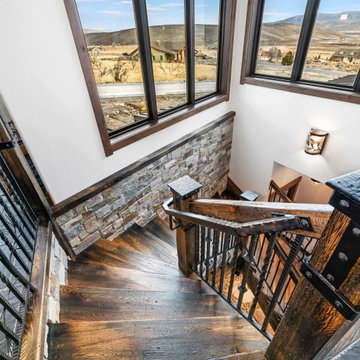
Aesthetic Value: This rustic stairway and balustrade provide a dramatic focal point to the entry area of a mountain home. The burnt treads and metal oiled iron accent the stone wall and water feature under the stair.
Stair Safety: Consistent run at the walk line throughout the dancing winders offers comfortable stride on an asymmetrical stair layout. An additional hammered iron handrail provides continuous graspability despite the oversized guard rail. Lighting under each tread.
Quality: All solid white oak construction of wood components. Hand forged iron newel caps in conjunction with intricate tree bark design elements and custom twisted hammered balusters. Custom finish provided on the wood and iron components.
Technical Challenge: Complex geometry of asymmetrical stair layout, complicated tread notches into the stringer, concealed lighting chases, sand blasted and torched wood prior to application of finish, intense design consultation, and distant jobsite for turnkey project.
Find the right local pro for your project
 RL Design and Build
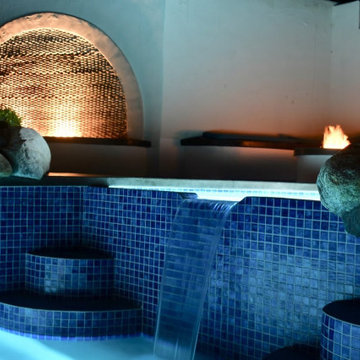
This comprehensive backyard remodel showcases a transformation into a luxurious, modern outdoor retreat. The centerpiece of the project is the replastered pool and spa, now revitalized with a fresh, smooth finish that enhances both aesthetic appeal and durability. Surrounding the water features, new pour-in-place concrete coping has been installed, offering clean lines and a cohesive look that elevates the overall design.
The outdoor kitchen has been fully remodeled, featuring a striking granite countertop that blends seamlessly with white smooth stucco finishes for a crisp, contemporary appearance. This space is now perfectly suited for both casual grilling and upscale entertaining.
Adjacent to the pool, custom pour-in-place concrete steps and a bench-integrated firepit create a functional yet elegant gathering space. Both the bench and the firepit are finished with matching white smooth stucco, ensuring consistency in design. The firepit is uniquely integrated with a cascading waterfall, combining elemental contrast and soothing ambiance.
Flagstone flooring and steps have been upgraded to premium upscale tile, offering improved durability, ease of maintenance, and a modernized aesthetic that complements the new finishes throughout the space.
Overall, this backyard remodel harmoniously blends contemporary design with functional luxury, creating an inviting outdoor environment for relaxation, entertainment, and enjoyment.
 Donald Lococo Architects
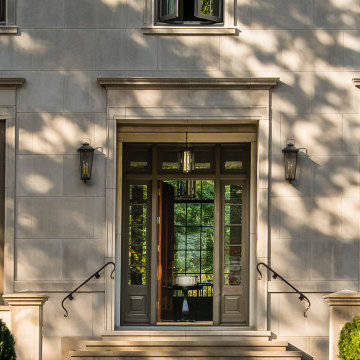
Awarded by the Classical institute of art and architecture , the linnean house has a restrained and simple elevation of doors and windows. Nestled in the Forest Hills neighborhood of Washington, D.C., the Linnean House is classical in both plan and elevation throughout its award-winning house plans. The main mass, comprising of the most formal and public spaces, is a spatial triptych along a symmetrical main axis. Inside the luxury home, the limestone façade, simple but well-proportioned with classical elements, extends itself into both the entry portico and main foyer with consistent proportions and materiality. This introduction allows the flanking living and dining rooms to be perceived as separate pavilions, each equipped with eight equal-proportioned French doors symmetrical of the main axis.
Beyond the classical spaces are two wings which lead to the master suite and a kitchen/family space, respectively. Both of which are situated to queue from the French door axis, a focal feature in the repeatedly published home design. At the entry foyer, the stark stone luxury architecture is warmed by two symmetrical wood armoire-like freestanding sculptural objects, a persistent theme throughout the luxury house. In the kitchen, for instance, stand four similar wood armoire objects at opposite corners that act as columns and help give this space a sense of boundary and enclosure. The master bath vanity, in similar fashion, is introduced as a central free-standing form anchoring itself as a notable presence in the space. Lastly, the wine room is designed as a series of free-standing heavy wood cavity walls spanned only by a hint of glass.
 StoneUnlimited Kitchen and Bath Remodeling
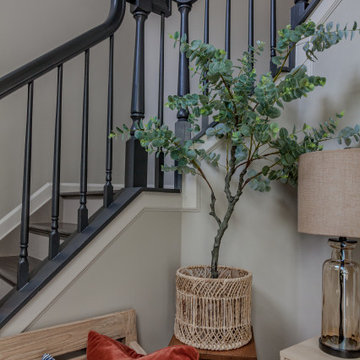
2024 interior design trends are moving beyond the classic white and gray toward warmer tones that create an ambience of comfort and connection with nature. This year, the spotlight has been on warm tones paired with green accents that are both inviting and rejuvenating. This Stoneunlimited Kitchen and Bath client's home serves as a beautiful example getting back to warmer neutral tones of incorporates deep chocolate tones, warm browns and taupe to create a harmonious feeling as you walk through each space. Creamy gray painted walls are the perfect backdrop for the bolder design elements found in the exposed beams, backsplash, two tone cabinetry and accent walls.
This home remodel has been inspired by nature. The dynamic sage green paint on the wall of the dedicated beverage station and in the living room bring life to each space. Our client has tastefully placed accent foliage and other decor throughout the home that has brought the outdoors into each room. Textures in the backsplash, natural wood grains in the cabinetry and exposed beams create a forest feel which is both inviting and peaceful.
Stoneunlimited Kitchen and Bath Remodeling had the opportunity to help this customer achieve their dream of a fully remodeled main floor which included: kitchen, guest bathroom, dining room, kitchenette, pantry, living room and office. Extensive carpentry work was performed in what used to be a dinning and sitting room on the main level. A large wall was removed, and a new wall was created with a door entry and a recessed beverage station was installed with two tone upper and lower cabinets that house a small fridge. The upper cabinets with lighting were installed inside the glass upper cabinetry to add layered lighting to the space. Three wood beams were installed in the ceiling and a new kitchenette/pantry area was created behind the newly constructed wall. The kitchenette/pantry area includes a tall storage area as well as upper and lower cabinetry with a sink and small fridge. The kitchenette pantry is a perfect place to house countertop mixers, crock pots, air fryers or other small appliances that are accessible for immediate use. The main kitchen tops remain free of small appliance clutter and the countertops become an expansive workspace.
The existing kitchen had a peninsula that made the area feel confined, prior to the kitchen remodel portion of the project. The peninsula was removed, and the fridge was relocated to the opposite wall, across the room to create a more open feel. Although a working island was installed, the flow through the kitchen feels more open and fluid than it did previously. The work island houses the microwave as well as additional storage. Spice and utensil pull outs to the left and right side of the range keep prepping utensils and seasonings conveniently tucked away.
Other projects that were completed included in the home included new cabinetry and floating shelves that were installed in the living area. The two-tone aesthetic of the cabinetry is consistent with the other areas of the home and merge beautifully with the natural stacked stone feature in the fireplace wall. Darker lower cabinets anchor the room while lighter warmer upper tones provide a lighter feel without overpowering the space. The guest bathroom off of the living area was also remodeled. Taupe tones were introduced with the natural warm tones of newly installed cabinetry and countertops to maximize the storage space. 6 1/2 x 40" nut brown plank tile was installed and can be seen throughout the expanse of the first floor, giving the appearance of wood but are porcelain which are highly durable and easy to maintain. The homeowner also opted to have their main stairwell redone which included removing existing carpet, installation of stair treads and hardwood for the steps and landing area which included sanding and staining.
Overall, the interior remodel of the main floor of this client's home was extensive and the impact of the changes that were made are incredible! The choices that were made with our client make this remodel not only specialized and customized to their everyday needs but a beautiful representation of how a dream home remodel can be achieved and accomplished. This home remodel checks all the boxes for what's in trend in 2024.
Here are some of the items used in this project:
Cabinetry: Waypoint Living Spaces: Cherry Wood Slate and Maple Wood Rye
Countertops: Natural Quartzite Taj Mahal
Tile: Cevica Cottage Off White, Dom Logwood Nut, San Marcos Tortora
Sinks: Bianco Performa
Faucets: Delta Trinsic
Appliances: Zline
 Jess Diab Studio
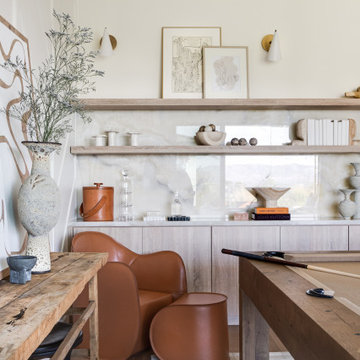
Define spaces through furniture groupings, rugs, and subtle architectural transitions. Natural light and consistent materials help maintain harmony throughout the home. Focus on simplifying architectural details while introducing natural materials. Linen drapery, stone surfaces, and warm wood elements create balance between modernity and comfort.

Sponsored
Columbus, OH

Wannemacher Interiors
Customized Award-Winning Interior Design Solutions in Franklin Cnty OH
 Zaneen Lighting
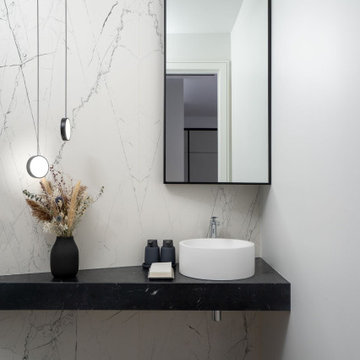
This modern family home models contemporary family living at its finest. Designed by a husband and wife team, (the latter is the founder and designer behind Brownstone Design & Co.) the breathtaking open-concept interior delivers modernist design principles with thoughtfully selected finishes throughout. The duo designed the home of their dreams themselves, drawing out inch by inch to specify exactly the look they wanted and picking all of the materials themselves including tiles, floorboards, siding, and of course, lighting. Brownstone Design & Co. worked with Zaneen to carefully select lighting solutions from all three divisions of Zaneen lighting - architectural, design and exterior – allowing for ease of coordination, quality and consistency by working with one brand. From the kitchen to the bathroom and every thoughtfully-designed space in between, all of the fixtures used are energy efficient, dimmable and customized in order to suit the needs and dimensions of the spaces. Since the specifications of their home were not standard, our experts provided the necessary knowledge and advice to install high-quality products to match the luxury home. Collaborating with Zaneen, Brownstone Design & Co. was able to turn lighting from just a functional element into art, bringing the overall interior design to life with the use of dark wood embellishments, gorgeous marble backdrops and more. The result is a magazine worthy home that is at once modern, comfortable, and conducive to raising a family.
 Cape Associates, Inc.
This home, set at the end of a long, private driveway, is far more than meets the eye. Built in three sections and connected by two breezeways, the home’s setting takes full advantage of the clean ocean air. Set back from the water on an open plot, its lush lawn is bordered by fieldstone walls that lead to an ocean cove.
The hideaway calms the mind and spirit, not only by its privacy from the noise of daily life, but through well-chosen elements, clean lines, and a bright, cheerful feel throughout. The interior is show-stopping, covered almost entirely in clear, vertical-grain fir—most of which was source from the same place. From the flooring to the walls, columns, staircases and ceiling beams, this special, tight-grain wood brightens every room in the home.
At just over 3,000 feet of living area, storage and smart use of space was a huge consideration in the creation of this home. For example, the mudroom and living room were both built with expansive window seating with storage beneath. Built-in drawers and cabinets can also be found throughout, yet never interfere with the distinctly uncluttered feel of the rooms.
The homeowners wanted the home to fit in as naturally as possible with the Cape Cod landscape, and also desired a feeling of virtual seamlessness between the indoors and out, resulting in an abundance of windows and doors throughout.
This home has high performance windows, which are rated to withstand hurricane-force winds and impact rated against wind-borne debris. The 24-foot skylight, which was installed by crane, consists of six independently mechanized shades operating in unison.
The open kitchen blends in with the home’s great room, and includes a Sub Zero refrigerator and a Wolf stove. Eco-friendly features in the home include low-flow faucets, dual-flush toilets in the bathrooms, and an energy recovery ventilation system, which conditions and improves indoor air quality.
Other natural materials incorporated for the home included a variety of stone, including bluestone and boulders. Hand-made ceramic tiles were used for the bathroom showers, and the kitchen counters are covered in granite – eye-catching and long-lasting.
 Free design - Design & Build
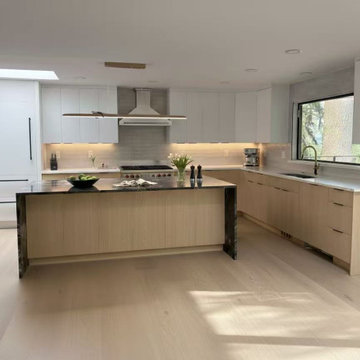
This Bellevue kitchen refresh focused on elevating the space without altering the existing layout or structural elements. The project involved a complete removal and replacement, including new flooring, cabinetry, countertops, and backsplash.
By maintaining the original structure, the homeowners were able to achieve a fully updated kitchen with a more efficient timeline and controlled budget. The total investment for the project was approximately $40,000.
Our team provided a fully integrated service, handling everything from design and material supply to installation. All work was completed by our in-house team, ensuring consistency, quality control, and a seamless execution without outsourcing.
 Sims Exteriors & Remodeling
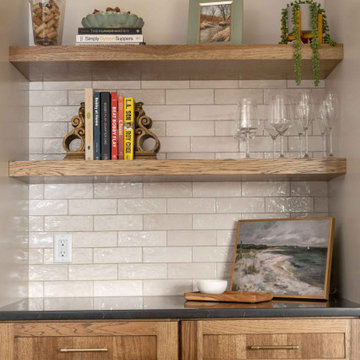
This kitchen remodel was all about transformation—turning a dark, outdated space into a warm and inviting hub that perfectly balances function and style. For this blended family, the goal was to create a kitchen that reflected both clients' unique styles, merging industrial and modern elements while maintaining consistency with the surrounding spaces. Storage and organization were key priorities, ensuring the kitchen could handle the demands of a bustling household. Working alongside our designer, Vicki, the clients crafted a space that not only meets their practical needs but also embodies their vision. With a big family and a love for cooking and entertaining, the homeowners wanted a space that felt like their own private restaurant—stylish yet welcoming, with rich wood tones, striking contrast, and plenty of character. The end result? A beautifully curated kitchen that seamlessly blends form and function based on the clients’ vision. Additionally, we installed LVT flooring, which combines the beauty of wood grain with the practicality of easy maintenance for our clients. Every detail, from the thoughtfully placed pendant lighting to the functional layout of the cabinetry, enhances the kitchen’s usability and charm.
 Kettle River Timberworks Ltd.
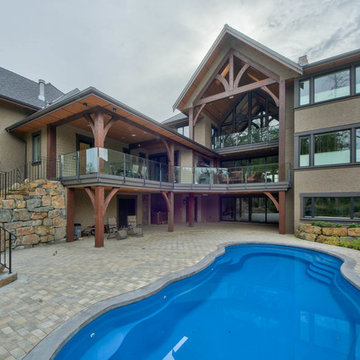
Large timbers, dark stain and a rustic texture give this home a delightful curb appeal. Timberwork on the back decks consisted of ‘timber wraps’ instead of solid timbers around structural posts and non-structural elements that were installed after the roof was in place. This allowed the timberwork to be installed at a late stage in the project.
Photo Credit: Dom Koric
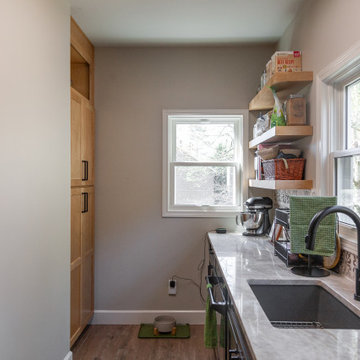 StoneUnlimited Kitchen and Bath Remodeling
2024 interior design trends are moving beyond the classic white and gray toward warmer tones that create an ambience of comfort and connection with nature. This year, the spotlight has been on warm tones paired with green accents that are both inviting and rejuvenating. This Stoneunlimited Kitchen and Bath client's home serves as a beautiful example getting back to warmer neutral tones of incorporates deep chocolate tones, warm browns and taupe to create a harmonious feeling as you walk through each space. Creamy gray painted walls are the perfect backdrop for the bolder design elements found in the exposed beams, backsplash, two tone cabinetry and accent walls.
This home remodel has been inspired by nature. The dynamic sage green paint on the wall of the dedicated beverage station and in the living room bring life to each space. Our client has tastefully placed accent foliage and other decor throughout the home that has brought the outdoors into each room. Textures in the backsplash, natural wood grains in the cabinetry and exposed beams create a forest feel which is both inviting and peaceful.
Stoneunlimited Kitchen and Bath Remodeling had the opportunity to help this customer achieve their dream of a fully remodeled main floor which included: kitchen, guest bathroom, dining room, kitchenette, pantry, living room and office. Extensive carpentry work was performed in what used to be a dinning and sitting room on the main level. A large wall was removed, and a new wall was created with a door entry and a recessed beverage station was installed with two tone upper and lower cabinets that house a small fridge. The upper cabinets with lighting were installed inside the glass upper cabinetry to add layered lighting to the space. Three wood beams were installed in the ceiling and a new kitchenette/pantry area was created behind the newly constructed wall. The kitchenette/pantry area includes a tall storage area as well as upper and lower cabinetry with a sink and small fridge. The kitchenette pantry is a perfect place to house countertop mixers, crock pots, air fryers or other small appliances that are accessible for immediate use. The main kitchen tops remain free of small appliance clutter and the countertops become an expansive workspace.
The existing kitchen had a peninsula that made the area feel confined, prior to the kitchen remodel portion of the project. The peninsula was removed, and the fridge was relocated to the opposite wall, across the room to create a more open feel. Although a working island was installed, the flow through the kitchen feels more open and fluid than it did previously. The work island houses the microwave as well as additional storage. Spice and utensil pull outs to the left and right side of the range keep prepping utensils and seasonings conveniently tucked away.
Other projects that were completed included in the home included new cabinetry and floating shelves that were installed in the living area. The two-tone aesthetic of the cabinetry is consistent with the other areas of the home and merge beautifully with the natural stacked stone feature in the fireplace wall. Darker lower cabinets anchor the room while lighter warmer upper tones provide a lighter feel without overpowering the space. The guest bathroom off of the living area was also remodeled. Taupe tones were introduced with the natural warm tones of newly installed cabinetry and countertops to maximize the storage space. 6 1/2 x 40" nut brown plank tile was installed and can be seen throughout the expanse of the first floor, giving the appearance of wood but are porcelain which are highly durable and easy to maintain. The homeowner also opted to have their main stairwell redone which included removing existing carpet, installation of stair treads and hardwood for the steps and landing area which included sanding and staining.
Overall, the interior remodel of the main floor of this client's home was extensive and the impact of the changes that were made are incredible! The choices that were made with our client make this remodel not only specialized and customized to their everyday needs but a beautiful representation of how a dream home remodel can be achieved and accomplished. This home remodel checks all the boxes for what's in trend in 2024.
Here are some of the items used in this project:
Cabinetry: Waypoint Living Spaces: Cherry Wood Slate and Maple Wood Rye
Countertops: Natural Quartzite Taj Mahal
Tile: Cevica Cottage Off White, Dom Logwood Nut, San Marcos Tortora
Sinks: Bianco Performa
Faucets: Delta Trinsic
Appliances: Zline

Sponsored
Columbus, OH

Trish Takacs Design
Award Winning & Highly Skilled Kitchen & Bath Designer in Columbus
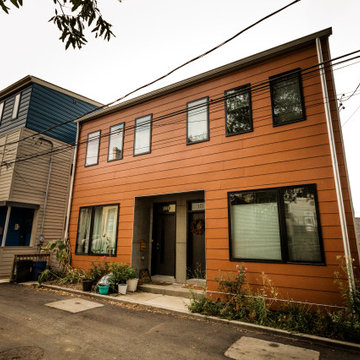
 EcoCraft Homes
In collaboration with the Lawrenceville Corporation, Rothschild Doyno, and The Urban Redevelopment Authority, EcoCraft Homes is helping to redefine the image of affordable urban housing. Working through a newly defined mechanism called the “Community Land Trust” program Lawrenceville Corporation is pioneering a new standard for community development and affordable home ownership.
Phase one of the CLT development consists of 6 new and one renovation unit that are built with materials that are equal to, or often times of a higher quality than the market rate homes that Lawrenceville has become known for. In addition, every CLT home has been designed to seamlessly integrate into existing historical fabric of Upper Lawrenceville by respecting and implementing design elements from contextual neighborhood patterns.
The CLT design team’s radically different approach to sustainability, resiliency, and energy efficiency will ensure the affordability of these homes remain intact for generations, challenging the idea that affordability should equate to compromises in the quality of living.
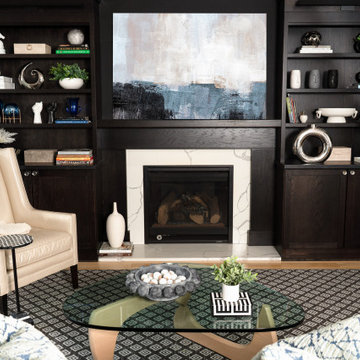
 Reyes Creative Concepts LLC.
Room to breathe!
Here, with remodeling & design, we created effortless movement & flow from entry to dining to living space.
Our floor-to-ceiling cabinetry solutions maximizes storage & frees up valuable floor space while consistent elements connect each zone seamlessly.
The minimalist dining nook/craft center proves that sometimes all you need is one bold color to do just that! The vibrant mustard chairs create a stunning contrast against the clean lines of our marble tulip table and textured walls.
We love how the organic curves of these statement pieces soften the modern aesthetic, while the geometric accent pillow and beautifully selected artwork ties everything together. Even the delicate branches in the handcrafted vase add natural movement to balance the sleek surfaces.
With the bold yet subtle color palette, we started with a neutral foundation: whites, blacks, grays and introduced just one standout hue. Let that color appear in strategic touches throughout the space for a cohesive look that doesn’t overwhelm.
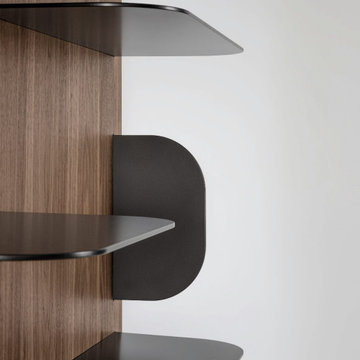
 Attiko Casa
The Blabla collection consists of two different functional units, a bookcase panel and a mirror panel, which when paired together create a system of elements that can be individually positioned or combined in an elegant composition. The distinguishing feature of the Blabla bookcase and mirror is the rounded profile of the shelves and side support panel, as well as the interruption and discontinuity of the shelves.
 Stuga
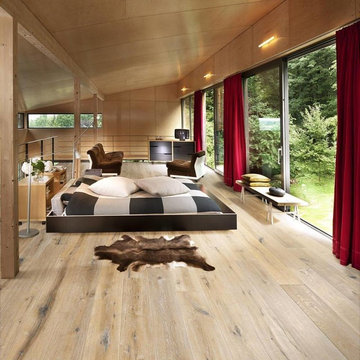
StugaThe idea for Scandinavian Hardwoods came after years of countless conversations with homeowners, designers, architects, and builders. The consistent theme: they wanted more than just a beautiful floor. They wanted insight into manufacturing locations (not just the seller or importer) and what materials are used and why. They wanted to understand the product’s environmental impact and it’s effect on indoor air quality and human health. They wanted a compelling story to tell guests about the beautiful floor they’ve chosen. At Scandinavian Hardwoods, we bring all of these elements together while making luxury more accessible.
 Infinite Home
Kitchen & Breakfast Room
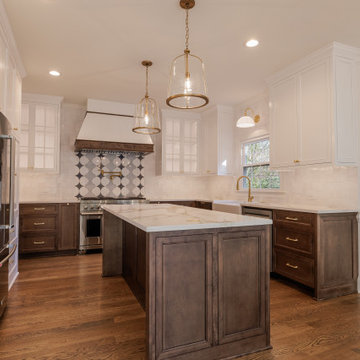
This kitchen renovation balances timeless design with expressive, nature-inspired details—a hallmark of our custom design-build homes. A blue marble mosaic backsplash adds visual interest without overwhelming the space, while glass-front cabinetry keeps the room feeling open and airy.
Warm wood cabinetry and consistent finishes create continuity throughout the home, reinforced by brass hardware, lighting, and plumbing fixtures. The breakfast room pendant introduces a sculptural element that echoes floral and organic forms—proof that even everyday spaces can feel thoughtfully designed.
With generous prep areas, ample storage, and seamless flow, this kitchen supports both daily living and effortless entertaining.
 Brooklyn City Furniture

Dimensions: 128 "L x 39" D x 24" H Sectional Area: 64 " D
The Baseline sofa is in stock in the US for quick delivery at 128" x 63" with chaise in Gravel 26 and Tangent 16. Includes: Head Roll 6 3/4"dia x 23 1/2"w and three Back Cushions 21 3/4" x 25 1/2 x 2 3/4". Find fabric images Nueva, Bakar, Bubble II, Gravel, Plindy, Tangent, Desert, Herring and Nature, all available for special order with promotional pricing. Inquire for more info. Fabric samples are available upon request.
Comes in Left Facing or Right Facing
By Eilersen: Solid-wood frame with Nozag-spring seat-base, covered with polyurethane foam in a 600 g pre-compressed, fibre-fill wrap. Back cushion and neck-roll filling is 100% down and small duck feathers sewn into a ribbed, feather-proof cambric casing. To retain the feather cushion’s appearance and shape, regular fluffing-up and airing are recommended. 3 cushions and 1 bolster included.
Born a classic. Named after its expression. Clean lines and uncomplicated elegance make Baseline an obvious starting point for the interior decoration of your living room. Baseline is the epitome of quality, comfort, and classic design. Plus double the flexibility. With its stylistically consistent simplicity, Baseline glides effortlessly into any interior. Moreover, we have produced it in a varied series of corners, centre elements, stools and chaise-lounge which provide almost unlimited possibilities for individual combinations. Build the modules in systems - or choose them as free-standing furniture.
Both the seat and back are upholstered with a super flexible layer of pre-compressed fiberfill which optimizes sitting comfort and gives a soft, rounded look. You can easily purchase movable neckroll pillows and large down pillows, 55 x 65 cm, so Baseline invites even more relaxed enjoyment. The 25 cm broad armrest gives a balanced finish and also lifts the sofa which seems to float freely in the air on its legs of black-stained wood that are only a few centimetres high.
You can choose your cover from Eilersen's large fabric collection. The cover is removable and fitted with velcro so you can easily take it off and clean it (follow the care and maintenance instructions of the fabric). Under the cover, the sofa is further protected by a base cover in 100% cotton.
 VisionScapes
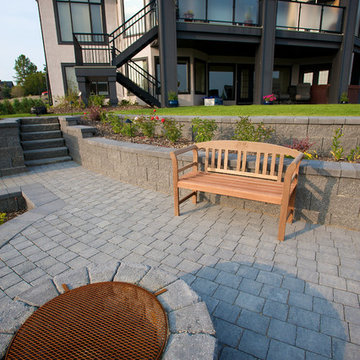
This Spring Valley yard was an incredibly complicated build. With over 5 stories of elevation change in the yard from the front to the back of the property, creating a sense of consistency and integration was a challenge. The expansive yard demanded a lot of thought be put into the cohesive design elements to make one's area flow with ease from one place to the next. The lengthy water feature, multiple patios and planting areas, all were linked with a multiple allen block retaining walls and sienna stone stairs.
Photo Credit: Jamen Rhodes
62