
Search results for "Elevate baths" in Home Design Ideas
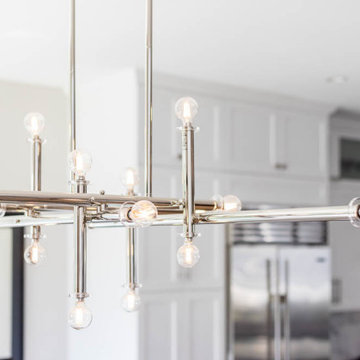
 m studio interior design
Contemporary & Tailored Kitchen, Master & Powder Bath
Inspiration for a large modern l-shaped light wood floor and brown floor eat-in kitchen remodel in San Diego with a drop-in sink, flat-panel cabinets, white cabinets, quartz countertops, gray backsplash, ceramic backsplash, stainless steel appliances, an island and black countertops
Inspiration for a large modern l-shaped light wood floor and brown floor eat-in kitchen remodel in San Diego with a drop-in sink, flat-panel cabinets, white cabinets, quartz countertops, gray backsplash, ceramic backsplash, stainless steel appliances, an island and black countertops

 New Blue Construction
Newly finished master bedroom.
Photos: Christian Stewart Photography
Inspiration for a large victorian master carpeted and multicolored floor bedroom remodel with gray walls
Inspiration for a large victorian master carpeted and multicolored floor bedroom remodel with gray walls
 Haven Design and Construction
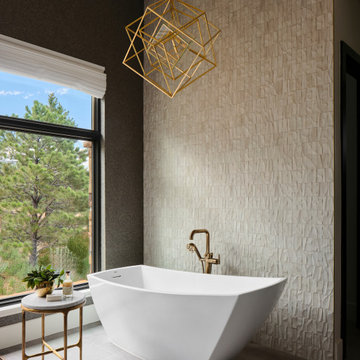
This modern primary bath is a study in texture and contrast. The textured porcelain walls behind the vanity and freestanding tub add interest and contrast with the window wall's dark charcoal cork wallpaper. Large format limestone floors contrast beautifully against the light wood vanity. The porcelain countertop waterfalls over the vanity front to add a touch of modern drama and the geometric light fixtures add a visual punch. The 70" tall, angled frame mirrors add height and draw the eye up to the 10' ceiling. The textural tile is repeated again in the horizontal shower niche to tie all areas of the bathroom together. The shower features dual shower heads and a rain shower, along with body sprays to ease tired muscles. The modern angled soaking tub and bidet toilet round of the luxury features in this showstopping primary bath.
Find the right local pro for your project

 VKB Kitchen & Bath
Unusual elements elevate this bathroom in Ellicott City, Maryland, to eclectic beauty. The fun backsplash along with the amazing soaking tub make this a sanctuary. Visit VKB Kitchen & Bath for your remodel project or call us at (410) 290-9099.

 lisa furey interiors
Duck Crossing is a mini compound built over time for our family in Palmetto Bluff, Bluffton, SC. We began with the small one story guest cottage, added the carriage house for our daughters and then, as we determined we needed one gathering space for friends and family, the main house. The challenge was to build a light and bright home that would take full advantage of the lake and preserve views and have enough room for everyone to congregate.
We decided to build an upside down/reverse floorplan home, where the main living areas are on the 2nd floor. We built one great room, encompassing kitchen, dining, living, deck and design studio - added tons of windows and an open staircase, vaulted the ceilings, painted everything white and did whatever else we could to make the small space feel open and welcoming - we think we accomplished this, and then some. The kitchen appliances are behind doors, the island is great for serving and gathering, the tv is hidden - all attention is to the view. When everyone needs their separate space, there are 2 bedrooms below and then additional sleeping, bathing and eating spaces in the cottage and carriage house - it is all just perfect!

 Celtic Custom Homes
This 6700 sq. ft. three level home has 5 bedrooms and 5 full baths with 2 half baths. The home backs up to a private golf course and includes a theater room, craft room, two laundry rooms, a man cave, and outdoor kitchen and swimming pool. It was Celtic's 2018 Parade of Homes entry.

 Beasley & Henley Interior Design
The gorgeous "Charleston" home is 6,689 square feet of living with four bedrooms, four full and two half baths, and four-car garage. Interiors were crafted by Troy Beasley of Beasley and Henley Interior Design. Builder- Lutgert



 Vetter Architects
The client’s request was quite common - a typical 2800 sf builder home with 3 bedrooms, 2 baths, living space, and den. However, their desire was for this to be “anything but common.” The result is an innovative update on the production home for the modern era, and serves as a direct counterpoint to the neighborhood and its more conventional suburban housing stock, which focus views to the backyard and seeks to nullify the unique qualities and challenges of topography and the natural environment.
The Terraced House cautiously steps down the site’s steep topography, resulting in a more nuanced approach to site development than cutting and filling that is so common in the builder homes of the area. The compact house opens up in very focused views that capture the natural wooded setting, while masking the sounds and views of the directly adjacent roadway. The main living spaces face this major roadway, effectively flipping the typical orientation of a suburban home, and the main entrance pulls visitors up to the second floor and halfway through the site, providing a sense of procession and privacy absent in the typical suburban home.
Clad in a custom rain screen that reflects the wood of the surrounding landscape - while providing a glimpse into the interior tones that are used. The stepping “wood boxes” rest on a series of concrete walls that organize the site, retain the earth, and - in conjunction with the wood veneer panels - provide a subtle organic texture to the composition.
The interior spaces wrap around an interior knuckle that houses public zones and vertical circulation - allowing more private spaces to exist at the edges of the building. The windows get larger and more frequent as they ascend the building, culminating in the upstairs bedrooms that occupy the site like a tree house - giving views in all directions.
The Terraced House imports urban qualities to the suburban neighborhood and seeks to elevate the typical approach to production home construction, while being more in tune with modern family living patterns.
Overview:
Elm Grove
Size:
2,800 sf,
3 bedrooms, 2 bathrooms
Completion Date:
September 2014
Services:
Architecture, Landscape Architecture
Interior Consultants: Amy Carman Design
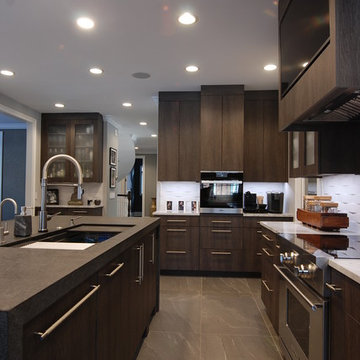

 m studio interior design
Contemporary & Tailored Kitchen, Master & Powder Bath
Small minimalist beige tile ceramic tile and multicolored floor powder room photo in San Diego with flat-panel cabinets, white cabinets, blue walls, a vessel sink, white countertops and a freestanding vanity
Small minimalist beige tile ceramic tile and multicolored floor powder room photo in San Diego with flat-panel cabinets, white cabinets, blue walls, a vessel sink, white countertops and a freestanding vanity

 m studio interior design
Contemporary & Tailored Kitchen, Master & Powder Bath
Example of a large minimalist master blue tile and ceramic tile double-sink double shower design in San Diego with flat-panel cabinets, white cabinets, beige walls, a console sink, a hinged shower door, white countertops and a built-in vanity
Example of a large minimalist master blue tile and ceramic tile double-sink double shower design in San Diego with flat-panel cabinets, white cabinets, beige walls, a console sink, a hinged shower door, white countertops and a built-in vanity

 John Cannon Homes
Giovianni Photography
Trendy master multicolored tile and stone tile limestone floor freestanding bathtub photo in Tampa with an integrated sink, flat-panel cabinets, dark wood cabinets and marble countertops
Trendy master multicolored tile and stone tile limestone floor freestanding bathtub photo in Tampa with an integrated sink, flat-panel cabinets, dark wood cabinets and marble countertops


 The Kitchen and Bath Gallery, Inc
The cabinetry is knotty alder wood, stained, and slightly distressed. Only base cabinetry was used on the window elevation in order to take advantage of the view. The corner farmhouse sink was fabricated from the same 3cm Golden Oak granite as the countertop. Floors are 2cm Noce' travertine.


 Giulietti Schouten Weber Architects
Sally Painter
Example of a trendy master blue tile and subway tile porcelain tile and gray floor freestanding bathtub design in Portland with open cabinets, gray cabinets, white walls, an integrated sink, concrete countertops, a hinged shower door and gray countertops
Example of a trendy master blue tile and subway tile porcelain tile and gray floor freestanding bathtub design in Portland with open cabinets, gray cabinets, white walls, an integrated sink, concrete countertops, a hinged shower door and gray countertops



 m studio interior design
Contemporary & Tailored Kitchen, Master & Powder Bath
Double shower - large modern master blue tile and ceramic tile double-sink double shower idea in San Diego with flat-panel cabinets, white cabinets, beige walls, a console sink, a hinged shower door, white countertops and a built-in vanity
Double shower - large modern master blue tile and ceramic tile double-sink double shower idea in San Diego with flat-panel cabinets, white cabinets, beige walls, a console sink, a hinged shower door, white countertops and a built-in vanity
 m studio interior design
Contemporary & Tailored Kitchen, Master & Powder Bath
Large minimalist master blue tile and ceramic tile double-sink double shower photo in San Diego with flat-panel cabinets, white cabinets, beige walls, a console sink, a hinged shower door, white countertops and a built-in vanity
Large minimalist master blue tile and ceramic tile double-sink double shower photo in San Diego with flat-panel cabinets, white cabinets, beige walls, a console sink, a hinged shower door, white countertops and a built-in vanity
 Haven Design and Construction
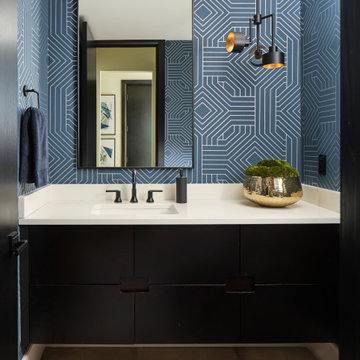
This home features two powder bathrooms. This basement level powder bathroom, off of the adjoining gameroom, has a fun modern aesthetic. The navy geometric wallpaper and asymmetrical layout provide an unexpected surprise. Matte black plumbing and lighting fixtures and a geometric cutout on the vanity doors complete the modern look.
164