
Search results for "Elevate baths" in Home Design Ideas

 m studio interior design
Contemporary & Tailored Kitchen, Master & Powder Bath
Inspiration for a large modern master blue tile and ceramic tile double-sink double shower remodel in San Diego with flat-panel cabinets, white cabinets, beige walls, a console sink, a hinged shower door, white countertops and a built-in vanity
Inspiration for a large modern master blue tile and ceramic tile double-sink double shower remodel in San Diego with flat-panel cabinets, white cabinets, beige walls, a console sink, a hinged shower door, white countertops and a built-in vanity

 Armoires Passion
Marie-Ève Lévesque
Inspiration for a mid-sized timeless master beige tile and ceramic tile ceramic tile drop-in bathtub remodel in Montreal with an undermount sink, white cabinets, granite countertops and beige walls
Inspiration for a mid-sized timeless master beige tile and ceramic tile ceramic tile drop-in bathtub remodel in Montreal with an undermount sink, white cabinets, granite countertops and beige walls

 Realmark Design Build
Great Room with both Living and Dining overlooking the Airport with a view of trees directly adjacent and the runway in the background.
Large minimalist enclosed medium tone wood floor and gray floor living room photo in Houston with gray walls, no fireplace and a wall-mounted tv
Large minimalist enclosed medium tone wood floor and gray floor living room photo in Houston with gray walls, no fireplace and a wall-mounted tv
Find the right local pro for your project

 New Blue Construction
New basement bathroom paint and finishes
Photos: Christian Stewart Photography
Inspiration for a small victorian 3/4 white tile and ceramic tile ceramic tile and multicolored floor alcove shower remodel with raised-panel cabinets, white cabinets, a two-piece toilet, gray walls, an undermount sink, marble countertops and a hinged shower door
Inspiration for a small victorian 3/4 white tile and ceramic tile ceramic tile and multicolored floor alcove shower remodel with raised-panel cabinets, white cabinets, a two-piece toilet, gray walls, an undermount sink, marble countertops and a hinged shower door
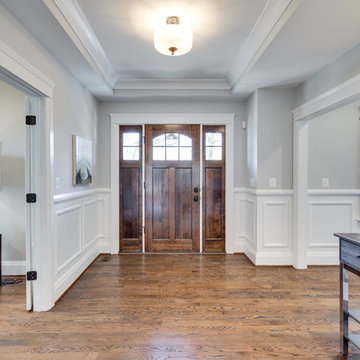


 Northwest Granite & Flooring
Bench made of LG Viatera 3cm quartz. 12x24 Wall tile is Tierra Sol "Eramosa". Floor done in Tierra Sol's Borneo pebbles.
Inspiration for a large contemporary 3/4 gray tile and ceramic tile porcelain tile alcove shower remodel in Seattle with a two-piece toilet, beige walls and a vessel sink
Inspiration for a large contemporary 3/4 gray tile and ceramic tile porcelain tile alcove shower remodel in Seattle with a two-piece toilet, beige walls and a vessel sink

 Bennett Custom Homes
Example of a mid-sized minimalist white tile and ceramic tile porcelain tile and gray floor alcove bathtub design with flat-panel cabinets, dark wood cabinets, a one-piece toilet, gray walls, an undermount sink and granite countertops

Sponsored
Fredericksburg, OH

High Point Cabinets
Columbus' Experienced Custom Cabinet Builder | 4x Best of Houzz Winner
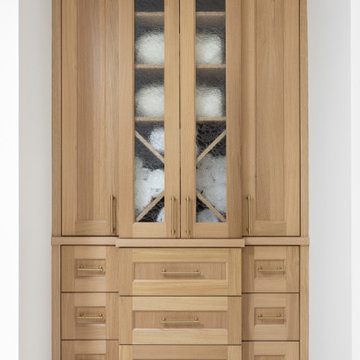
 Amy Pearson Design
APD was hired to update the kitchen, living room, primary bathroom and bedroom, and laundry room in this suburban townhome. The design brought an aesthetic that incorporated a fresh updated and current take on traditional while remaining timeless and classic. The kitchen layout moved cooking to the exterior wall providing a beautiful range and hood moment. Removing an existing peninsula and re-orienting the island orientation provided a functional floorplan while adding extra storage in the same square footage. A specific design request from the client was bar cabinetry integrated into the stair railing, and we could not be more thrilled with how it came together!
The primary bathroom experienced a major overhaul by relocating both the shower and double vanities and removing an un-used soaker tub. The design added linen storage and seated beauty vanity while expanding the shower to a luxurious size. Dimensional tile at the shower accent wall relates to the dimensional tile at the kitchen backsplash without matching the two spaces to each other while tones of cream, taupe, and warm woods with touches of gray are a cohesive thread throughout.
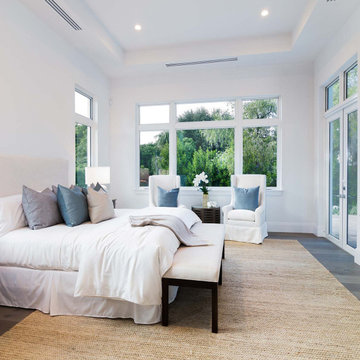
 South Florida Design | House Plans
The St Cloud 2-story coastal house plan features 4 bedrooms, 4.5 baths and a 3 car garage spaces. Main floor comforts include a great room, dining room, island kitchen, study, private master suite with luxurious bath and a covered lanai with outdoor kitchen. Upstairs is a loft, 2 bedrooms, 2 baths and a covered balcony. You can easily access the 2nd floor by elevator. The one car garage is 326sf and the 2 car garage is 547sf.

 Studio Snaidero DC Metro
Photographed by Jennifer Hughes. Built by Great Jones Development.
Minimalist exterior home photo in DC Metro
Minimalist exterior home photo in DC Metro
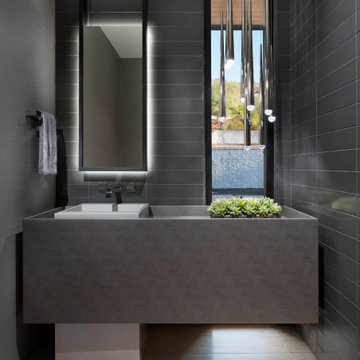
 Drewett Works
Zenlike in nature with its cool slate of grays, the powder room balances asymmetrical design with vertical elements. A floating vanity wrapped in vinyl is in tune with the matte charcoal ceramic tile and vinyl wallpaper.
Project Details // Now and Zen
Renovation, Paradise Valley, Arizona
Architecture: Drewett Works
Builder: Brimley Development
Interior Designer: Ownby Design
Photographer: Dino Tonn
Tile: Kaiser Tile
Windows (Arcadia): Elevation Window & Door
Faux plants: Botanical Elegance
https://www.drewettworks.com/now-and-zen/
 South Florida Design | House Plans
The St Cloud 2-story coastal house plan features 4 bedrooms, 4.5 baths and a 3 car garage spaces. Main floor comforts include a great room, dining room, island kitchen, study, private master suite with luxurious bath and a covered lanai with outdoor kitchen. Upstairs is a loft, 2 bedrooms, 2 baths and a covered balcony. You can easily access the 2nd floor by elevator. The one car garage is 326sf and the 2 car garage is 547sf.

 CAVA Custom Build
The new wet bar increases the homes capacity to comfortably house and entertain family and friends!
Example of a beach style entryway design in Charleston
Example of a beach style entryway design in Charleston


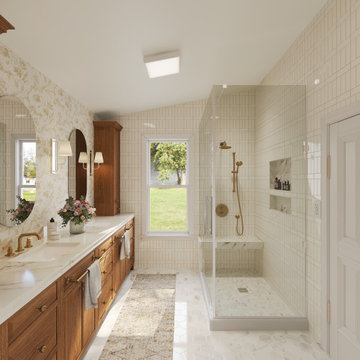
 Linen and Orchid
This full-service renovation included a modern upgrade to the guest bathroom for the family’s teenage son, as well as a full transformation of the primary bedroom and ensuite bath. The design approach prioritized elevated function, intentional style, and a layered palette that brought warmth and personality to every room.

 Badeloft
Factory Direct Pricing. Please Call 415-644-5888 to visit our Showroom or to get for more info. Please visit our website at www.badeloft.com. Our showroom is located at 2829 Bridgeway Sausalito, CA 94965. Photos Owned by Badeloft USA LLC.

 Preteroti Consulting (Johnny Rhino Kit & Bath)
The design of this tub includes a curved edge. This adds 3-4 inches of width, creating a soaking-tub feel without the soaking-tub price!
Tabitha Stephens

 Our Town Plans
view toward master bedroom and bath
Example of a beach style exterior home design in Atlanta
Example of a beach style exterior home design in Atlanta



 MIKEN Builders, Inc
Example of a large classic open concept medium tone wood floor family room design with beige walls, a standard fireplace and a tile fireplace

 Accents@Home
With its rugged good looks and sophisticated modern day charm, this solid hardwood and ash veneer bedroom Hanson Queen Bed will help elevate any bedroom space.
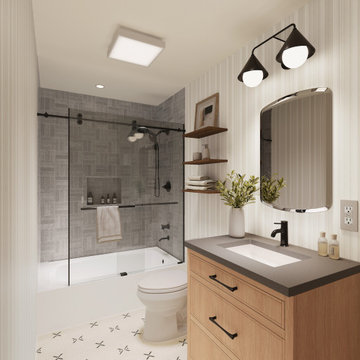 Linen and Orchid
This full-service renovation included a modern upgrade to the guest bathroom for the family’s teenage son, as well as a full transformation of the primary bedroom and ensuite bath. The design approach prioritized elevated function, intentional style, and a layered palette that brought warmth and personality to every room.
166