
Search results for "Elevate baths" in Home Design Ideas

 m studio interior design
Contemporary & Tailored Kitchen, Master & Powder Bath
Inspiration for a small modern ceramic tile, multicolored floor and wallpaper powder room remodel in San Diego with flat-panel cabinets, white cabinets, blue walls, a vessel sink, white countertops and a freestanding vanity
Inspiration for a small modern ceramic tile, multicolored floor and wallpaper powder room remodel in San Diego with flat-panel cabinets, white cabinets, blue walls, a vessel sink, white countertops and a freestanding vanity

 Visbeen Architects
Forget just one room with a view—Lochley has almost an entire house dedicated to capturing nature’s best views and vistas. Make the most of a waterside or lakefront lot in this economical yet elegant floor plan, which was tailored to fit a narrow lot and has more than 1,600 square feet of main floor living space as well as almost as much on its upper and lower levels. A dovecote over the garage, multiple peaks and interesting roof lines greet guests at the street side, where a pergola over the front door provides a warm welcome and fitting intro to the interesting design. Other exterior features include trusses and transoms over multiple windows, siding, shutters and stone accents throughout the home’s three stories. The water side includes a lower-level walkout, a lower patio, an upper enclosed porch and walls of windows, all designed to take full advantage of the sun-filled site. The floor plan is all about relaxation – the kitchen includes an oversized island designed for gathering family and friends, a u-shaped butler’s pantry with a convenient second sink, while the nearby great room has built-ins and a central natural fireplace. Distinctive details include decorative wood beams in the living and kitchen areas, a dining area with sloped ceiling and decorative trusses and built-in window seat, and another window seat with built-in storage in the den, perfect for relaxing or using as a home office. A first-floor laundry and space for future elevator make it as convenient as attractive. Upstairs, an additional 1,200 square feet of living space include a master bedroom suite with a sloped 13-foot ceiling with decorative trusses and a corner natural fireplace, a master bath with two sinks and a large walk-in closet with built-in bench near the window. Also included is are two additional bedrooms and access to a third-floor loft, which could functions as a third bedroom if needed. Two more bedrooms with walk-in closets and a bath are found in the 1,300-square foot lower level, which also includes a secondary kitchen with bar, a fitness room overlooking the lake, a recreation/family room with built-in TV and a wine bar perfect for toasting the beautiful view beyond.

 Baine Contracting, Inc.
Claw-foot bathtub - mid-sized coastal master beige tile and ceramic tile porcelain tile claw-foot bathtub idea in New York with a pedestal sink, beaded inset cabinets, marble countertops, a one-piece toilet, white walls and beige cabinets
Find the right local pro for your project
 m studio interior design
Contemporary & Tailored Kitchen, Master & Powder Bath
Small minimalist ceramic tile, multicolored floor and wallpaper powder room photo in San Diego with flat-panel cabinets, white cabinets, blue walls, a vessel sink, white countertops and a freestanding vanity
Small minimalist ceramic tile, multicolored floor and wallpaper powder room photo in San Diego with flat-panel cabinets, white cabinets, blue walls, a vessel sink, white countertops and a freestanding vanity
 m studio interior design
Contemporary & Tailored Kitchen, Master & Powder Bath
Large minimalist master blue tile and ceramic tile double-sink double shower photo in San Diego with flat-panel cabinets, white cabinets, beige walls, a console sink, a hinged shower door, white countertops and a built-in vanity
Large minimalist master blue tile and ceramic tile double-sink double shower photo in San Diego with flat-panel cabinets, white cabinets, beige walls, a console sink, a hinged shower door, white countertops and a built-in vanity

 Camille Self Designs
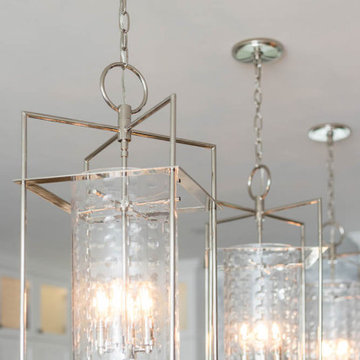
Delicate layered lighting in the room projects from this pendant, under counter pathway lighting, and above and below projection on to the Quartz.
Home design - transitional home design idea in Phoenix
Home design - transitional home design idea in Phoenix
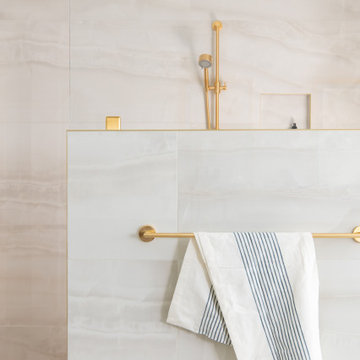
 Sea Pointe Design & Remodel
A subtle brass trim is a beautiful detail along this shower field, it is a simple feature that elevates this bathroom.
Example of a mid-sized transitional master white tile and porcelain tile double-sink freestanding bathtub design in Orange County with recessed-panel cabinets, medium tone wood cabinets, quartz countertops, white countertops and a built-in vanity
Example of a mid-sized transitional master white tile and porcelain tile double-sink freestanding bathtub design in Orange County with recessed-panel cabinets, medium tone wood cabinets, quartz countertops, white countertops and a built-in vanity

Sponsored
Fredericksburg, OH

High Point Cabinets
Columbus' Experienced Custom Cabinet Builder | 4x Best of Houzz Winner

 Badeloft
Factory Direct Pricing. Please Call 415-644-5888 to visit our Showroom or to get for more info. Please visit our website at www.badeloft.com. Our showroom is located at 2829 Bridgeway Sausalito, CA 94965. Photos Owned by Badeloft USA LLC.


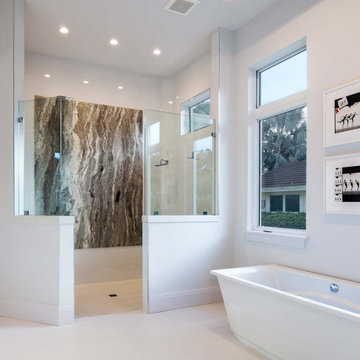
 South Florida Design | House Plans
The St Cloud 2-story coastal house plan features 4 bedrooms, 4.5 baths and a 3 car garage spaces. Main floor comforts include a great room, dining room, island kitchen, study, private master suite with luxurious bath and a covered lanai with outdoor kitchen. Upstairs is a loft, 2 bedrooms, 2 baths and a covered balcony. You can easily access the 2nd floor by elevator. The one car garage is 326sf and the 2 car garage is 547sf.

 VIGO
Sliding shower door with clear tempered glass and stainless steel hardware paired with a matching stainless steel shower panel.
Acacia trendy rectangular bathroom photo
Acacia trendy rectangular bathroom photo
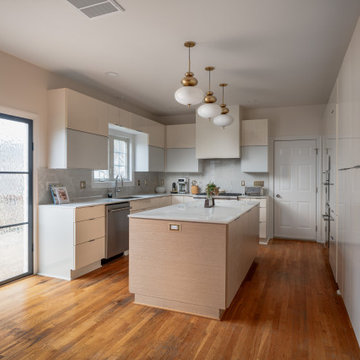
 NV Kitchen and Bath (D.M.V)
Mid-sized minimalist galley dark wood floor and red floor eat-in kitchen photo with an undermount sink, glass-front cabinets, white cabinets, quartz countertops, white backsplash, quartz backsplash, stainless steel appliances, an island and white countertops




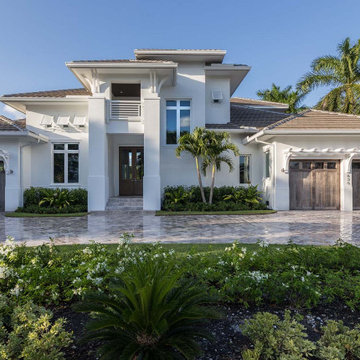 South Florida Design | House Plans
The St Cloud 2-story coastal house plan features 4 bedrooms, 4.5 baths and a 3 car garage spaces. Main floor comforts include a great room, dining room, island kitchen, study, private master suite with luxurious bath and a covered lanai with outdoor kitchen. Upstairs is a loft, 2 bedrooms, 2 baths and a covered balcony. You can easily access the 2nd floor by elevator. The one car garage is 326sf and the 2 car garage is 547sf.
 m studio interior design
Contemporary & Tailored Kitchen, Master & Powder Bath
Large minimalist l-shaped light wood floor and brown floor eat-in kitchen photo in San Diego with a drop-in sink, flat-panel cabinets, white cabinets, quartz countertops, gray backsplash, ceramic backsplash, stainless steel appliances, an island and black countertops
Large minimalist l-shaped light wood floor and brown floor eat-in kitchen photo in San Diego with a drop-in sink, flat-panel cabinets, white cabinets, quartz countertops, gray backsplash, ceramic backsplash, stainless steel appliances, an island and black countertops
 m studio interior design
Contemporary & Tailored Kitchen, Master & Powder Bath
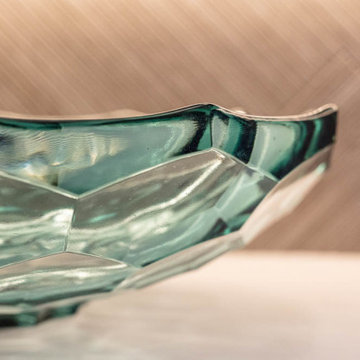
Powder room - small modern ceramic tile, multicolored floor and wallpaper powder room idea in San Diego with flat-panel cabinets, white cabinets, blue walls, a vessel sink, white countertops and a freestanding vanity
Powder room - small modern ceramic tile, multicolored floor and wallpaper powder room idea in San Diego with flat-panel cabinets, white cabinets, blue walls, a vessel sink, white countertops and a freestanding vanity

 The MacDowell Company
The stage of this outdoor living space has been established by use of two separate elevations. An upper level granite terrace offers ample entertainment space close to the house.
A fieldstone fireplace is the comment element between the upper and lower space. With the firebox being open in the front and back, the fire can be enjoyed from upper terrace or from below at the spa or pool.
A granite pool terrace offers ample space for lounging and sun bathing.

 Villa Casa Homes
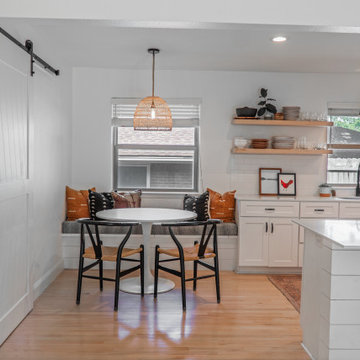
Custom built breakfast nook bench not only maximizes space but helps the space feel inviting. Natural wood floors and wooden open shelving continue that theme - bringing some warmth to this white kitchen.
Don't miss the shiplap on the kitchen island! Elevating everyday style happens in the details.
 m studio interior design
Relaxed and Coastal master bath
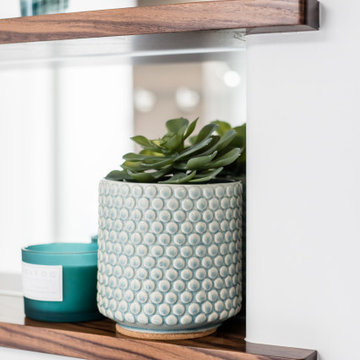
Mid-sized beach style master brown tile and wood-look tile ceramic tile, white floor and double-sink freestanding bathtub photo in San Diego with shaker cabinets, brown cabinets, white walls, an integrated sink, quartz countertops, a hinged shower door, beige countertops and a built-in vanity
Mid-sized beach style master brown tile and wood-look tile ceramic tile, white floor and double-sink freestanding bathtub photo in San Diego with shaker cabinets, brown cabinets, white walls, an integrated sink, quartz countertops, a hinged shower door, beige countertops and a built-in vanity
 m studio interior design
Contemporary & Tailored Kitchen, Master & Powder Bath
Inspiration for a large modern master blue tile and ceramic tile double-sink double shower remodel in San Diego with flat-panel cabinets, white cabinets, beige walls, a console sink, a hinged shower door, white countertops and a built-in vanity
Inspiration for a large modern master blue tile and ceramic tile double-sink double shower remodel in San Diego with flat-panel cabinets, white cabinets, beige walls, a console sink, a hinged shower door, white countertops and a built-in vanity
165