
Search results for "Elevate baths" in Home Design Ideas

 New Blue Construction
Newly installed custom storage solution.
Photos: Christian Stewart Photography
Inspiration for a mid-sized victorian gender-neutral medium tone wood floor and brown floor dressing room remodel with flat-panel cabinets and white cabinets
Inspiration for a mid-sized victorian gender-neutral medium tone wood floor and brown floor dressing room remodel with flat-panel cabinets and white cabinets
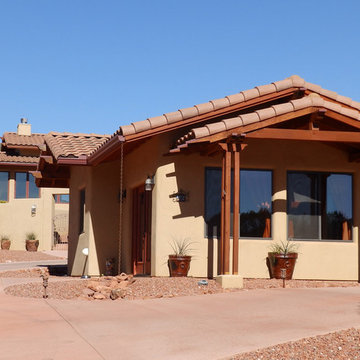
 Michael Meldrum - Architect
Front elevation of the one bedroom Casita with the Main House Courtyard beyond. Casita is 600 sq. ft. with a sparate bedroom, bath, kitchenette and living space.

 John Padgett Design & Construction
www.vanessamphoto.com
Example of a small island style gray tile and stone tile alcove bathtub design in Orange County with a vessel sink, flat-panel cabinets, dark wood cabinets, wood countertops and a one-piece toilet
Example of a small island style gray tile and stone tile alcove bathtub design in Orange County with a vessel sink, flat-panel cabinets, dark wood cabinets, wood countertops and a one-piece toilet
Find the right local pro for your project

 TOPSIDER HOMES
Spacious bedrooms and baths are located at each end of this Topsider home, boasting floor-to-ceiling windows, large exposed beams and bamboo flooring.
Visit http://www.topsiderhomes.com/phototour.php for more Topsider Home photos.


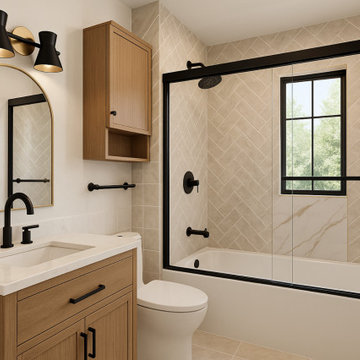
 KMW Interiors
This bathroom was designed to deliver maximum style and functionality within a compact footprint. Blending warm wood tones, soft neutral tile, and striking black accents, the space achieves a timeless modern aesthetic that feels both elevated and welcoming.
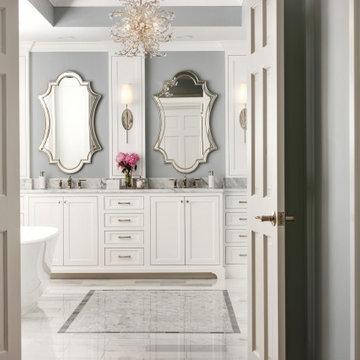
 Crystal Kitchen + Bath
These homeowners wanted to update their 1990’s bathroom with a statement tub to retreat and relax.
The primary bathroom was outdated and needed a facelift. The homeowner’s wanted to elevate all the finishes and fixtures to create a luxurious feeling space.
From the expanded vanity with wall sconces on each side of the gracefully curved mirrors to the plumbing fixtures that are minimalistic in style with their fluid lines, this bathroom is one you want to spend time in.
Adding a sculptural free-standing tub with soft curves and elegant proportions further elevated the design of the bathroom.
Heated floors make the space feel elevated, warm, and cozy.
White Carrara tile is used throughout the bathroom in different tile size and organic shapes to add interest. A tray ceiling with crown moulding and a stunning chandelier with crystal beads illuminates the room and adds sparkle to the space.
Natural materials, colors and textures make this a Master Bathroom that you would want to spend time in.



 Level One Construction Co., LLC
Small master bath that had one sink now has two with plenty of storage
Bathroom - traditional bathroom idea in Atlanta
Bathroom - traditional bathroom idea in Atlanta

 King's Court Builders, Inc.
Custom built modern-contemporary home in Ashwood Park North. This home boasts features such as a sunroom and a beautiful forced walk-out basement.
Large trendy master double-sink freestanding bathtub photo in Chicago with gray walls, a hinged shower door, white countertops and a built-in vanity
Large trendy master double-sink freestanding bathtub photo in Chicago with gray walls, a hinged shower door, white countertops and a built-in vanity

 Kitchen & Bath Gallery
This Age-In-Place bathroom was designed with the future in mind. It features a walk in bathtub called the Elevance from Kohler. And added handheld faucet from Kohler's Artifacts line increases the usability of the space. The 12x12 tile on the diamond is from Cancos' Elegancia line. A decorative mosaic strip from the Bliss line was added for a little blue color.
Photography by: Kyle J Caldwell
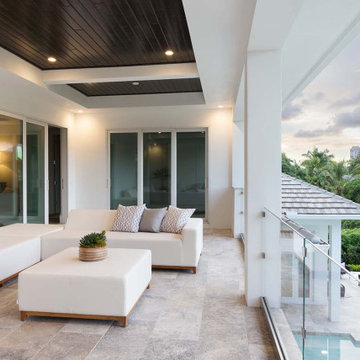
 South Florida Design | House Plans
The St Cloud 2-story coastal house plan features 4 bedrooms, 4.5 baths and a 3 car garage spaces. Main floor comforts include a great room, dining room, island kitchen, study, private master suite with luxurious bath and a covered lanai with outdoor kitchen. Upstairs is a loft, 2 bedrooms, 2 baths and a covered balcony. You can easily access the 2nd floor by elevator. The one car garage is 326sf and the 2 car garage is 547sf.

 Sweetlake Interior Design LLC
Inspiration for a huge modern master gray tile and marble tile marble floor and gray floor freestanding bathtub remodel in Houston with furniture-like cabinets, dark wood cabinets, a two-piece toilet, gray walls, an undermount sink, quartzite countertops and gray countertops




 Hudson Environments
After:
Elevating master bath in new build from "builder beige" to WOW! A nice compromise of hard and soft.
Inspiration for a mid-sized transitional master white tile and porcelain tile ceramic tile, gray floor, double-sink and wallpaper drop-in bathtub remodel in Houston with shaker cabinets, white cabinets, a two-piece toilet, gray walls, an undermount sink, quartz countertops, a hinged shower door, gray countertops and a built-in vanity
Inspiration for a mid-sized transitional master white tile and porcelain tile ceramic tile, gray floor, double-sink and wallpaper drop-in bathtub remodel in Houston with shaker cabinets, white cabinets, a two-piece toilet, gray walls, an undermount sink, quartz countertops, a hinged shower door, gray countertops and a built-in vanity

 Kitchen & Bath Design Center
Open concept kitchen - large craftsman u-shaped medium tone wood floor open concept kitchen idea in Denver with a farmhouse sink, beaded inset cabinets, light wood cabinets, granite countertops, beige backsplash, stone tile backsplash, paneled appliances and an island
 South Florida Design | House Plans
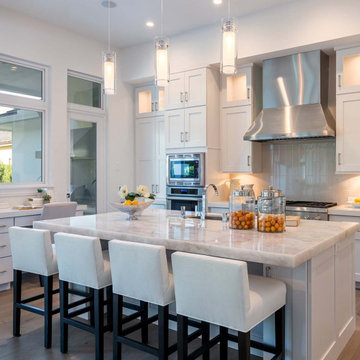
The St Cloud 2-story coastal house plan features 4 bedrooms, 4.5 baths and a 3 car garage spaces. Main floor comforts include a great room, dining room, island kitchen, study, private master suite with luxurious bath and a covered lanai with outdoor kitchen. Upstairs is a loft, 2 bedrooms, 2 baths and a covered balcony. You can easily access the 2nd floor by elevator. The one car garage is 326sf and the 2 car garage is 547sf.





 Tyler Hogan Photography
Tyler J Hogan
Inspiration for a contemporary master white tile and marble tile marble floor and white floor freestanding bathtub remodel in Los Angeles with flat-panel cabinets, medium tone wood cabinets, a wall-mount toilet, white walls, a vessel sink, marble countertops and white countertops
Inspiration for a contemporary master white tile and marble tile marble floor and white floor freestanding bathtub remodel in Los Angeles with flat-panel cabinets, medium tone wood cabinets, a wall-mount toilet, white walls, a vessel sink, marble countertops and white countertops

 DMD General Construction, Inc.
Modern guest bathroom with floor to ceiling tile and Porcelanosa vanity and sink. Equipped with Toto bidet and adjustable handheld shower. Shiny golden accent tile and niche help elevates the look.

 The MacDowell Company
The stage of this outdoor living space has been established by use of two separate elevations. An upper level granite terrace offers ample entertainment space close to the house.
A fieldstone fireplace is the comment element between the upper and lower space. With the firebox being open in the front and back, the fire can be enjoyed from upper terrace or from below at the spa or pool.
A granite pool terrace offers ample space for lounging and sun bathing.
167