
Search results for "Elevation" in Home Design Ideas

 Hines Homes, LLC
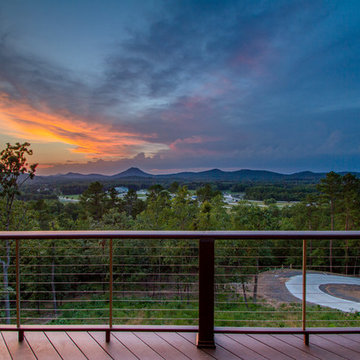
Example of a mid-sized classic backyard deck design in Little Rock with a roof extension
Find the right local pro for your project
 AquaBliss Pool Services
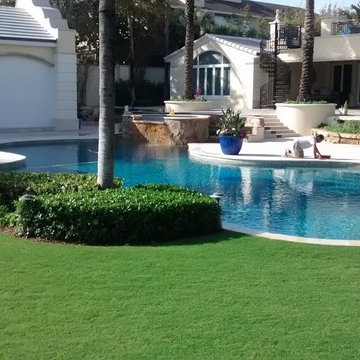
Inspiration for a large tropical backyard concrete and custom-shaped lap hot tub remodel in Miami


 Springfield Electric Lighting and Design
Example of a small transitional deck design in Chicago with a roof extension


 America Green Builders

Inspiration for a mid-sized transitional light wood floor and beige floor hallway remodel in Los Angeles with white walls
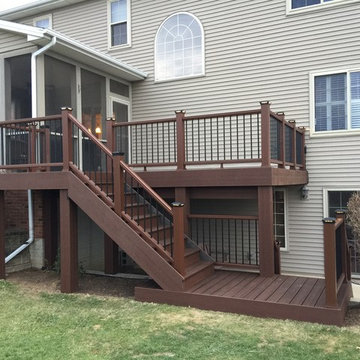
 Moseley Bros Inc
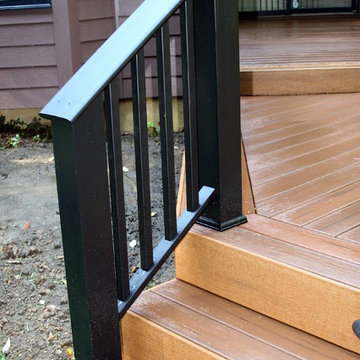
This deck was originally built with green treated lumber. The homeowner hired us to convert this aging deck into
a TREX covered deck and this is the final result.
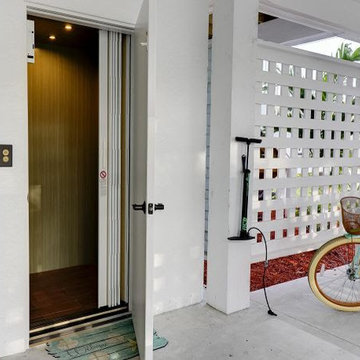

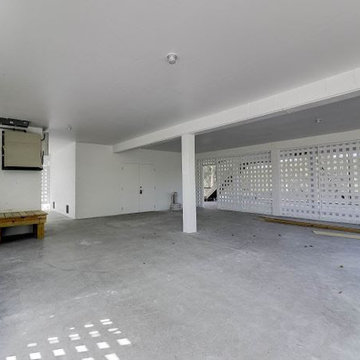

 H2D Architecture + Design
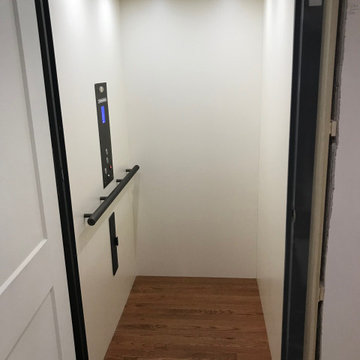
This Denny Blaine Seattle home had undergone a second story addition renovation prior to the new homeowner purchasing the house. The new homeowner came to H2D Architecture + Design with a vision to upgrade the finishes throughout all floors of the home, add an elevator, enlarge the garage and add a roof top deck. H2D worked closely with the homeowner to develop the new design features for the home. The main driver of the design layout was the cylindrical pneumatic vacuum elevator, which was installed in the central core of the home to serve all three floors of the home. This project was the first permitted installation of the pneumatic vacuum elevator in the State of Washington. Around the cylindrical elevator, the other three floors were renovated with a new layout and finishes. The lower floor consisted of a new media room and secondary kitchen. The main floor was designed with a living room, office, kitchen and dining areas. The upper floor was redesigned with a new stair leading to the new roof top deck. In addition, the garage was expanded on the front of the house to create additional garage space with a roof deck above serving the office space. The front yard was regraded and landscaped with a series of modern retaining walls and landscaping. The overall finished design of the home was clean, crisp and modern.
Design by: H2D Architecture + Design
www.h2darchitects.com
Cabinetry and Photos: Henry Built
Built by: GT Residential
 Laurel Haven Homes
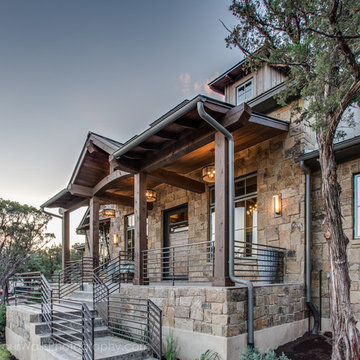
Example of a large mountain style beige two-story stone gable roof design in Austin



 Weathertight Construction Company
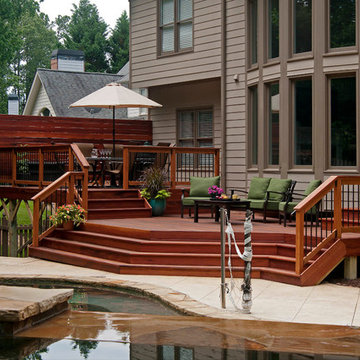
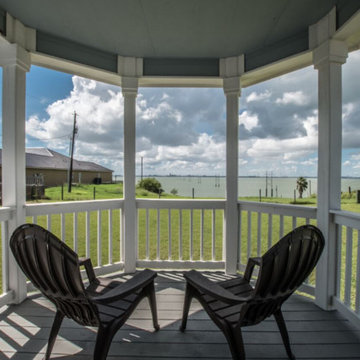
This is an example of a mid-sized craftsman front porch design in Austin with a roof extension.


Sponsored
Delaware, OH

Buckeye Basements, Inc.
Central Ohio's Basement Finishing ExpertsBest Of Houzz '13-'21
 Hines Homes, LLC
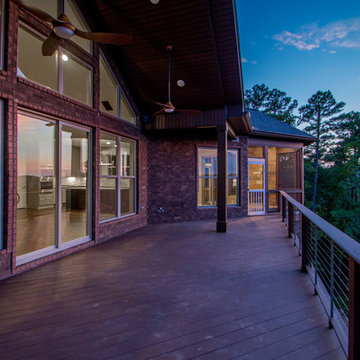
Deck - mid-sized traditional backyard deck idea in Little Rock with a roof extension
 Ward 5 Design
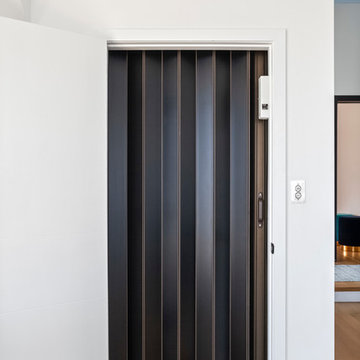
Inspiration for a mid-sized contemporary medium tone wood floor and brown floor hallway remodel in New York with white walls
 Common Sense Custom Homes, Inc.
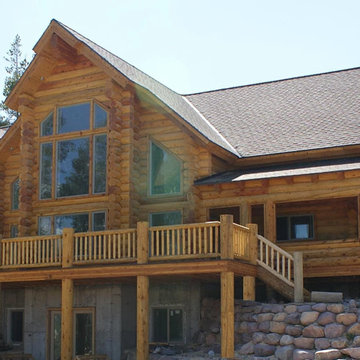
Large mountain style brown split-level wood exterior home photo in Salt Lake City with a shingle roof
52