
Search results for "Elevators" in Home Design Ideas
 Elevator Boutique
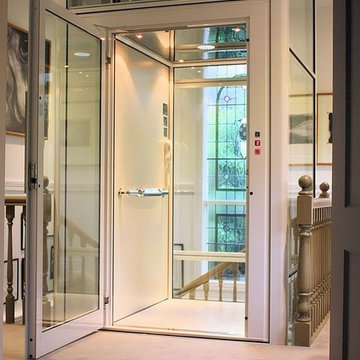
Featuring traditional stylings typical of Sydney's finest eastern suburbs homes, including leadlight windows, decorative ceilings and centrepiece staircase, this two-level home provided the ideal canvas for a luxury Elevator Boutiques Elevators. With minimal building works, a FreedomLift with glass shaft was easily installed to deliver a new level of prestige and convenience to this classic home. In order to complement the home's existing, timeless elegance, the owners were able to customize their FreedomLift to ensure it blended perfectly into their much-loved home.
 Visilift Elevators
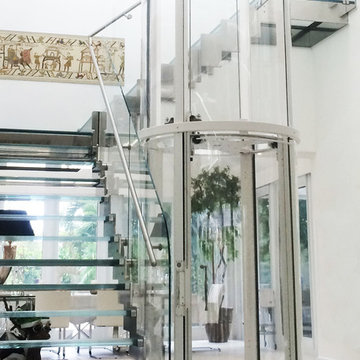
The Visilift™ Round is Visilift's revolutionary flagship elevator utilizing an integrated clear acrylic hoistway and completely self-contained design.
 GroundTec, Inc.
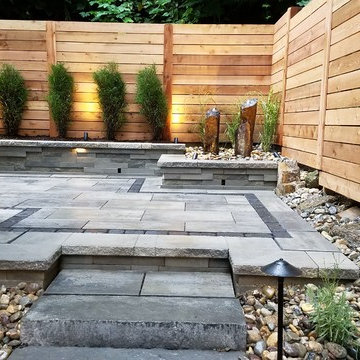
Example of a mid-sized minimalist backyard tile patio design in Philadelphia with no cover
Find the right local pro for your project

 Blue Ridge Design Build
Example of a transitional master beige tile brown floor and single-sink bathroom design in Other with light wood cabinets, a bidet, beige walls, an undermount sink, white countertops and a niche
 Hamilton-Gray Design, Inc.
Inspiration for a contemporary underground beige floor basement remodel in San Diego with white walls
 Nationwide Lifts of Massachusetts

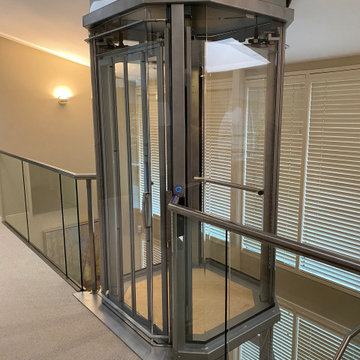
The Visilift Octagonal home elevator by Nationwide Lifts was seamlessly retrofitted into this lovely contemporary home when no other elevator in the industry could. This home elevator takes up a small footprint, did not require a pit and quietly serves all three levels of the home. The 360-degree glass hoistway keeps the foyer and loft area light and airy while adding to the home’s gracefully modern decor.

 Levi Design Build
Located in Studio City's Wrightwood Estates, Levi Construction’s latest residency is a two-story mid-century modern home that was re-imagined and extensively remodeled with a designer’s eye for detail, beauty and function. Beautifully positioned on a 9,600-square-foot lot with approximately 3,000 square feet of perfectly-lighted interior space. The open floorplan includes a great room with vaulted ceilings, gorgeous chef’s kitchen featuring Viking appliances, a smart WiFi refrigerator, and high-tech, smart home technology throughout. There are a total of 5 bedrooms and 4 bathrooms. On the first floor there are three large bedrooms, three bathrooms and a maid’s room with separate entrance. A custom walk-in closet and amazing bathroom complete the master retreat. The second floor has another large bedroom and bathroom with gorgeous views to the valley. The backyard area is an entertainer’s dream featuring a grassy lawn, covered patio, outdoor kitchen, dining pavilion, seating area with contemporary fire pit and an elevated deck to enjoy the beautiful mountain view.
Project designed and built by
Levi Construction
http://www.leviconstruction.com/
Levi Construction is specialized in designing and building custom homes, room additions, and complete home remodels. Contact us today for a quote.



 HomeLift, Inc.

Custom designed elevator with glass walls and ceiling is the center of the stairwell serving four floors. The lowest level provides service to the wine cellar , the upper landing overlooks the hills of Williamson County and the infinity pool in the yard.
 HomeLift, Inc.
The elevator shaft is shown here at the back of the house towering above the roof line. You have a panoramic view of Williamson County when you arrive at the fourth floor. This is definitely an elevator with a view!
 HomeLift, Inc.

The vacuum elevator services three landings. The elevator blends in nicely with the contemporary steel floor system and finishes.
Home design - contemporary home design idea in Nashville
Home design - contemporary home design idea in Nashville
 Heartland Stairways
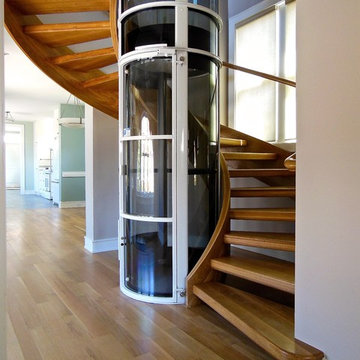
Custom open rise white oak staircase wrapping around a pneumatic elevator shaft.
Inspiration for a large contemporary wooden floating staircase remodel in Richmond with wooden risers
Inspiration for a large contemporary wooden floating staircase remodel in Richmond with wooden risers
 HomeLift, Inc.
The mirrored walls provide for a more spacious feel to this custom designed elevator cab.
Example of a large classic home design design in Nashville
Example of a large classic home design design in Nashville

 WEST ELEVATION ARCHITECTS INC
Open Kitchen with expansive views to open meadow below home. 3 level Island with multiple areas for storage and baking center. Counters are Fireslate and Granite.
David Patterson Photography

Sponsored
Delaware, OH

Buckeye Basements, Inc.
Central Ohio's Basement Finishing ExpertsBest Of Houzz '13-'21
 HomeLift, Inc.
This home has it all! The basement level features a wine vault and tasting room. The elevator walls looks into the wine vault as you arrive at the lower level.
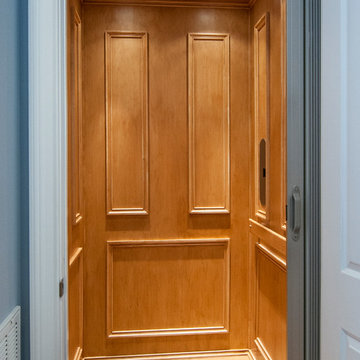
 Donald A. Gardner Architects
A residential elevator takes you from the main level to the finished walkout basement, where a sizable rec room enjoys abundant windows, a fireplace, wet bar, and wine cellar tucked away by the stairs. Three large bedrooms, two with patio access, and three full bathrooms provide space for guests or family.

 DreamScapes
Our client in Emerson has a beautiful home, perched on a magnificent mountain slope with incredible views. They asked Dreamscapes to design outdoor living spaces for them in order to fully utilize the property. Their wish list included a water feature, a deck for outdoor living, a patio to take in the distant views of the mountains, a place to garden, and a natural and native planting design to fit into the existing southeastern native woodlands and mountain environment.
Living on the side of a mountain means bedrock. The design incorporates the natural slope and stone and works with the terrain. A new deck was constructed to extend out from the house, floating over the bedrock where it meets the new pond. From the top of the hill, a waterfall cascades down through the native plantings into the pond below. Natural boulders were used to build seating along the pond’s edge, where you can watch the fish, tend to the aquatic plants, listen to the frogs, and even take a dip to cool off.
Two natural flagstone patios were built at two different elevations to sit and enjoy the views of the landscape and the mountains. Both patios are accessible by cut stone crab orchard steps set into the slope.
The space at the end of the driveway was a blank canvas and the perfect place to design and build a garden of raised beds, enclosed in a traditional picket fence. It is now filled with vegetables, herbs, and cutting flowers. The local bees and butterflies love it too.
And the beautiful landscape takes on a magical look after sunset. Landscape lighting was expertly placed, using a variety of fixture types to enhance the pond, waterfalls, trees and plants, bringing the spaces to life after dark.
The homeowners are both multi-talented and wanted a place to incorporate their skills. They create original art, build detailed wood work and plant edible gardens, just to name a few. This new landscape gives them and their family and friends a place to work and play and relax. It has become a haven for people and wildlife alike. Outdoor living at its finest!
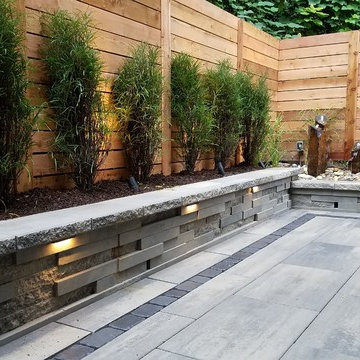 GroundTec, Inc.
Inspiration for a mid-sized modern backyard tile patio remodel in Philadelphia with no cover



 ALTER URBAN DESIGN COLLABORATIVE
Staircase - contemporary wooden u-shaped open and glass railing staircase idea in Baltimore

Inspiration for a huge mediterranean wooden spiral staircase remodel in San Francisco with wooden risers
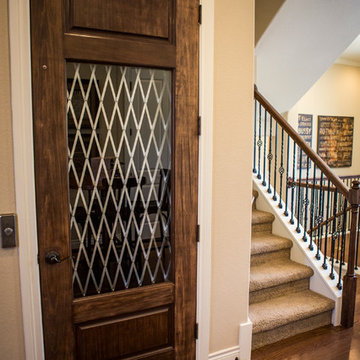
 Novak Brothers Development
Living room - mid-sized transitional open concept medium tone wood floor living room idea in Austin with beige walls and a wall-mounted tv
3