
Search results for "Elevators" in Home Design Ideas
Find the right local pro for your project
 Nationwide Lifts of Massachusetts
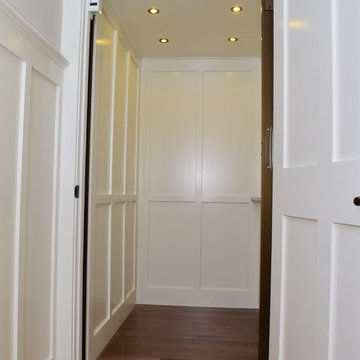
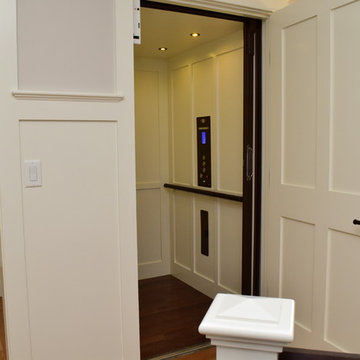
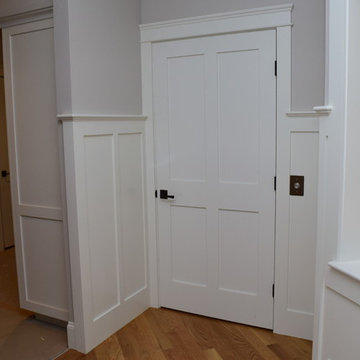
Opposite view of this home elevator cab shows the white panel detailing. Most General Contractors elect an unfinished birch veneer cab and add the final touches to make the elevator stand out as another luxurious feature of the home.
 HomeLift, Inc.
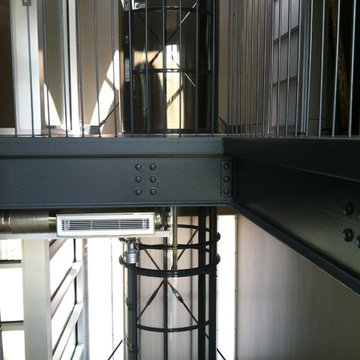
The Pneumatic Vacuum Elevator requires no recess in the slab as conventional models and is ideal for projects where space is limited. The round free standing cab unit is both sculptural and contemporary blending well in contemporary and transitional structures.
 Visilift Elevators
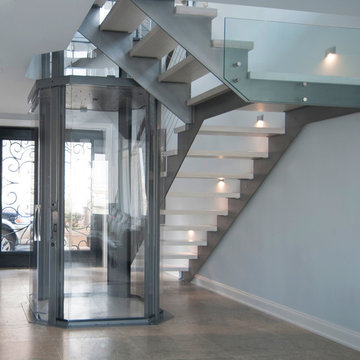
The clear Visilift™ Octagonal, panoramic car and hoistway system add beauty to a home without sacrificing space.
Staircase - contemporary staircase idea in Denver
Staircase - contemporary staircase idea in Denver


 Visilift Elevators
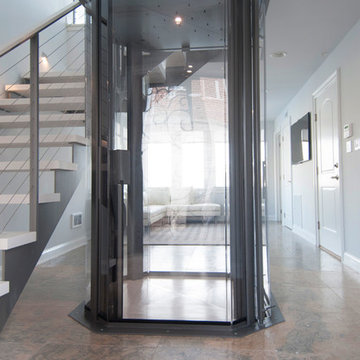
The glass Visilift™ Octagonal home elevator can be retrofit into almost any home.
Staircase - contemporary staircase idea in Denver
Staircase - contemporary staircase idea in Denver

 GilanFarr Architects
wine room view from elevator
Example of a mid-sized trendy porcelain tile wine cellar design in Other
Example of a mid-sized trendy porcelain tile wine cellar design in Other
 HomeLift, Inc.
Residential elevators are custom designed to fit the allowable space. This cab is designed with adjacent openings along with mirrored walls and glass door panels.
 HomeLift, Inc.
Standing at the upper level of this four story home, you are able to see view of Williamson County. The ceiling and walls of the elevator are made of tempered glass with hickory trim.

 Lark Architecture
Behind the central wall in the home is the private zone of the condo. A queen-sized bed is lofted over a built-in desk, bookshelves, laundry, and closet. Plumbing pipe ladders on either side of the bed make for easy ascent and descent from the loft, as well as additional storage for decorative bedding.
Photography by Cynthia Lynn Photography
 Nationwide Lifts of Massachusetts

The Pneumatic Vacuum Elevator is the perfect choice for those looking for a home elevator which can be easily retrofitted while still maintaining a luxurious feel. This elevator gives a 360 panoramic view, is the most ecofriendly home elevator on the market and aesthetically pleasing to the eye.


 Nationwide Lifts of Massachusetts
Nationwide lifts presents a custom shaped home elevator to fit in tight spaces of an existing home.
Small trendy basement photo in Boston
Small trendy basement photo in Boston
 Nationwide Lifts of Massachusetts
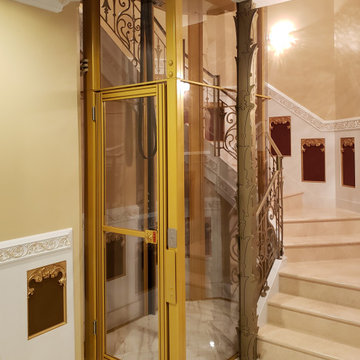
This custom Artisan glass home elevator in a powder coated gold finish was designed to fit in a very tight stairwell where no other elevator would fit. This elevator was custom designed by our designers/engineers in our New York office and installed by Nationwide Lifts of Chicago, IL. Wonderful job Casey, Nelly and Steven!
 HomeLift, Inc.
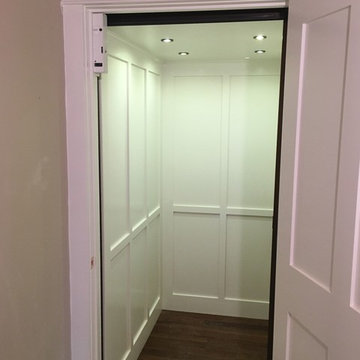

Custom trim creates a traditional look and blends in perfectly with the rest of the house.
 Visilift Elevators
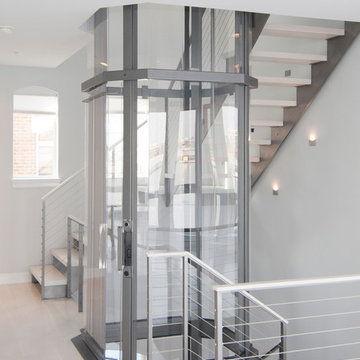
The Visilift™ Octagonal elevator provides an attractive addition to any home.
Inspiration for a contemporary staircase remodel in Denver
Inspiration for a contemporary staircase remodel in Denver

Sponsored
Delaware, OH

Buckeye Basements, Inc.
Central Ohio's Basement Finishing ExpertsBest Of Houzz '13-'21
 HomeLift, Inc.
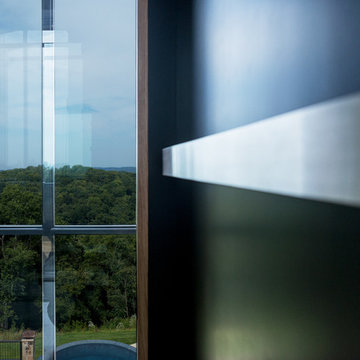
Looking out the back window of the elevator shaft over the Infinity pool.
Huge trendy medium tone wood floor hallway photo in Nashville with white walls
Huge trendy medium tone wood floor hallway photo in Nashville with white walls
 ZeroEnergy Design

Inspiration for a large contemporary wooden l-shaped open and metal railing staircase remodel in Other
 Ben Quie & Sons
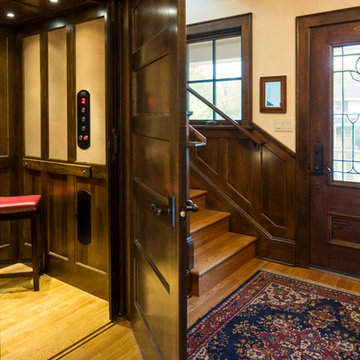
Traditional design blends well with 21st century accessibility standards. Designed by architect Jeremiah Battles of Acacia Architects and built by Ben Quie & Sons, this beautiful new home features details found a century ago, combined with a creative use of space and technology to meet the owner’s mobility needs. Even the elevator is detailed with quarter-sawn oak paneling. Feeling as though it has been here for generations, this home combines architectural salvage with creative design. The owner brought in vintage lighting fixtures, a Tudor fireplace surround, and beveled glass for windows and doors. The kitchen pendants and sconces were custom made to match a 1912 Sheffield fixture she had found. Quarter-sawn oak in the living room, dining room, and kitchen, and flat-sawn oak in the pantry, den, and powder room accent the traditional feel of this brand-new home.
Design by Acacia Architects/Jeremiah Battles
Construction by Ben Quie and Sons
Photography by: Troy Thies
4