
Search results for "Elevators" in Home Design Ideas

 The Ideal Environment / Brian Lee Architect
Inspiration for a mid-sized rustic carpeted and beige floor hallway remodel in Orange County with beige walls
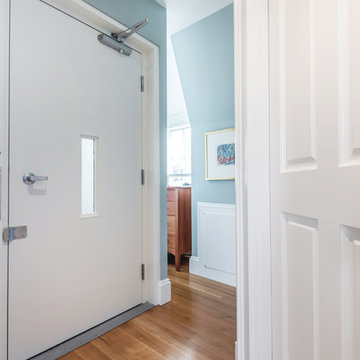
 Thomsen Construction Inc
Inspiration for a mid-sized timeless medium tone wood floor hallway remodel in Boston with green walls

 SAGA Realty & Construction
Inspiration for a mid-sized coastal blue three-story wood house exterior remodel in Other with a shingle roof
Find the right local pro for your project

 Patdo Light Studio
Interior Design: Planned Space Inc. Greenwich, CT
Lighting Design: Patdo Light Studio
Large trendy porcelain tile entry hall photo in New York with beige walls
Large trendy porcelain tile entry hall photo in New York with beige walls

 HomeLift, Inc.
The home elevator serves three landings and the brass digital position indicator tells you exactly where the elevator is located.
 Visilift Elevators
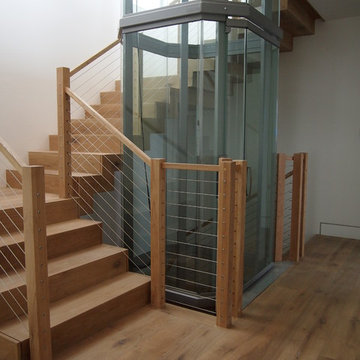
The Visilift Octagonal Glass elevator can be retrofit into your existing stairway for added accessibility.
Example of a minimalist staircase design in Denver
Example of a minimalist staircase design in Denver
 DreamScapes
Our client in Emerson has a beautiful home, perched on a magnificent mountain slope with incredible views. They asked Dreamscapes to design outdoor living spaces for them in order to fully utilize the property. Their wish list included a water feature, a deck for outdoor living, a patio to take in the distant views of the mountains, a place to garden, and a natural and native planting design to fit into the existing southeastern native woodlands and mountain environment.
Living on the side of a mountain means bedrock. The design incorporates the natural slope and stone and works with the terrain. A new deck was constructed to extend out from the house, floating over the bedrock where it meets the new pond. From the top of the hill, a waterfall cascades down through the native plantings into the pond below. Natural boulders were used to build seating along the pond’s edge, where you can watch the fish, tend to the aquatic plants, listen to the frogs, and even take a dip to cool off.

Two natural flagstone patios were built at two different elevations to sit and enjoy the views of the landscape and the mountains. Both patios are accessible by cut stone crab orchard steps set into the slope.
The space at the end of the driveway was a blank canvas and the perfect place to design and build a garden of raised beds, enclosed in a traditional picket fence. It is now filled with vegetables, herbs, and cutting flowers. The local bees and butterflies love it too.
And the beautiful landscape takes on a magical look after sunset. Landscape lighting was expertly placed, using a variety of fixture types to enhance the pond, waterfalls, trees and plants, bringing the spaces to life after dark.
The homeowners are both multi-talented and wanted a place to incorporate their skills. They create original art, build detailed wood work and plant edible gardens, just to name a few. This new landscape gives them and their family and friends a place to work and play and relax. It has become a haven for people and wildlife alike. Outdoor living at its finest!


 Tracy Tesmer Design Remodeling
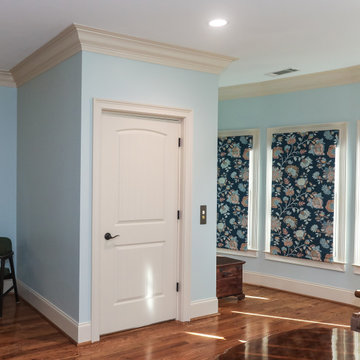
3 Floor Home Elevator Interior Addition - Master Bedroom Access
Bedroom - mid-sized traditional master medium tone wood floor and brown floor bedroom idea in Atlanta with blue walls and no fireplace
Bedroom - mid-sized traditional master medium tone wood floor and brown floor bedroom idea in Atlanta with blue walls and no fireplace

 ZeroEnergy Design
Trendy gray three-story mixed siding exterior home photo in Other with a metal roof
 SAGA Realty & Construction
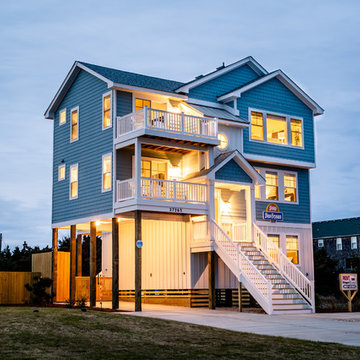
Mid-sized coastal blue three-story wood house exterior idea in Other with a shingle roof
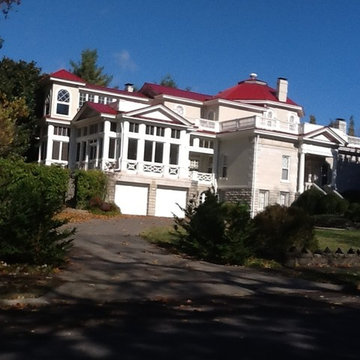 HomeLift, Inc.
The finished product. The exterior shaftway blends in with the architectural elements of this historic home in Nashville, TN
Huge traditional beige three-story mixed siding exterior home idea in Nashville
Huge traditional beige three-story mixed siding exterior home idea in Nashville
 ZeroEnergy Design
Inspiration for a large contemporary wooden l-shaped open and metal railing staircase remodel in Other
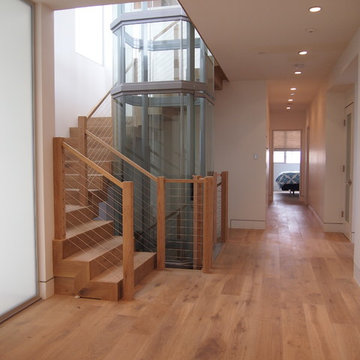 Visilift Elevators
Visilift's Octagonal Glass elevators deliver elegance and ease to today's modern home.
Example of a minimalist staircase design in Denver
Example of a minimalist staircase design in Denver

Sponsored
Delaware, OH

Buckeye Basements, Inc.
Central Ohio's Basement Finishing ExpertsBest Of Houzz '13-'21

 Pelco Builders
Mid-sized coastal green two-story wood exterior home idea in Houston with a shingle roof

Inspiration for a huge mediterranean u-shaped travertine floor eat-in kitchen remodel in San Francisco with a drop-in sink, recessed-panel cabinets, medium tone wood cabinets, marble countertops, multicolored backsplash, mosaic tile backsplash, stainless steel appliances and two islands
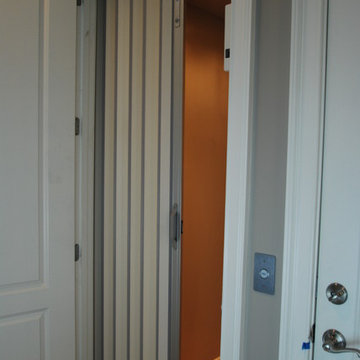
 ELEVATOR LIFT SYSTEMS INC
This car is outfitted with an off white scissor gate and stainless steel fixtures.
Trendy hallway photo in Other
Trendy hallway photo in Other

 GroundTec, Inc.
Example of a mid-sized minimalist backyard tile patio design in Philadelphia with no cover


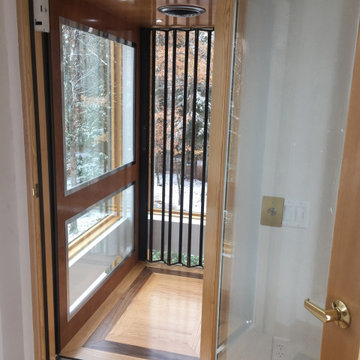
 Nationwide Lifts of Massachusetts
This striking glass elevator is proof it is never too late to make your home accessible. The elevator tower was added to the exterior of this multistory house to provide access to all five levels. The combination of the tower’s windows and the windows incorporated into the elevator’s cab lets natural light shine into the home while ensuring the gorgeous view of the private, woodland backyard is never obstructed. This home elevator project was a true marvel that allows the homeowners to age in place and enjoy their beautiful woodland oasis home for many years to come.
 Tracy Tesmer Design Remodeling
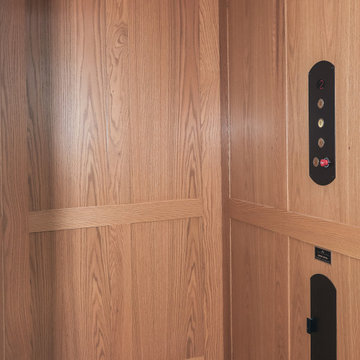
3 Floor Home Elevator Interior Addition - Elevator car interior
Example of a mid-sized classic staircase design in Atlanta
Example of a mid-sized classic staircase design in Atlanta
 GroundTec, Inc.
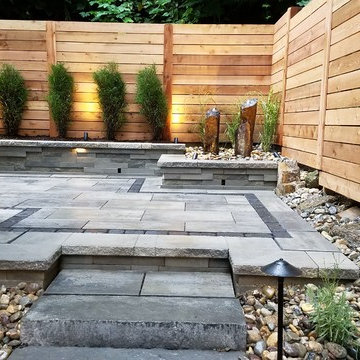
Example of a mid-sized minimalist backyard tile patio design in Philadelphia with no cover
6