
Search results for "Elevators" in Home Design Ideas
 Pinemar, Inc
Jason Varney Photography,
Interior Design by Ashli Mizell,
Architecture by Warren Claytor Architects

Inspiration for a mid-sized transitional medium tone wood floor single front door remodel in Philadelphia with blue walls and a blue front door
Inspiration for a mid-sized transitional medium tone wood floor single front door remodel in Philadelphia with blue walls and a blue front door
 Nationwide Lifts of Massachusetts
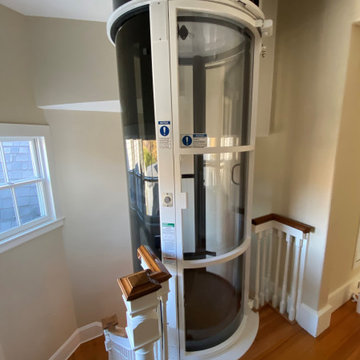

The Pneumatic Vacuum Elevator is the perfect choice for those looking for a home elevator which can be easily retrofitted while still maintaining a luxurious feel. This elevator gives a 360 panoramic view, is the most ecofriendly home elevator on the market and aesthetically pleasing to the eye.
 Nationwide Lifts of Massachusetts
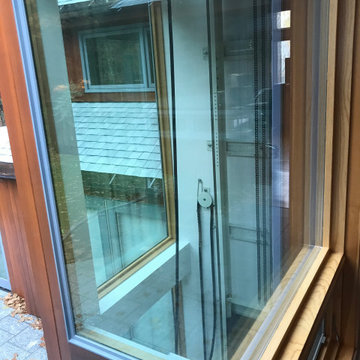
This striking glass elevator is proof it is never too late to make your home accessible. The elevator tower was added to the exterior of this multistory house to provide access to all five levels. The combination of the tower’s windows and the windows incorporated into the elevator’s cab lets natural light shine into the home while ensuring the gorgeous view of the private, woodland backyard is never obstructed. This home elevator project was a true marvel that allows the homeowners to age in place and enjoy their beautiful woodland oasis home for many years to come.
Find the right local pro for your project
 HomeLift, Inc.


Traditional cab panels with painted wainscot trim, adjacent cab openings, recessed phone box, digital position indicator and hammered bronze scissor style gate.
 HomeLift, Inc.

The hall station for the elevator provides a digital position indicator that tells you where the elevator is located.
Hallway - huge contemporary medium tone wood floor hallway idea in Nashville with white walls
Hallway - huge contemporary medium tone wood floor hallway idea in Nashville with white walls
 HomeLift, Inc.

The elevator shaft is shown here at the back of the house towering above the roof line. You have a panoramic view of Williamson County when you arrive at the fourth floor. This is definitely an elevator with a view!

Sponsored
Delaware, OH

Buckeye Basements, Inc.
Central Ohio's Basement Finishing ExpertsBest Of Houzz '13-'21
 Nationwide Lifts of Massachusetts

This striking glass elevator is proof it is never too late to make your home accessible. The elevator tower was added to the exterior of this multistory house to provide access to all five levels. The combination of the tower’s windows and the windows incorporated into the elevator’s cab lets natural light shine into the home while ensuring the gorgeous view of the private, woodland backyard is never obstructed. This home elevator project was a true marvel that allows the homeowners to age in place and enjoy their beautiful woodland oasis home for many years to come.
 HomeLift, Inc.
The hammered bronze scissor style gate creates a vintage look to elevator cab.
Elegant home design photo in Nashville
Elegant home design photo in Nashville
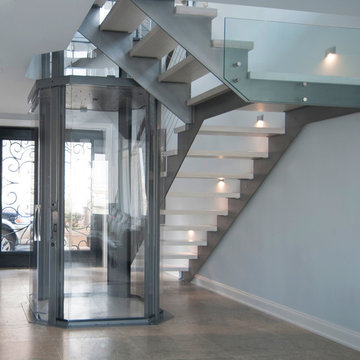
 Visilift Elevators
The clear Visilift™ Octagonal, panoramic car and hoistway system add beauty to a home without sacrificing space.
Staircase - contemporary staircase idea in Denver
Staircase - contemporary staircase idea in Denver
 Nationwide Lifts of Massachusetts
This custom Artisan glass home elevator in a powder coated gold finish was designed to fit in a very tight stairwell where no other elevator would fit. This elevator was custom designed by our designers/engineers in our New York office and installed by Nationwide Lifts of Chicago, IL. Wonderful job Casey, Nelly and Steven!
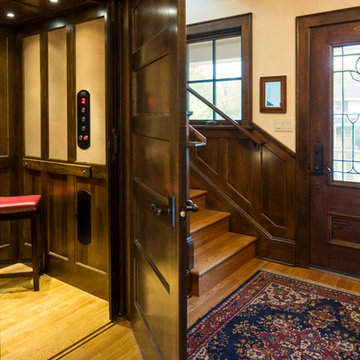
 Ben Quie & Sons
Traditional design blends well with 21st century accessibility standards. Designed by architect Jeremiah Battles of Acacia Architects and built by Ben Quie & Sons, this beautiful new home features details found a century ago, combined with a creative use of space and technology to meet the owner’s mobility needs. Even the elevator is detailed with quarter-sawn oak paneling. Feeling as though it has been here for generations, this home combines architectural salvage with creative design. The owner brought in vintage lighting fixtures, a Tudor fireplace surround, and beveled glass for windows and doors. The kitchen pendants and sconces were custom made to match a 1912 Sheffield fixture she had found. Quarter-sawn oak in the living room, dining room, and kitchen, and flat-sawn oak in the pantry, den, and powder room accent the traditional feel of this brand-new home.
Design by Acacia Architects/Jeremiah Battles
Construction by Ben Quie and Sons
Photography by: Troy Thies
 HomeLift, Inc.
Glass hoistway doors and gates provide an unobstructed view to the front or back of the house while riding the home elevator.
Example of a huge trendy medium tone wood floor hallway design in Nashville with white walls
Example of a huge trendy medium tone wood floor hallway design in Nashville with white walls


 North State Custom Builders

Inspiration for a mid-sized coastal medium tone wood floor and brown floor hallway remodel in Other with gray walls
 Nationwide Lifts of Massachusetts
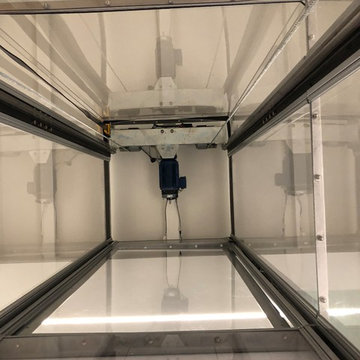
Nationwide Lifts presents a fully contained, self supporting custom shaped home elevator to fit tight spaces and serve all levels of an existing home.
 Beck Custom Homes, LLC
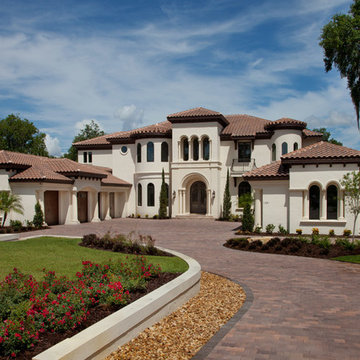
Beautiful Mediterranean Two Story Home with Cypress Brackets, Iron Railings, precast details and natural stone. The "La Maddelena" brings the outdoor in and creates an expansive space for entertaining. An abundance of natural light, clean interior with rustic elements makes this this award winning home something special.
Harvey Smith Photography
 HomeLift, Inc.
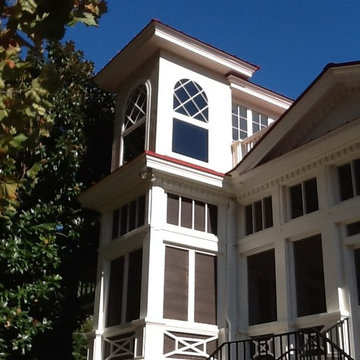
The exterior elevator shaftway is attached to the corner of the existing house. The screened porch and the elevator shaft tie together nicely.
Example of a huge classic beige three-story mixed siding exterior home design in Nashville
Example of a huge classic beige three-story mixed siding exterior home design in Nashville


 Mark C. Matthews Architecture, PC
Randall Perry Photography
Inspiration for a mid-sized transitional dark wood floor hallway remodel in New York with white walls
Inspiration for a mid-sized transitional dark wood floor hallway remodel in New York with white walls
 Morcom Building Inc.
Jeanne Morcom

Example of a mid-sized classic light wood floor hallway design in Detroit with brown walls
Example of a mid-sized classic light wood floor hallway design in Detroit with brown walls
 SAGA Realty & Construction
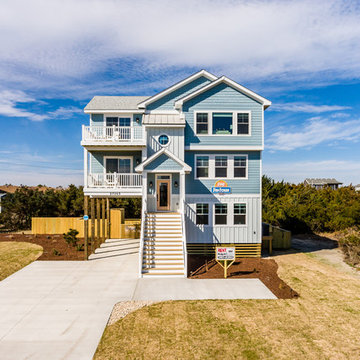
Example of a mid-sized beach style blue three-story wood house exterior design in Other with a shingle roof
5