
Search results for "Eligible appliances" in Home Design Ideas

 Orren Pickell Building Group
The door to the storage room has a hidden latch to open it. Photo by Mike Kaskel. Interior design by Meg Caswell.
Large transitional hallway photo in Chicago with white walls
Large transitional hallway photo in Chicago with white walls

 VanAir Design
Example of a mid-sized minimalist light wood floor and beige floor hallway design in Vancouver with white walls

 Rojahn Custom Cabinetry
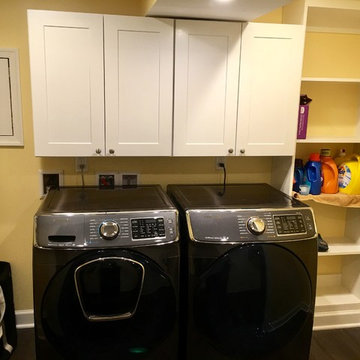
Utility room - mid-sized contemporary white floor utility room idea in Baltimore with gray cabinets, white walls and a side-by-side washer/dryer
Find the right local pro for your project

 Cameo Kitchens, Inc.
Kelly Keul Duer
Small trendy u-shaped ceramic tile kitchen photo in DC Metro with an undermount sink, quartz countertops, black appliances and a peninsula
Small trendy u-shaped ceramic tile kitchen photo in DC Metro with an undermount sink, quartz countertops, black appliances and a peninsula

 Clever Closets
Example of a small u-shaped terra-cotta tile dedicated laundry room design in Philadelphia with raised-panel cabinets, granite countertops, beige walls, a stacked washer/dryer and beige cabinets
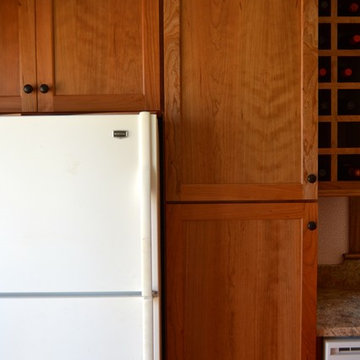
 White Wood Kitchens
Gail O’Rourke of White Wood Kitchens designed this beautiful kitchen right along the Cape Cod Canal using Fieldstone Cabinetry. Using natural cherry, the cabinetry accents the Vyara Gold granite countertop. Some special features of this kitchen include wall wine racks and pull out trash and recycle bins. The design compliments their small space and is great for any permanent or seasonal residence.
 Magic Touch Contracting Corp.

Inspiration for a small timeless porcelain tile enclosed kitchen remodel in New York with shaker cabinets, white cabinets, granite countertops, gray backsplash, stone tile backsplash and stainless steel appliances

Sponsored
Fredericksburg, OH

High Point Cabinets
Columbus' Experienced Custom Cabinet Builder | 4x Best of Houzz Winner

 Webber Coleman Woodworks
Rustic White Photography
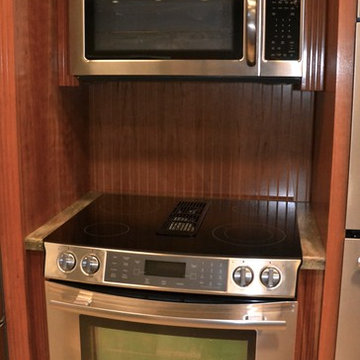
Mid-sized elegant concrete floor wet bar photo in Atlanta with raised-panel cabinets, medium tone wood cabinets, glass countertops and mirror backsplash
Mid-sized elegant concrete floor wet bar photo in Atlanta with raised-panel cabinets, medium tone wood cabinets, glass countertops and mirror backsplash

 K&Z Builders, LLC
Joanna Wylie, Krickovic & Ziegler, LLC
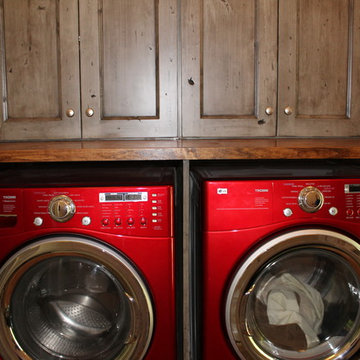
Mountain style laundry room photo in Richmond
Mountain style laundry room photo in Richmond
 Wes NortonConstruction LLC
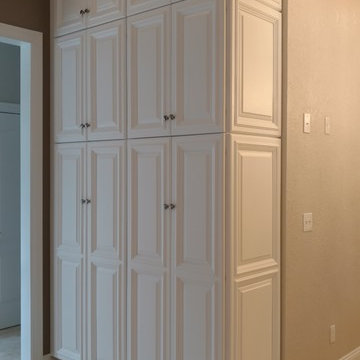
Designers Choice Monte Carlo door style in white painted finish, Decorator applied end panels,KithenAid appliances,Farm Sink, Monte Carlo door style in Chocolate Cherry on island, Carrera marble countertops.
 Legacy Wood Creations
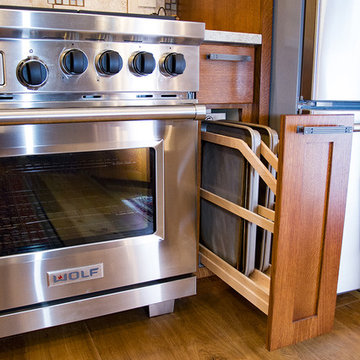
Custom cookie sheet pull-out
Enclosed kitchen - large craftsman u-shaped light wood floor and brown floor enclosed kitchen idea with an undermount sink, shaker cabinets, medium tone wood cabinets, quartz countertops, beige backsplash, ceramic backsplash, stainless steel appliances and no island
Enclosed kitchen - large craftsman u-shaped light wood floor and brown floor enclosed kitchen idea with an undermount sink, shaker cabinets, medium tone wood cabinets, quartz countertops, beige backsplash, ceramic backsplash, stainless steel appliances and no island


Sponsored
Columbus, OH

Wannemacher Interiors
Customized Award-Winning Interior Design Solutions in Franklin Cnty OH
 Overholser Cabinets
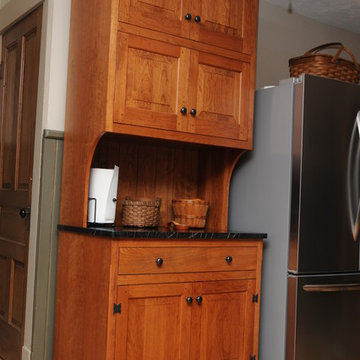
Inspiration for a mid-sized cottage l-shaped light wood floor eat-in kitchen remodel in Columbus with a farmhouse sink, raised-panel cabinets, medium tone wood cabinets, beige backsplash, stone tile backsplash, stainless steel appliances, no island and soapstone countertops
 Monical Design
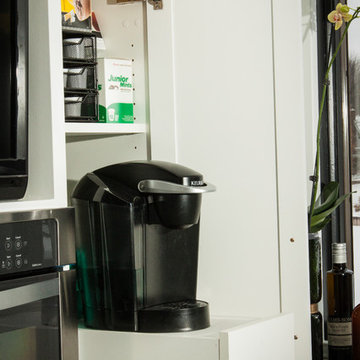
The client requested a space for their coffee maker to be used and stored outside of the countertops. There is an outlet at the back of the cabinet so that it is ready to go!
 MONN Cabinetry & Design
Cabinets designed by MONN and constructed by Cabinetry by Karman

Laundry room - mid-sized traditional galley travertine floor laundry room idea in Salt Lake City with an undermount sink, raised-panel cabinets, medium tone wood cabinets, granite countertops, beige walls and a side-by-side washer/dryer
Laundry room - mid-sized traditional galley travertine floor laundry room idea in Salt Lake City with an undermount sink, raised-panel cabinets, medium tone wood cabinets, granite countertops, beige walls and a side-by-side washer/dryer


Sponsored
Fredericksburg, OH
High Point Cabinets
Columbus' Experienced Custom Cabinet Builder | 4x Best of Houzz Winner

 LWi Custom Cabinets
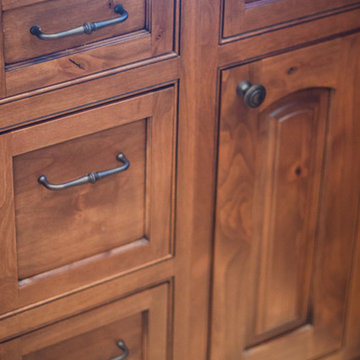

Custom designed laundry room in knotty alder.
Mid-sized mountain style single-wall dark wood floor dedicated laundry room photo in Austin with raised-panel cabinets, medium tone wood cabinets, gray walls and a side-by-side washer/dryer
Mid-sized mountain style single-wall dark wood floor dedicated laundry room photo in Austin with raised-panel cabinets, medium tone wood cabinets, gray walls and a side-by-side washer/dryer
 Dura Supreme Cabinetry

What exactly is the secret ingredient that turns ordinary into extraordinary? For Crestwood Cabinetry from Dura Supreme, it’s the nearly limitless number of creative elements available to embellish your kitchen with furniture-like detail. Shape a corner with a perfectly placed turn post or bun foot. Frame the cooking center with ornately carved corbels and crown each cabinet with beautifully sculpted moldings.
For this kitchen, an artistic blend of woods and finishes creates an engaging color palette. Delight the eye and please the pocket book with Crestwood Cabinetry by Dura Supreme.
Dura Supreme creates Crestwood Cabinetry with a thoughtful balance of materials, construction and styling options to deliver exceptional value with exceptional design. Built-in manufacturing economies ensure cost effective construction, consistent quality and craftsmanship. Upon this foundation, an impressive array of finishes, door styles, and unique, space-saving accessories fulfill even the most artistic and discerning tastes.
Request a FREE Dura Supreme Brochure Packet:
http://www.durasupreme.com/request-brochure
Find a Dura Supreme Showroom near you today:
http://www.durasupreme.com/dealer-locator
11