
Search results for "Eliminating" in Home Design Ideas
 Lucy Interior Design
Architect: Peterssen Keller Architecture | Builder: Elevation Homes | Photographer: Spacecrafting

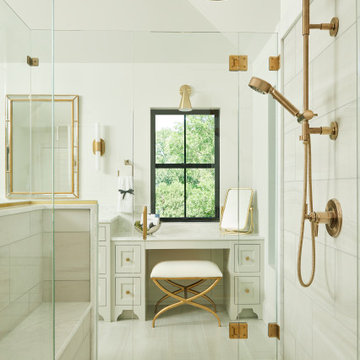
Trendy white tile gray floor bathroom photo in Minneapolis with flat-panel cabinets, dark wood cabinets, an undermount sink and white countertops
Trendy white tile gray floor bathroom photo in Minneapolis with flat-panel cabinets, dark wood cabinets, an undermount sink and white countertops
 Docking Drawer
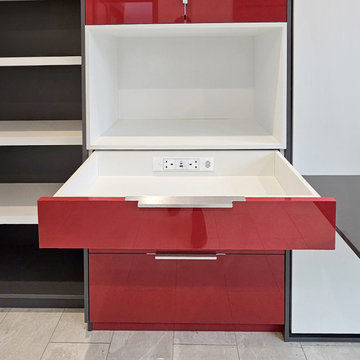
Install Docking Drawer Trio outlets into any drawer to eliminate cord and device clutter from your workspace.
 Duke Renovations
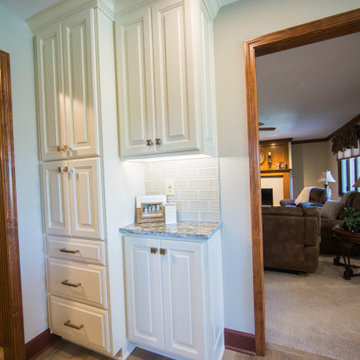
The kitchen remodel included new cabinets, updated floors, a raised ceiling to eliminate outdated lighting and new appliances.
Example of a large classic single-wall laminate floor and brown floor eat-in kitchen design in Indianapolis with an undermount sink, raised-panel cabinets, white cabinets, granite countertops, white backsplash, glass tile backsplash, stainless steel appliances, an island and multicolored countertops
Example of a large classic single-wall laminate floor and brown floor eat-in kitchen design in Indianapolis with an undermount sink, raised-panel cabinets, white cabinets, granite countertops, white backsplash, glass tile backsplash, stainless steel appliances, an island and multicolored countertops
Find the right local pro for your project
 Milwaukee/NARI Home Improvement Council, Inc.
Connor Remodeling and Design
Menomonee Falls, WI
Kitchen $20,000-$40,000
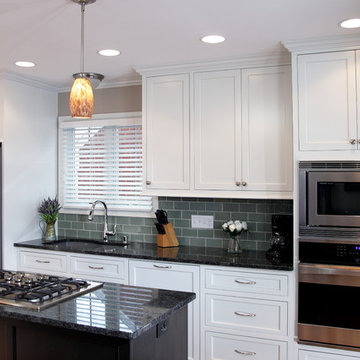
Open views, more storage, and creating space for an island were the primary objectives of this remodel. Removing soffits and taking cabinets to the ceiling maximized storage. A broom closet was eliminated and a wall was pushed back to create more room for an island.
Upgrades that added to the overall room appearance included custom maple painted cabinetry with a dark stained alder island as a contrast, plus the addition of stainless steal appliances.
 Gilday Renovations
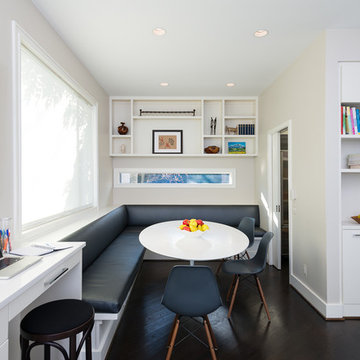
We eliminated the dumb waiter and laundry room to add space for a modern banquette and walk-in pantry.
Kitchen - contemporary kitchen idea in DC Metro
Kitchen - contemporary kitchen idea in DC Metro
 Synergy Design & Construction
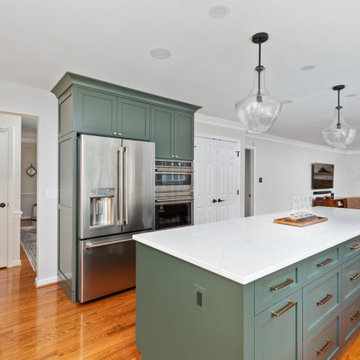
Eliminating the peninsula, adding an island, bringing in updated colors, and installing new flooring created a whole new feel to this kitchen!
Kitchen - transitional kitchen idea in DC Metro
Kitchen - transitional kitchen idea in DC Metro
 WatchCity Kitchens LLC

By eliminating a soffit, bringing the cabinets to the ceiling and using glass cabinetry, we were able to make this petite galley kitchen much more open an airy while taking advantage of every inch of space!
 Departure l Architecture

A multipurpose kitchen island designed for large gatherings of friends and family which occurs often. It also provides a huge flat surface for large bolts of fabric for sewing purposes. And mainly, the island is a gathering place for the family to eat, talk, play musical instruments. Upper cabinet storage was eliminated to allow large windows so the island then became the main storage area. Transforming this house into a modern "Cascadian" style throughout. Fir timbers, steel, rock, stone, dark stained wood flooring all became the main ingredients.
 Foley Built

Example of a transitional gender-neutral medium tone wood floor and beige floor walk-in closet design in San Francisco with flat-panel cabinets and dark wood cabinets
 RK Design, Inc.
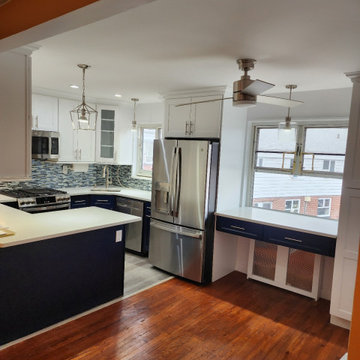
Modern kitchen remodel after a wall is eliminated.
Mid-sized minimalist l-shaped ceramic tile and green floor eat-in kitchen photo in New York with an undermount sink, shaker cabinets, blue cabinets, quartzite countertops, green backsplash, glass tile backsplash, stainless steel appliances, an island and white countertops
Mid-sized minimalist l-shaped ceramic tile and green floor eat-in kitchen photo in New York with an undermount sink, shaker cabinets, blue cabinets, quartzite countertops, green backsplash, glass tile backsplash, stainless steel appliances, an island and white countertops
 Arizona’s Interior Innovations, LLC
Designed and Photograph by Ron Wheeler

Eat-in kitchen - large traditional u-shaped marble floor eat-in kitchen idea in Phoenix with an undermount sink, shaker cabinets, yellow cabinets, granite countertops, beige backsplash, porcelain backsplash and stainless steel appliances
Eat-in kitchen - large traditional u-shaped marble floor eat-in kitchen idea in Phoenix with an undermount sink, shaker cabinets, yellow cabinets, granite countertops, beige backsplash, porcelain backsplash and stainless steel appliances
 Docking Drawer
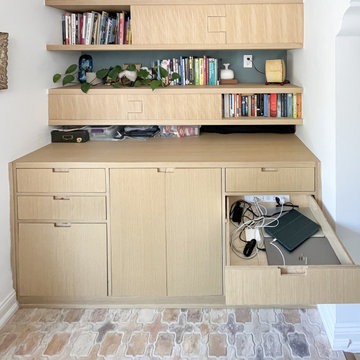
Transform your home office with Docking Drawer outlets, turning any drawer into a tidy charging station and eliminating tangled cords and clutter.
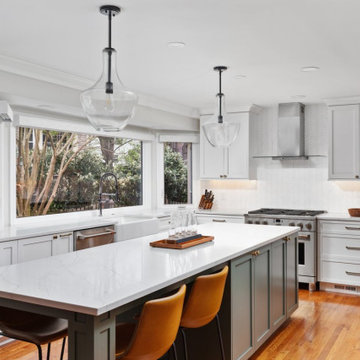 Synergy Design & Construction
Eliminating the peninsula and creating a long island with seating opens up the kitchen and provides space for multiple cooks or for guests to be in the kitchen together.

 Bradley Bowden Design, LLC
Corner Spinner to Eliminate Dead Corners
Enclosed kitchen - mid-sized transitional u-shaped ceramic tile, multicolored floor and vaulted ceiling enclosed kitchen idea in Indianapolis with an undermount sink, flat-panel cabinets, light wood cabinets, quartz countertops, multicolored backsplash, stone tile backsplash, stainless steel appliances, a peninsula and white countertops
Enclosed kitchen - mid-sized transitional u-shaped ceramic tile, multicolored floor and vaulted ceiling enclosed kitchen idea in Indianapolis with an undermount sink, flat-panel cabinets, light wood cabinets, quartz countertops, multicolored backsplash, stone tile backsplash, stainless steel appliances, a peninsula and white countertops

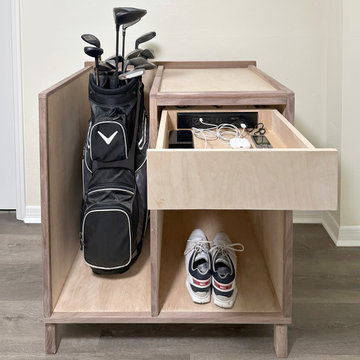 Docking Drawer
Install Docking Drawer Blade Duo outlets into golf furniture to create convenient, powered drop zones and eliminate clutter from surfaces.
Hallway - hallway idea in San Francisco
Hallway - hallway idea in San Francisco
 RK Design, Inc.

Modern kitchen remodel after a wall is eliminated.
Kitchen - mid-sized modern l-shaped vinyl floor and gray floor kitchen idea in New York with an undermount sink, shaker cabinets, white cabinets, quartzite countertops, green backsplash, glass tile backsplash, stainless steel appliances, an island and white countertops
Kitchen - mid-sized modern l-shaped vinyl floor and gray floor kitchen idea in New York with an undermount sink, shaker cabinets, white cabinets, quartzite countertops, green backsplash, glass tile backsplash, stainless steel appliances, an island and white countertops
 Crown Point Cabinetry

This custom Arts & Crafts Crown Point Cabinetry kitchen and bar area features, Quartersawn White Oak with a Washington Cherry stained finish. The Island and custom Range Hood both feature, Bee’s Wax over Eco Brown stain and Burnished over Maple. The kitchen and bar area cabinetry have a Craftsman style door with Black Walnut pegs, while the island presents an Old Cupboard door style that blends seamlessly. Additionally, the doors and drawers also feature a soft close element. Photo by Crown Point Cabinetry

 Completely Personal Homes LLC
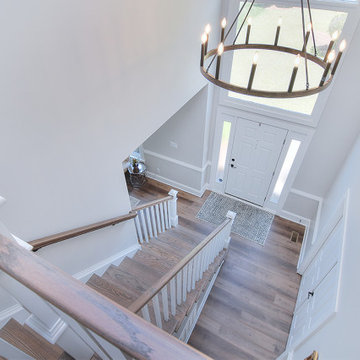
New stair detail. Eliminated the old volutes and extended treads and stair runner. Balusters changed to square.
Entryway - transitional entryway idea in Charlotte
Entryway - transitional entryway idea in Charlotte
82