
Search results for "Eliminating" in Home Design Ideas
 User
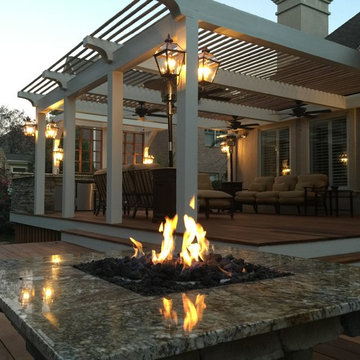
UserInspiration for a large timeless backyard patio kitchen remodel in Charlotte with decking and a pergola

 Big Ass Fans
Gearless direct-drive motor provides high torque at very low speeds, eliminating the need for a noisy gearbox
 EZDimensions - Home Renovation Design to Permits
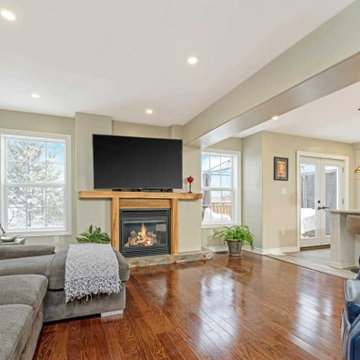
The new plan eliminated walls between the kitchen and living room.
Photo credit - Housesigma.com
Find the right local pro for your project
 CIRCLE Design Studio

Inspiration for a small rustic deck remodel in DC Metro with a fire pit and no cover
 Vicki Simon Interior Design

Open concept kitchen created, eliminating upper cabinets, honoring rounded front entry to house. Hood design mimics front door to house.
Eat-in kitchen - mid-sized 1950s light wood floor and beige floor eat-in kitchen idea in Portland with a farmhouse sink, beaded inset cabinets, blue cabinets, quartzite countertops, green backsplash, ceramic backsplash, stainless steel appliances, an island and white countertops
Eat-in kitchen - mid-sized 1950s light wood floor and beige floor eat-in kitchen idea in Portland with a farmhouse sink, beaded inset cabinets, blue cabinets, quartzite countertops, green backsplash, ceramic backsplash, stainless steel appliances, an island and white countertops

 GlassCrafters Inc
The Matrix Series from GlassCrafters combines world class engineering, technological innovations of precision stainless steel and carefully crafted glass to create a unique space that truly reflects who you are. A truly frameless sliding door is supported by a solid 1" diameter stainless steel rod eliminating the typical header. Two sets of precision machined stainless steel rollers allow you to effortlessly operate the enclosure. Our custom designed bumper system eliminates the need for side rails or bottom tracks, expanding the look and feel of your bathroom. Select from our eighteen decorative glass options for 3/8" or 1/2" tempered safety glass. Finish choices include Brushed Stainless Steel and High Polished Stainless Steel.
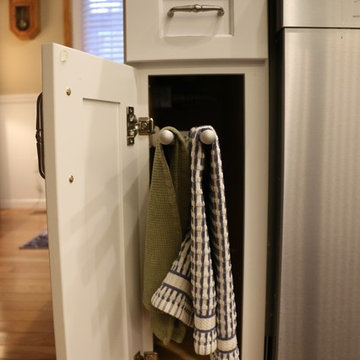
 Jan Neiges, CMKBD with NKBA
Conveniences like this slide out towel bar helps to eliminate clutter.
Transitional cork floor open concept kitchen photo in Denver with an undermount sink, shaker cabinets, white cabinets, quartz countertops, green backsplash, glass tile backsplash, stainless steel appliances and an island
Transitional cork floor open concept kitchen photo in Denver with an undermount sink, shaker cabinets, white cabinets, quartz countertops, green backsplash, glass tile backsplash, stainless steel appliances and an island
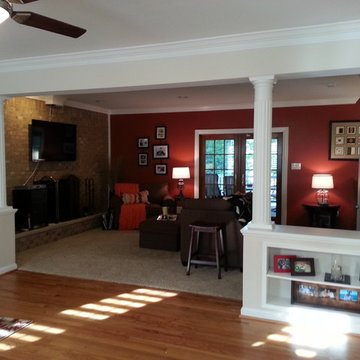
 Maryland Design Group, LLC
The wall dividing both rooms was eliminated and bookcases with columns added for storage. These provide an open concept and still divide the two spaces.

 JM Carpets
Large country u-shaped medium tone wood floor kitchen photo in Milwaukee with white cabinets and a peninsula

 GMI Design Group
This dark, dreary kitchen was large, but not being used well. The family of 7 had outgrown the limited storage and experienced traffic bottlenecks when in the kitchen together. A bright, cheerful and more functional kitchen was desired, as well as a new pantry space.
We gutted the kitchen and closed off the landing through the door to the garage to create a new pantry. A frosted glass pocket door eliminates door swing issues. In the pantry, a small access door opens to the garage so groceries can be loaded easily. Grey wood-look tile was laid everywhere.
We replaced the small window and added a 6’x4’ window, instantly adding tons of natural light. A modern motorized sheer roller shade helps control early morning glare. Three free-floating shelves are to the right of the window for favorite décor and collectables.
White, ceiling-height cabinets surround the room. The full-overlay doors keep the look seamless. Double dishwashers, double ovens and a double refrigerator are essentials for this busy, large family. An induction cooktop was chosen for energy efficiency, child safety, and reliability in cooking. An appliance garage and a mixer lift house the much-used small appliances.
An ice maker and beverage center were added to the side wall cabinet bank. The microwave and TV are hidden but have easy access.
The inspiration for the room was an exclusive glass mosaic tile. The large island is a glossy classic blue. White quartz countertops feature small flecks of silver. Plus, the stainless metal accent was even added to the toe kick!
Upper cabinet, under-cabinet and pendant ambient lighting, all on dimmers, was added and every light (even ceiling lights) is LED for energy efficiency.
White-on-white modern counter stools are easy to clean. Plus, throughout the room, strategically placed USB outlets give tidy charging options.

 Bilotta Kitchen & Home
This classic white, small but spacious, galley kitchen was created by Bilotta designer, Tom Vecchio featuring Rutt Classic cabinetry in a shaker style door in white paint. The apartment overlooks Central Park so in order to take advantage of the breathtaking views Tom eliminated the cabinetry above the sink, as the original kitchen had been designed. The decorative shallow shelves mimic the custom curved mullion glass doors. The hardware is a mix of crystal knobs for the wall cabinets and polished chrome knobs and pulls for the bases and appliances, all by Top Knobs. Another great feature of this small kitchen is the Carrara marble countertop that extends beyond the sink to create a sitting area near the kitchen complete with Klismo-style chairs. The backsplash is Artistic Tile’s Chateau Danse Mosaic Blanc in Thassos and Calcatta Gold. Appliances are by Miele except for the refrigerator which is Subzero. The stainless steel undermount sink is by Franke and the faucet is the Julia collection by Waterworks in polished chrome.
 Spears Horn Architects

Flagstone terrace.
Spears Horn Architects
Photo of a mid-sized mediterranean full sun and drought-tolerant backyard stone landscaping in Albuquerque for summer.
Photo of a mid-sized mediterranean full sun and drought-tolerant backyard stone landscaping in Albuquerque for summer.
 DES Home Renovations

Alcove shower - small transitional 3/4 white tile and porcelain tile medium tone wood floor, brown floor and single-sink alcove shower idea in Philadelphia with recessed-panel cabinets, dark wood cabinets, a one-piece toilet, white walls, an undermount sink, quartz countertops, white countertops and a floating vanity
 Lasley Brahaney Architecture + Construction

Wide, new stairway offers entry to game room, family room and home gym.
Basement game room - large contemporary look-out carpeted, white floor and shiplap wall basement game room idea in New York with white walls
Basement game room - large contemporary look-out carpeted, white floor and shiplap wall basement game room idea in New York with white walls
 HMH Architecture + Interiors
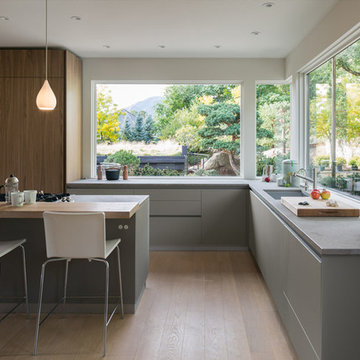
The kitchen was reconfigured to accommodate a walk in pantry. Upper cabinets were eliminated to open the kitchen to spectacular views.
© Andrew Pogue Photo

 McCutcheon Construction Inc.
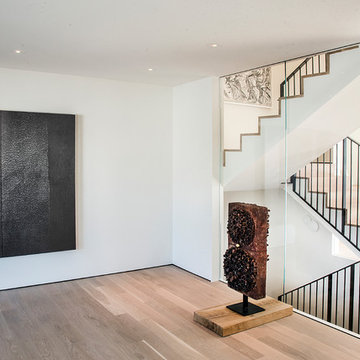
The owner wanted the main level to look and feel like a gallery in order to highlight his art collection. All interior baseboards and trim were eliminated creating a blank canvas for the artwork. Alexander Jermyn Architecture, Robert Vente Photography.
 Küster Design
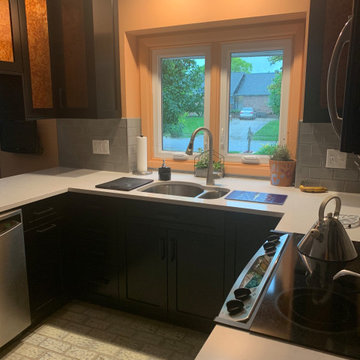
Eliminated lazy susans which the homeowner did not like.
Small transitional u-shaped ceramic tile and multicolored floor enclosed kitchen photo in Indianapolis with a double-bowl sink, recessed-panel cabinets, black cabinets, quartz countertops, gray backsplash, ceramic backsplash, stainless steel appliances, a peninsula and gray countertops
Small transitional u-shaped ceramic tile and multicolored floor enclosed kitchen photo in Indianapolis with a double-bowl sink, recessed-panel cabinets, black cabinets, quartz countertops, gray backsplash, ceramic backsplash, stainless steel appliances, a peninsula and gray countertops

 Ward Jewell Architect AIA
San Marino based clients were interested in developing a property that had been in their family for generations. This was an exciting proposition as it was one of the last surviving bayside double lots on the scenic Coronado peninsula in San Diego. They desired a holiday home that would be a gathering place for their large, close- knit family.
San Marino based clients were interested in developing a property that had been in their family for generations. This was an exciting proposition as it was one of the last surviving bayside double lots on the scenic Coronado peninsula in San Diego. They desired a holiday home that would be a gathering place for their large, close-knit family. Facing the Back Bay, overlooking downtown and the Bay Bridge, this property presented us with a unique opportunity to design a vacation home with a dual personality. One side faces a bustling harbor with a constant parade of yachts, cargo vessels and military ships while the other opens onto a deep, quiet contemplative garden. The home’s shingle-style influence carries on the historical Coronado tradition of clapboard and Craftsman bungalows built in the shadow of the great Hotel Del Coronado which was erected at the turn of the last century. In order to create an informal feel to the residence, we devised a concept that eliminated the need for a “front door”. Instead, one walks through the garden and enters the “Great Hall” through either one of two French doors flanking a walk-in stone fireplace. Both two-story bedroom wings bookend this central wood beam vaulted room which serves as the “heart of the home”, and opens to both views. Three sets of stairs are discretely tucked away inside the bedroom wings.
In lieu of a formal dining room, the family convenes and dines around a beautiful table and banquette set into a circular window bay off the kitchen which overlooks the lights of the city beyond the harbor. Working with noted interior designer Betty Ann Marshall, we designed a unique kitchen that was inspired by the colors and textures of a fossil the couple found on a honeymoon trip to the quarries of Montana. We set that ancient fossil into a matte glass backsplash behind the professional cook’s stove. A warm library with walnut paneling and a bayed window seat affords a refuge for the family to read or play board games. The couple’s fine craft and folk art collection is on prominent display throughout the house and helps to set an intimate and whimsical tone.
Another architectural feature devoted to family is the play room lit by a dramatic cupola which beacons the older grandchildren and their friends. Below the play room is a four car garage that allows the patriarch space to refurbish an antique fire truck, a mahogany launch boat and several vintage cars. Their jet skis and kayaks are housed in another garage designed for that purpose. Lattice covered skylights that allow dappled sunlight to bathe the loggia affords a comfortable refuge to watch the kids swim and gaze out upon the rushing water, the Coronado Bay Bridge and the romantic downtown San Diego skyline.
Architect: Ward Jewell Architect, AIA
Interior Design: Betty Ann Marshall
Construction: Bill Lyons
Photographer: Laura Hull
Styling: Zale Design Studio
 Masonite
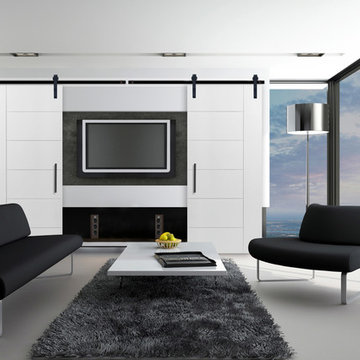
 A pair of Masonite West End® Berkley® doors with barn door hardware can eliminate the TV distraction.
Example of a minimalist family room design in Tampa
Example of a minimalist family room design in Tampa
84