
Search results for "Eliminating" in Home Design Ideas

 Crown Point Cabinetry
This custom Arts & Crafts Crown Point Cabinetry kitchen and bar area features, Quartersawn White Oak with a Washington Cherry stained finish. The Island and custom Range Hood both feature, Bee’s Wax over Eco Brown stain and Burnished over Maple. The kitchen and bar area cabinetry have a Craftsman style door with Black Walnut pegs, while the island presents an Old Cupboard door style that blends seamlessly. Additionally, the doors and drawers also feature a soft close element. Photo by Crown Point Cabinetry
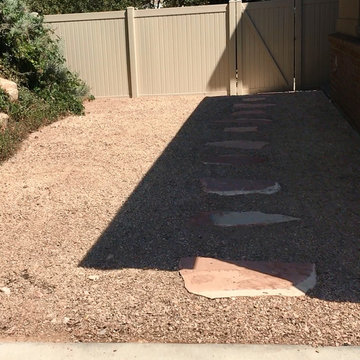
 All States Landscaping
After photo. Added rock landscaping, flagstone and flagstone chips. Eliminated grass in this area
Design ideas for a traditional full sun backyard gravel formal garden in Salt Lake City.
Design ideas for a traditional full sun backyard gravel formal garden in Salt Lake City.
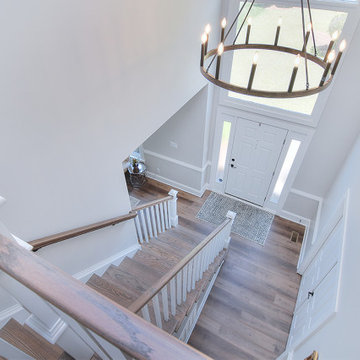
 Completely Personal Homes LLC
New stair detail. Eliminated the old volutes and extended treads and stair runner. Balusters changed to square.
Entryway - transitional entryway idea in Charlotte
Entryway - transitional entryway idea in Charlotte
Find the right local pro for your project
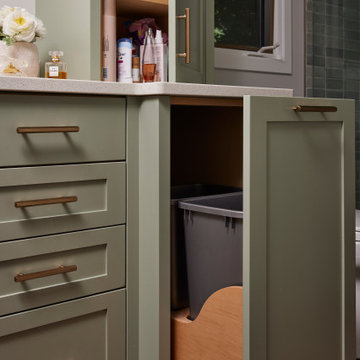
 Fox Interiors
This narrow galley style primary bathroom was opened up by eliminating a wall between the toilet and vanity zones, enlarging the vanity counter space, and expanding the shower into dead space between the existing shower and the exterior wall.
Now the space is the relaxing haven they'd hoped for for years.
The warm, modern palette features soft green cabinetry, sage green ceramic tile with a high variation glaze and a fun accent tile with gold and silver tones in the shower niche that ties together the brass and brushed nickel fixtures and accessories, and a herringbone wood-look tile flooring that anchors the space with warmth.
Wood accents are repeated in the softly curved mirror frame, the unique ash wood grab bars, and the bench in the shower.
Quartz counters and shower elements are easy to mantain and provide a neutral break in the palette.
The sliding shower door system allows for easy access without a door swing bumping into the toilet seat.
The closet across from the vanity was updated with a pocket door, eliminating the previous space stealing small swinging doors.
Storage features include a pull out hamper for quick sorting of dirty laundry and a tall cabinet on the counter that provides storage at an easy to grab height.

 Bloomington Carpet One
Beautiful custom runner to match the unique measurements of this staircase.
Small wooden curved staircase photo in Minneapolis with wooden risers
Small wooden curved staircase photo in Minneapolis with wooden risers
 Design Details

Quartzite counters and handmade ceramic tiles provide a clean natural feel for the prep areas. Power strips below the wall cabinets eliminate the need for outlets on the wall.
 Completely Personal Homes LLC
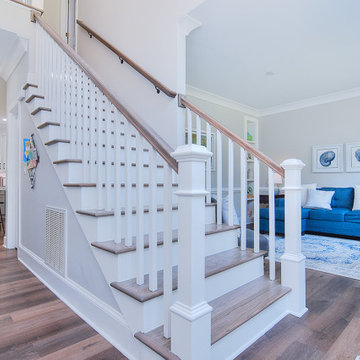
New stair detail. Eliminated the old volutes and extended treads and stair runner. Balusters changed to square. Closeup view.
Inspiration for a transitional entryway remodel in Charlotte
Inspiration for a transitional entryway remodel in Charlotte
 Custom Dwellings
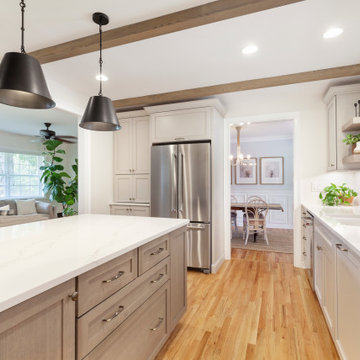
The new opening to the dining room allowed for the dishwasher to reverse to the left side of the sink and eliminated corner cabinetry.
Inspiration for a country home design remodel in Atlanta
Inspiration for a country home design remodel in Atlanta

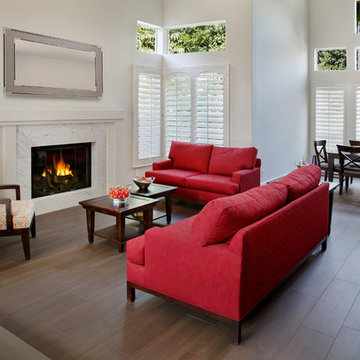
 Transitions Designs
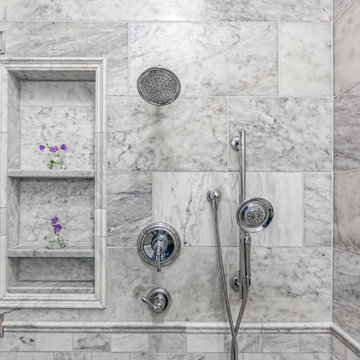
Light, bright & airy! We eliminated half wall that separated the entry from the living room. Hello open concept!
Jeri Koegel
Kitchen - large contemporary l-shaped porcelain tile and brown floor kitchen idea in Orange County with a single-bowl sink, shaker cabinets, white cabinets, quartz countertops, gray backsplash, ceramic backsplash, stainless steel appliances and white countertops
Kitchen - large contemporary l-shaped porcelain tile and brown floor kitchen idea in Orange County with a single-bowl sink, shaker cabinets, white cabinets, quartz countertops, gray backsplash, ceramic backsplash, stainless steel appliances and white countertops
 Fox Interiors
This narrow galley style primary bathroom was opened up by eliminating a wall between the toilet and vanity zones, enlarging the vanity counter space, and expanding the shower into dead space between the existing shower and the exterior wall.
Now the space is the relaxing haven they'd hoped for for years.
The warm, modern palette features soft green cabinetry, sage green ceramic tile with a high variation glaze and a fun accent tile with gold and silver tones in the shower niche that ties together the brass and brushed nickel fixtures and accessories, and a herringbone wood-look tile flooring that anchors the space with warmth.
Wood accents are repeated in the softly curved mirror frame, the unique ash wood grab bars, and the bench in the shower.
Quartz counters and shower elements are easy to mantain and provide a neutral break in the palette.
The sliding shower door system allows for easy access without a door swing bumping into the toilet seat.
The closet across from the vanity was updated with a pocket door, eliminating the previous space stealing small swinging doors.
Storage features include a pull out hamper for quick sorting of dirty laundry and a tall cabinet on the counter that provides storage at an easy to grab height.
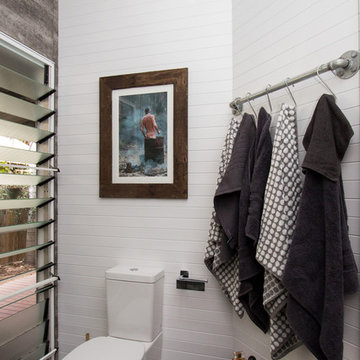
 Sam Davison Interiors
Taryn Yeates Photography
Small urban 3/4 gray tile and mosaic tile porcelain tile corner shower photo in Dunedin with a vessel sink, flat-panel cabinets, dark wood cabinets, granite countertops, a one-piece toilet and white walls
Small urban 3/4 gray tile and mosaic tile porcelain tile corner shower photo in Dunedin with a vessel sink, flat-panel cabinets, dark wood cabinets, granite countertops, a one-piece toilet and white walls
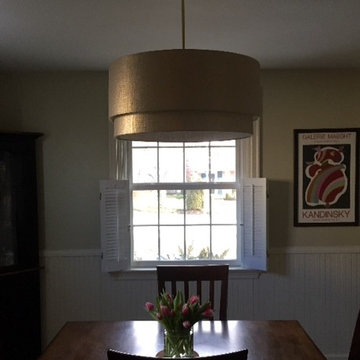
 Cafiero Lighting Design
A custom light fabricated with a brass stem, fabric drum and a glass diffuser on the bottom to eliminate the glare of the bare bulbs while dining.
 JTID Inc.
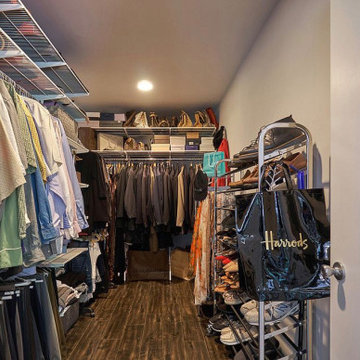
The very large master closet was created by eliminating an unnecessary hallway. It boasts over 20 linear feet of hanging and shelving space.
Walk-in closet - large transitional gender-neutral dark wood floor and gray floor walk-in closet idea in Los Angeles
Walk-in closet - large transitional gender-neutral dark wood floor and gray floor walk-in closet idea in Los Angeles
 Woodland Builders

Kitchen and mudroom remodel by Woodland Contracting in Duxbury, MA.
Study room - mid-sized transitional built-in desk dark wood floor study room idea in Boston with white walls and no fireplace
Study room - mid-sized transitional built-in desk dark wood floor study room idea in Boston with white walls and no fireplace

Inspiration for a mid-sized transitional master multicolored tile and glass tile porcelain tile alcove bathtub remodel in Oklahoma City with purple walls
 Docking Drawer
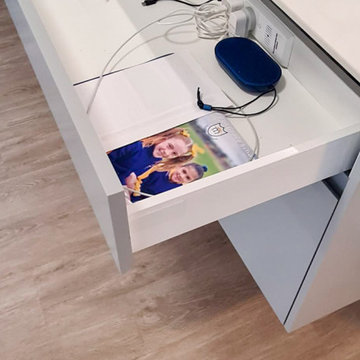
Install Docking Drawer Trio outlets into entryway drawers to create convenient and powered drop zones, eliminating cord and device clutter.
 Eric Wilson - Renovation & Remodeling LLC
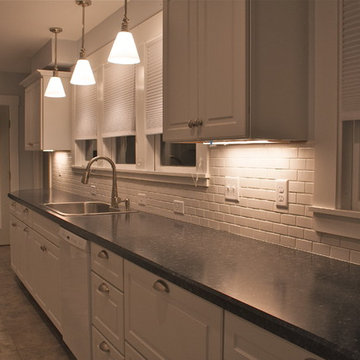
Complete renovation eliminated a pantry and a mud room with four doors significantly enlarging the kitchen.
Photos: Mari Ryan
Mid-sized transitional l-shaped laminate floor kitchen photo in Boston with a double-bowl sink, raised-panel cabinets, white cabinets, solid surface countertops, white backsplash, ceramic backsplash and white appliances
Mid-sized transitional l-shaped laminate floor kitchen photo in Boston with a double-bowl sink, raised-panel cabinets, white cabinets, solid surface countertops, white backsplash, ceramic backsplash and white appliances
 Visionary Home Remodeling Inc.

Alcove bathtub - mid-sized contemporary 3/4 vinyl floor, black floor and single-sink alcove bathtub idea in San Francisco with shaker cabinets, white cabinets, a one-piece toilet, white walls, an undermount sink, granite countertops, a hinged shower door, gray countertops and a built-in vanity
 Wellborn Cabinet, Inc.

Example of a small trendy l-shaped ceramic tile and beige floor dedicated laundry room design in Birmingham with an undermount sink, shaker cabinets, white cabinets, a side-by-side washer/dryer and black countertops
83