
Search results for "Emptied" in Home Design Ideas

 AIBD - American Institute of Building Design
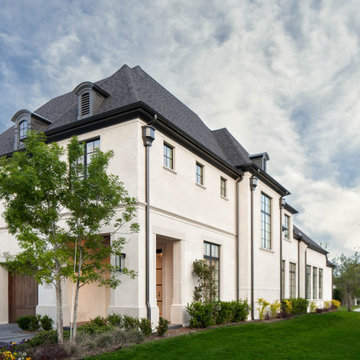
With mature family buyers and empty-nesters in mind, this home has been inspired by an Italian
lifestyle embodying the importance of family and friends. The exterior and the interior are tied together. The cottage elevation radiates a nostalgic charm and continues inside the home. The designers used a mood palette to create continuity making the home comfortable and relaxing. The interiors are designed to welcome family and friends with a warm atmosphere that transmits peace and serenity.
A Grand ARDA for Model Home Design goes to
Ashton Woods
Designers: Centro Stile
From: Roswell, Georgia


 PEGASUS Design-To-Build LLC
Vaulted kitchen and eating area with light maple floors and flat-panel maple cabinets.
Large minimalist l-shaped light wood floor and beige floor eat-in kitchen photo in Boston with flat-panel cabinets, an island, an undermount sink, stainless steel appliances, quartz countertops, medium tone wood cabinets, multicolored backsplash, mosaic tile backsplash and white countertops
Large minimalist l-shaped light wood floor and beige floor eat-in kitchen photo in Boston with flat-panel cabinets, an island, an undermount sink, stainless steel appliances, quartz countertops, medium tone wood cabinets, multicolored backsplash, mosaic tile backsplash and white countertops
Find the right local pro for your project

 Toledo Geller
Example of a large transitional formal and enclosed dark wood floor and brown floor living room design in New York with beige walls, a standard fireplace, a wood fireplace surround and no tv


 The Alliance of Interior Designers
Add an architectural detail: Take a rather large and empty wall and create a visually interesting architectural detail like a dramatic asymmetrical bookcase, highlighting the beautiful ceiling line. By Rima Nasser of TEW Design Studio.

 Paris Cohen
Large transitional ceramic tile kitchen photo in Los Angeles with a farmhouse sink, shaker cabinets, white cabinets, marble countertops, beige backsplash, subway tile backsplash, stainless steel appliances and an island

Sponsored
Columbus, OH

Wannemacher Interiors
Customized Award-Winning Interior Design Solutions in Franklin Cnty OH

 LuxQue
This is a living room that we have virtually staged for our clients to showcase the versatility. It cal also be utilized as a bedroom. This room was empty with very little character.

 Leupold Brown Goldbach Architects
Artists in old workshop for blacksmith
An empty blacksmiths shop in the heart of Munich is retooled to function as a Workshop for artists. Where steel was once machined, open spaces with a lot of daylight will help to create paintings and sculptures.

 Renaissance Roofing, Exteriors, & Remodeling
www.renaissance-exteriors.com
Deck - large traditional deck idea in Grand Rapids
Deck - large traditional deck idea in Grand Rapids

 Alison Kandler Interior Design
Mark Lohman
Example of a mid-sized country guest light wood floor and brown floor bedroom design in Los Angeles with yellow walls
Example of a mid-sized country guest light wood floor and brown floor bedroom design in Los Angeles with yellow walls




Sponsored
Columbus, OH
Wannemacher Interiors
Customized Award-Winning Interior Design Solutions in Franklin Cnty OH
 The Closet Butler
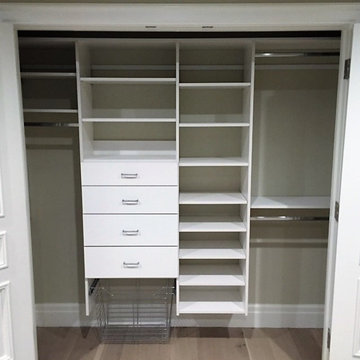
Reach in closet
Example of a mid-sized classic gender-neutral dark wood floor home design design in Salt Lake City with white cabinets and open cabinets
Example of a mid-sized classic gender-neutral dark wood floor home design design in Salt Lake City with white cabinets and open cabinets


 Landscape East & West
This man made stream with two sets of falls empties into a large Koi pond with a custom made walking bridge.
This is an example of a large traditional pond in Portland.
This is an example of a large traditional pond in Portland.

 Demetriades + Walker
Inspiration for a mid-sized scandinavian white two-story wood gable roof remodel in Bridgeport with a metal roof

Sponsored
Columbus, OH
Wannemacher Interiors
Customized Award-Winning Interior Design Solutions in Franklin Cnty OH

 LO STUDIO DEL COLORE
Wallpaper Jannelli & Volpi in vinyl foam on tnt , washable. The rolls are 10:05 mt x 53cm .
You can see all the samples on the site under the heading www.lostudiodelcolore.com Parati>Modern
Shipping costs are calculated extra . Contact the Company by email at: info@lostudiodelcolore.com

 Janet McCann Design
Example of a large transitional master medium tone wood floor and brown floor bathroom design in Chicago with flat-panel cabinets, dark wood cabinets, white walls, an undermount sink, marble countertops and multicolored countertops

 Oak & Arrow Homes
Mid-sized transitional formal and open concept brown floor and light wood floor living room photo in Minneapolis with a standard fireplace, a wall-mounted tv, brown walls and a wood fireplace surround
216