
Search results for "Emptied" in Home Design Ideas

 Randall M. Buffie Architect, Inc.
Photos: Troy Theis Photography
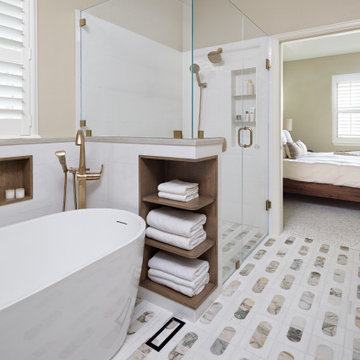
Inspiration for a mid-sized contemporary master gray tile and cement tile ceramic tile and gray floor freestanding bathtub remodel in Minneapolis with flat-panel cabinets, white cabinets, a one-piece toilet, white walls, an undermount sink, quartz countertops and gray countertops
Inspiration for a mid-sized contemporary master gray tile and cement tile ceramic tile and gray floor freestanding bathtub remodel in Minneapolis with flat-panel cabinets, white cabinets, a one-piece toilet, white walls, an undermount sink, quartz countertops and gray countertops


Example of a mid-sized classic l-shaped porcelain tile eat-in kitchen design in Cleveland with an undermount sink, raised-panel cabinets, dark wood cabinets, granite countertops, beige backsplash, ceramic backsplash, stainless steel appliances and beige walls
Find the right local pro for your project

 LuxQue
This is a living room that we have virtually staged for our clients to showcase the versatility. It cal also be utilized as a bedroom. This room was empty with very little character.
 Scott Simpson Design + Build
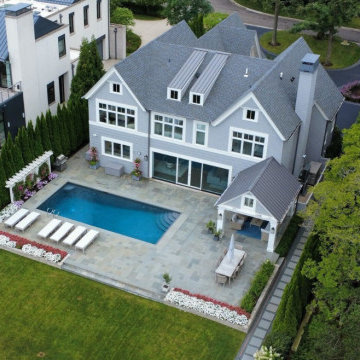
A birds-eye view of the home shows how beautifully the architecture came together.
Inspiration for a contemporary full sun backyard stone landscaping in Chicago.
Inspiration for a contemporary full sun backyard stone landscaping in Chicago.

 GMT Home Designs Inc.
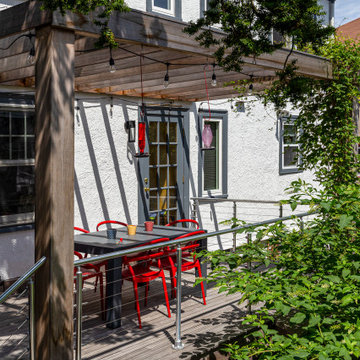
This rear exterior was transformed from a drab, empty back yard to this extraordinary backyard oasis.
Arts and crafts exterior home photo in Boston
Arts and crafts exterior home photo in Boston

Sponsored
Columbus, OH

Wannemacher Interiors
Customized Award-Winning Interior Design Solutions in Franklin Cnty OH

 Green Builders GRP LLC
Our customers wanted to give some more flavor to their entry space. We came up with a 5"casing molding with rosettes in the corners to fill in that empty wall space.


 Kitchen Design Partners, Inc.
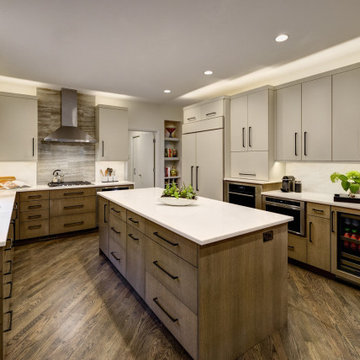
Example of a large trendy u-shaped medium tone wood floor and brown floor open concept kitchen design in Chicago with an undermount sink, flat-panel cabinets, brown cabinets, paneled appliances, an island and white countertops


 Shannon Adamson Interior Design
This ski-in, ski-out condo features a strong Arts and Crafts influence. The interiors feature reclaimed oak floors, mortise-and-tenon carpentry, stone, and custom period details.

Sponsored
Columbus, OH
Wannemacher Interiors
Customized Award-Winning Interior Design Solutions in Franklin Cnty OH

 Eric S. Perry Design & Build, Inc.
Lots of adjustable shelving give this setup a huge storage punch!... The closet went from completely packed to half empty!...
Inspiration for a mid-sized carpeted walk-in closet remodel in Raleigh with flat-panel cabinets and white cabinets
Inspiration for a mid-sized carpeted walk-in closet remodel in Raleigh with flat-panel cabinets and white cabinets

 STEFANI STEIN
Tessa Neustadt
Entryway - mid-sized coastal dark wood floor entryway idea in Los Angeles with shaker cabinets, gray cabinets, wood countertops, white walls and a stacked washer/dryer
Entryway - mid-sized coastal dark wood floor entryway idea in Los Angeles with shaker cabinets, gray cabinets, wood countertops, white walls and a stacked washer/dryer

 Melissa Renee
This modern, contemporary, glossy, underwater resin on wood panel is layered with aqua, aquamarine, Aruba blue pigments, white epoxy paste, and hints of sparkle. A cool toned color palette was used to create this multi-layered dimensional seascape.

 CZA (Carlos Zubieta Architecture)
Inspiration for a contemporary backyard patio remodel in Los Angeles with no cover

Sponsored
Columbus, OH
Wannemacher Interiors
Customized Award-Winning Interior Design Solutions in Franklin Cnty OH





 Ariana Hoffman
The artists at AH & Co traveled down from Montclair, NJ to creat this custom dark charcoal metallic painted vertical textured treatment for a dining room in South Florida.
218