
Search results for "Emptied" in Home Design Ideas

 Morgan Howarth Photography
Open concept kitchen - mid-sized modern l-shaped light wood floor open concept kitchen idea in DC Metro with flat-panel cabinets, light wood cabinets, quartz countertops, white backsplash, stainless steel appliances, an island and gray countertops
 GMT Home Designs Inc.
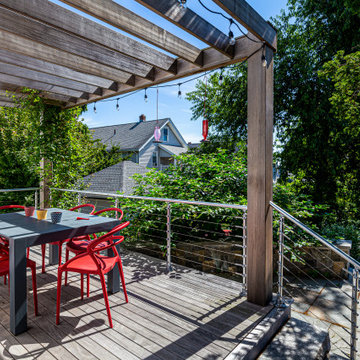
This rear exterior was transformed from a drab, empty back yard to this extraordinary backyard oasis.
Inspiration for a craftsman exterior home remodel in Boston
Inspiration for a craftsman exterior home remodel in Boston

 User
We added some furniture and accessories to make this formerly empty space feel more like a home to buyers. We used a combination of items the homeowner already had with new accessories purchased at Target.
Find the right local pro for your project
 Tara Lew Interiors
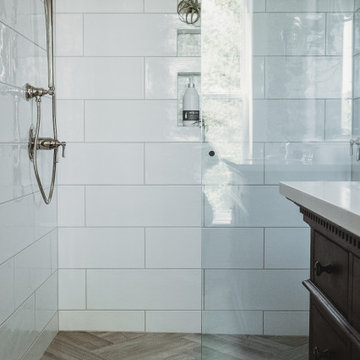
An empty room in our 1880's Victorian was transformed into a master suite. We did everything from the design, framing, plumbing, electrical, painting, wallpaper, and some of the tile work ourselves. A true labor of love.


 Custom Gardens, LLC
My client has been gardening for years. She asked me to help her fill in
areas that were empty or skimpy. Much of her landscaping is perennials so
my goal was to add structure through shrubs in areas that were mostly
perennials. The shrubs compliment the perennials and provide winter
interest. Some areas were empty but anchored by shrubs. In that instance I
added perennials that were consistent with her colors, including repeating
some already on site, and did well in the shade. We were able to divide
some of her perennials on site to reduce the number of new plants that were
needed.

 Duet Design Group
Previously this landing nook was entirely empty. Adding in a custom built-in bookshelf and painting it a gorgeous jewel tone gave the nook a new life and purpose.
Photo by Emily Minton Redfield

Sponsored
Columbus, OH

Wannemacher Interiors
Customized Award-Winning Interior Design Solutions in Franklin Cnty OH

 Payne | Bouchier Fine Builders
Together with a top-notch design team, we transformed a cramped, dark space into a refreshing and peaceful home for our clients, who are redefining "empty-nest" living.
Design: Hart Associates
Photography: Susan Teare

 AIBD - American Institute of Building Design
With mature family buyers and empty-nesters in mind, this home has been inspired by an Italian
lifestyle embodying the importance of family and friends. The exterior and the interior are tied together. The cottage elevation radiates a nostalgic charm and continues inside the home. The designers used a mood palette to create continuity making the home comfortable and relaxing. The interiors are designed to welcome family and friends with a warm atmosphere that transmits peace and serenity.
A Grand ARDA for Model Home Design goes to
Ashton Woods
Designers: Centro Stile
From: Roswell, Georgia


 Kitchen Design Partners, Inc.
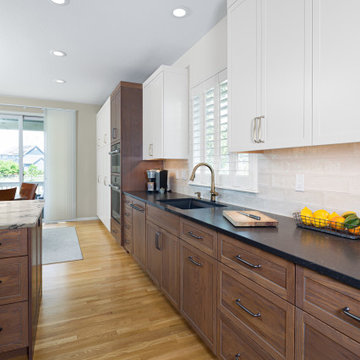
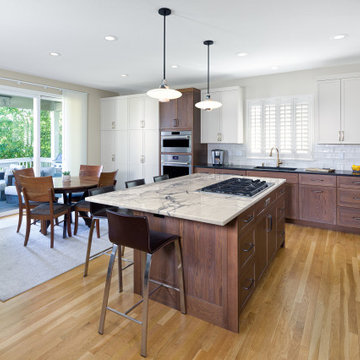
Example of a large trendy u-shaped medium tone wood floor and brown floor open concept kitchen design in Chicago with an undermount sink, flat-panel cabinets, brown cabinets, paneled appliances, an island and white countertops

Sponsored
Columbus, OH
Wannemacher Interiors
Customized Award-Winning Interior Design Solutions in Franklin Cnty OH
 Kitchen Design Partners, Inc.
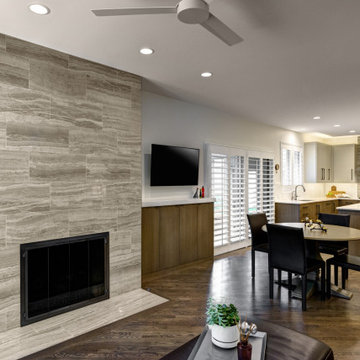
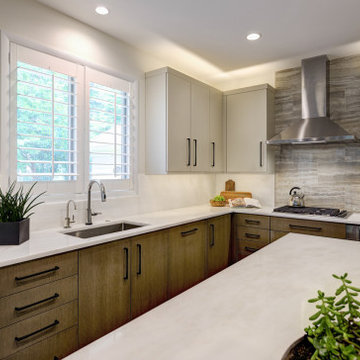
Inspiration for a large contemporary u-shaped medium tone wood floor and brown floor open concept kitchen remodel in Chicago with an undermount sink, flat-panel cabinets, brown cabinets, paneled appliances, an island and white countertops

 Leupold Brown Goldbach Architects
Artists in old workshop for blacksmith
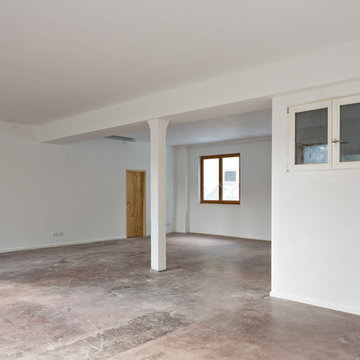
An empty blacksmiths shop in the heart of Munich is retooled to function as a Workshop for artists. Where steel was once machined, open spaces with a lot of daylight will help to create paintings and sculptures.


 Leupold Brown Goldbach Architects
Artists in old workshop for blacksmith
An empty blacksmiths shop in the heart of Munich is retooled to function as a Workshop for artists. Where steel was once machined, open spaces with a lot of daylight will help to create paintings and sculptures.

Sponsored
Columbus, OH
Wannemacher Interiors
Customized Award-Winning Interior Design Solutions in Franklin Cnty OH
 Scott Simpson Design + Build
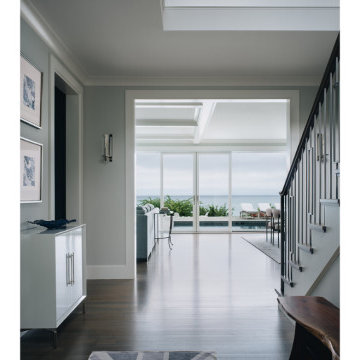
The entry way offers unobstructed views to the beautiful lake and horizon in front of you.
Foyer - contemporary dark wood floor and brown floor foyer idea in Chicago with gray walls and a white front door
Foyer - contemporary dark wood floor and brown floor foyer idea in Chicago with gray walls and a white front door
 KitchenVisions
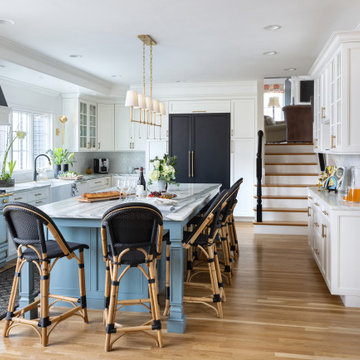
Main view of the bespoke kitchen. White cabinetry with robin's egg blue island base.
Inspiration for a timeless kitchen remodel in Boston
Inspiration for a timeless kitchen remodel in Boston

 CLASS DESIGN HOME
Amazing and very decorative led mirror with sanblasted edge and touch switch.
Bright White light.
Designed and manufactured in Spain. Available in stock. Delivery time: 3 to 5 labor days.
Measures: 28 x 28 x 1 : $749.00
36 x 28 x 1: $799.00
Free shipping into USA Continental.
For more information please contact us by pone or by email.
217